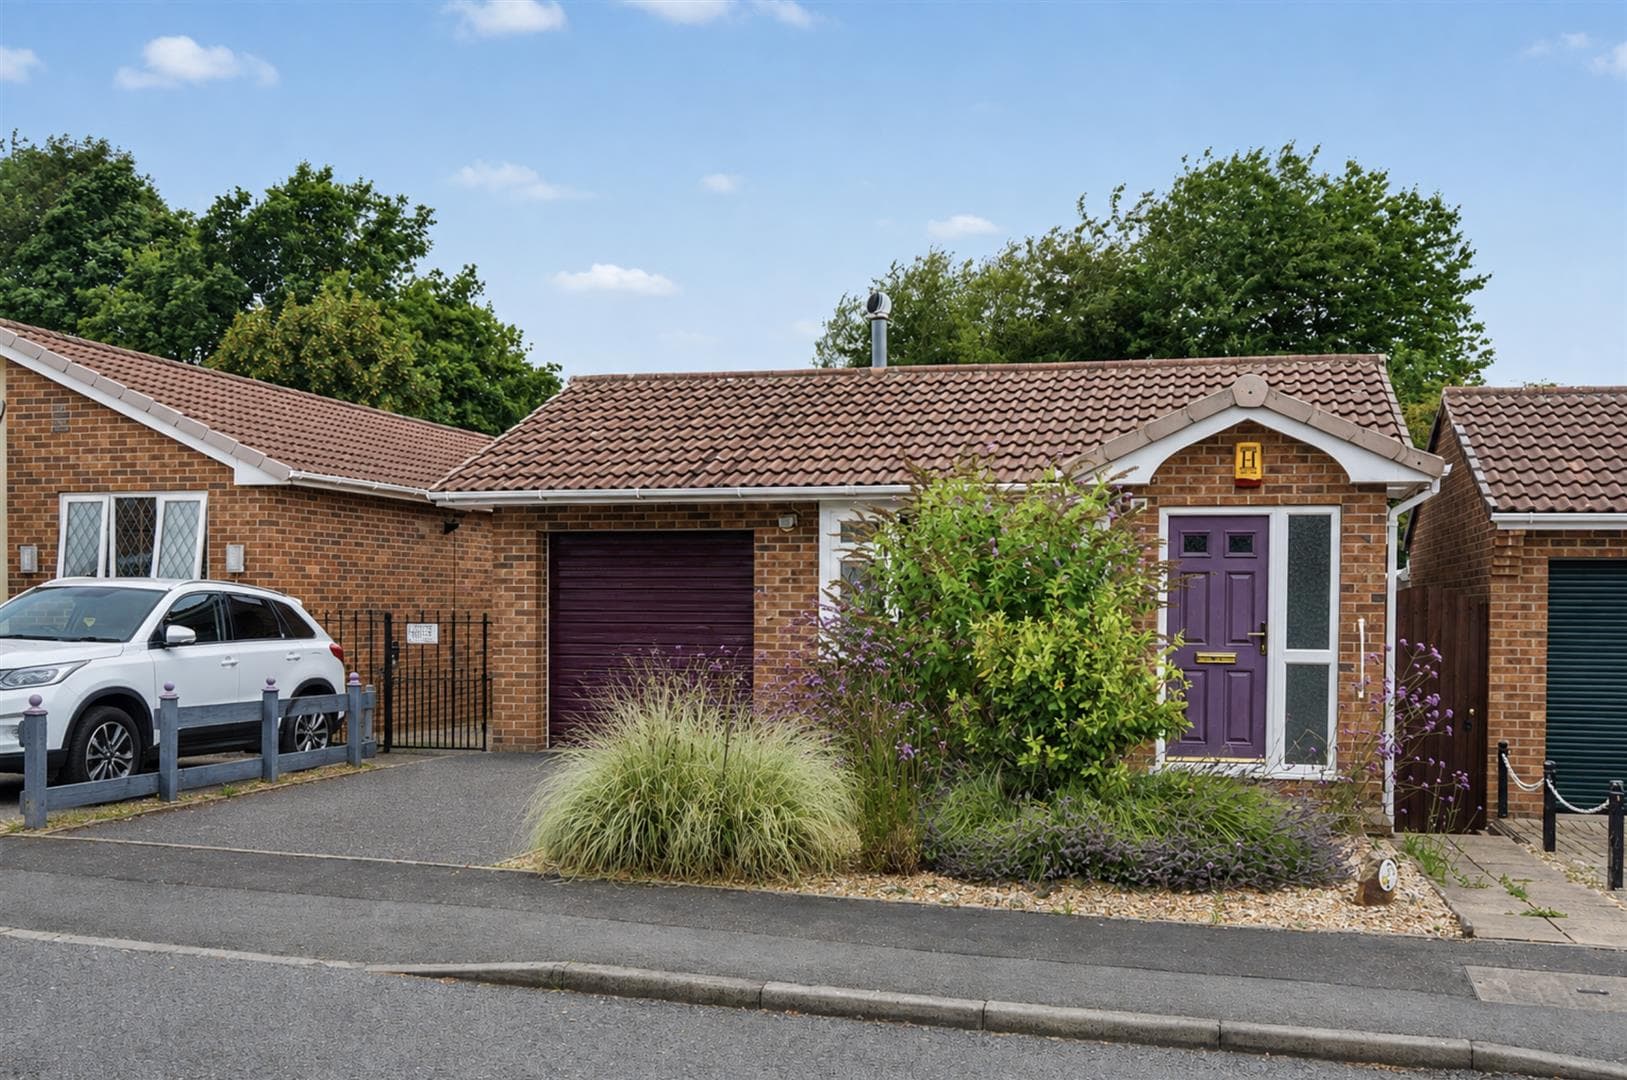
A two bedroom detached bungalow offered for sale with NO UPWARD CHAIN positioned at the end of this residential no-through road location. With gas central heating from combination boiler, double glazing, off-street parking, garage and enclosed rear garden incorporating a summerhouse and greenhouse. The property offers easy access to nearby shops, services, amenities, schooling (if required), open space and good transport connections. Situated on a level-lying plot with single level accommodation making this an ideal downsize. We highly recommend an internal viewing.
ROBERT ELLIS ARE PLEASED TO WELCOME TO THE MARKET WITH THE ADDED BENEFIT OF BEING SOLD WITH NO UPWARD CHAIN THIS TRADITIONAL TWO BEDROOM DETACHED BUNGALOW POSITIONED IN THIS POPULAR AND HIGHLY REGARDED NO-THROUGH ROAD RESIDENTIAL LOCATION.
With single level accommodation comprising kitchen, front bedroom, inner hallway, shower room, living room, conservatory and further double bedroom to the rear.
The property benefits from gas fired central heating from a combination boiler, double glazing, off-street parking, garage with power and lighting, enclosed rear garden space with summerhouse and greenhouse.
The property is positioned within easy reach of the nearby town centre amenities, as well as good open space including Archer's Field.
For those needing to commute, there are good transport links such as the A52 for Nottingham/Derby, Junction 25 of the M1 motorway and the Nottingham electric tram terminus situated at Bardills roundabout.
We believe the property will make an ideal downsize being on a relatively level plot throughout with single level accommodation. We highly recommend an internal viewing.
KITCHEN 4.61 x 3.13 (15'1" x 10'3")
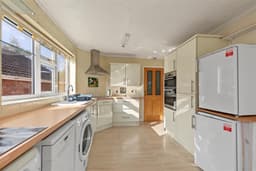
The kitchen comprises a matching range of fitted base and wall storage cupboards and drawers, with curved and roll top work surfaces incorporating a corner fitted four ring hob with extractor over, inset one and a half bowl sink unit with draining board and central swan-neck mixer tap with decorative tiled splashbacks, glass fronted crockery cupboards, plumbing and space for under-counter washing machine, dishwasher and tumble dryer, in-built double oven, space for fridge and freezer, boiler cupboard housing the gas fired combination boiler (for central heating and hot water), double glazed windows to both the front and side, uPVC panel and double glazed front entrance door and doors providing access to the front bedroom and into the inner hallway.
FRONT BEDROOM 4.79 x 3.34 (15'8" x 10'11")
Currently set up as a dining room with double glazed window to the front (with fitted blinds), radiator and coving.
INNER HALLWAY 2.08 x 0.90 (6'9" x 2'11")
Doors providing access to the kitchen, shower room, living room and rear bedroom. Loft access point with pull-down ladder to a partially boarded, lit and insulated loft space.
SHOWER ROOM 2.08 x 1.81 (6'9" x 5'11")
Modern three piece suite comprising a full width walk-in double size shower cubicle with glass screen and mains shower, wash hand basin with mixer tap and double storage cabinets beneath, and push flush WC. Tiling to the walls, spotlights, chrome ladder towel radiator, wall mounted mirror-fronted bathroom cabinet and double glazed window to the side.
LIVING ROOM 5.56 x 3.32 (18'2" x 10'10")
Radiator, coving, media points and double glazed uPVC French doors into the conservatory.
CONSERVATORY 3.63 x 2.82 (11'10" x 9'3")
Brick and double glazed construction with pitched and sloping roof with exposed brickwork, double glazed windows to both the side and rear, laminate flooring and double glazed uPVC door providing access into the garden.
REAR BEDROOM 3.00 x 3.00 (9'10" x 9'10")
Double glazed window to the rear, radiator and electric ceiling fan.
GARAGE 4.85 x 2.45 (15'10" x 8'0")
OUTSIDE
To the front of the property, there is a small area of planting housing a variety of bushes and shrubbery, shared driveway access leading down the left hand side of the property through secure double gates providing off-street parking. This leads to the garage and rear garden. There is an external water tap and lighting point.
TO THE REAR
The rear garden is enclosed by timber fencing to the boundary lines and split into various sections with a generous size lawn incorporating both a stepping stone and traditional pathway providing access to various parts of the garden. There is a greenhouse situated at the foot of the plot and a timber summerhouse with covered canopy porch, French entrance doors with windows to both the front and sides. With some general modernisation and improvement of the summerhouse, this could be a useful additional as a potential garden room or office. The garden also benefits from an external water tap, power socket, lighting points, pedestrian gated access back onto the driveway and an array of mature bushes and shrubbery throughout.
A TRADITIONAL TWO BEDROOM DETACHED BUNGALOW OFFERED FOR SALE WITH NO UPWARD CHAIN POSITIONED IN THIS ESTABLISHED NO-THROUGH ROAD RESIDENTIAL LOCATION.