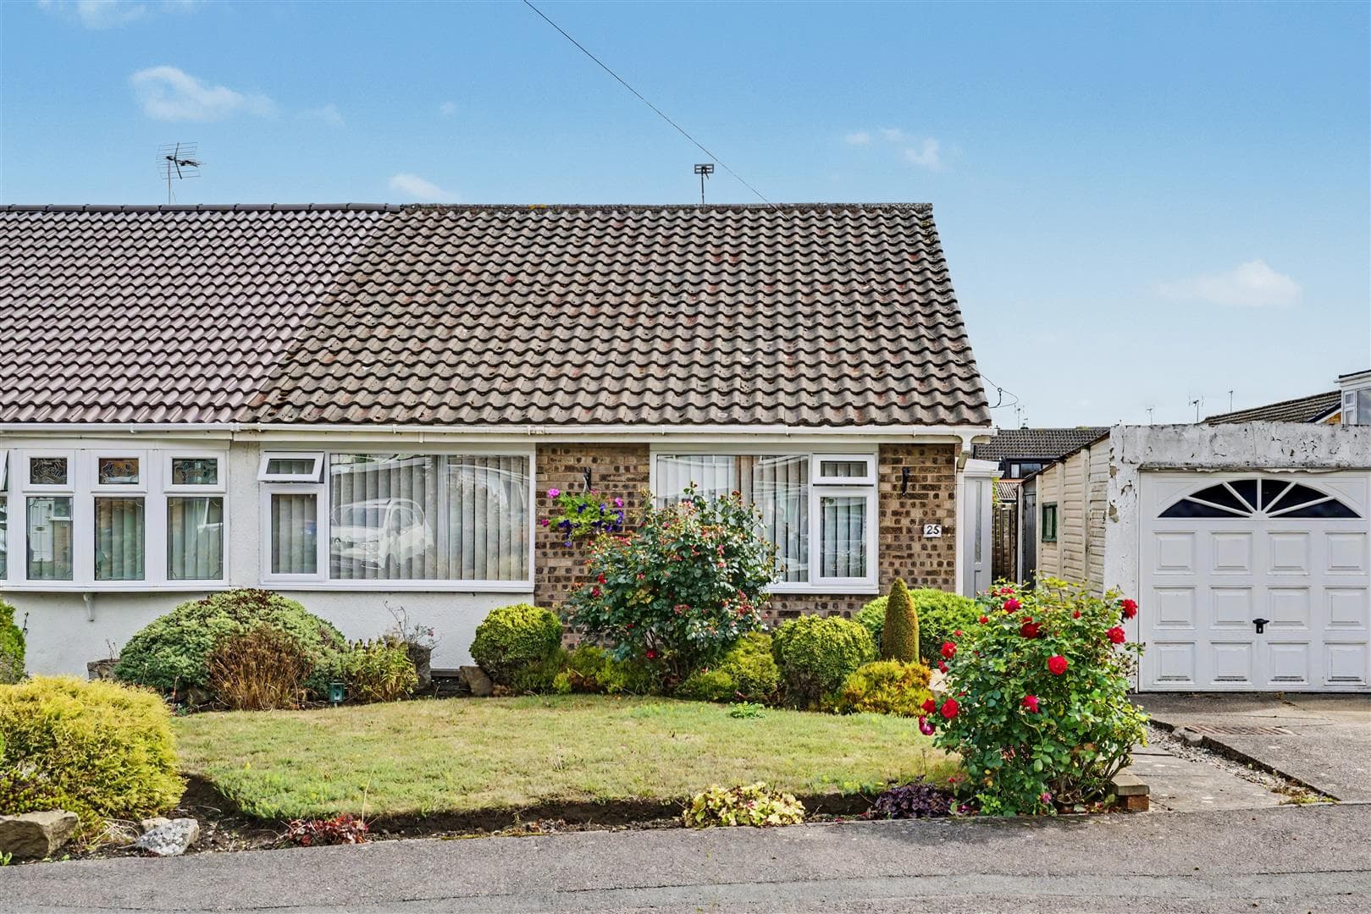
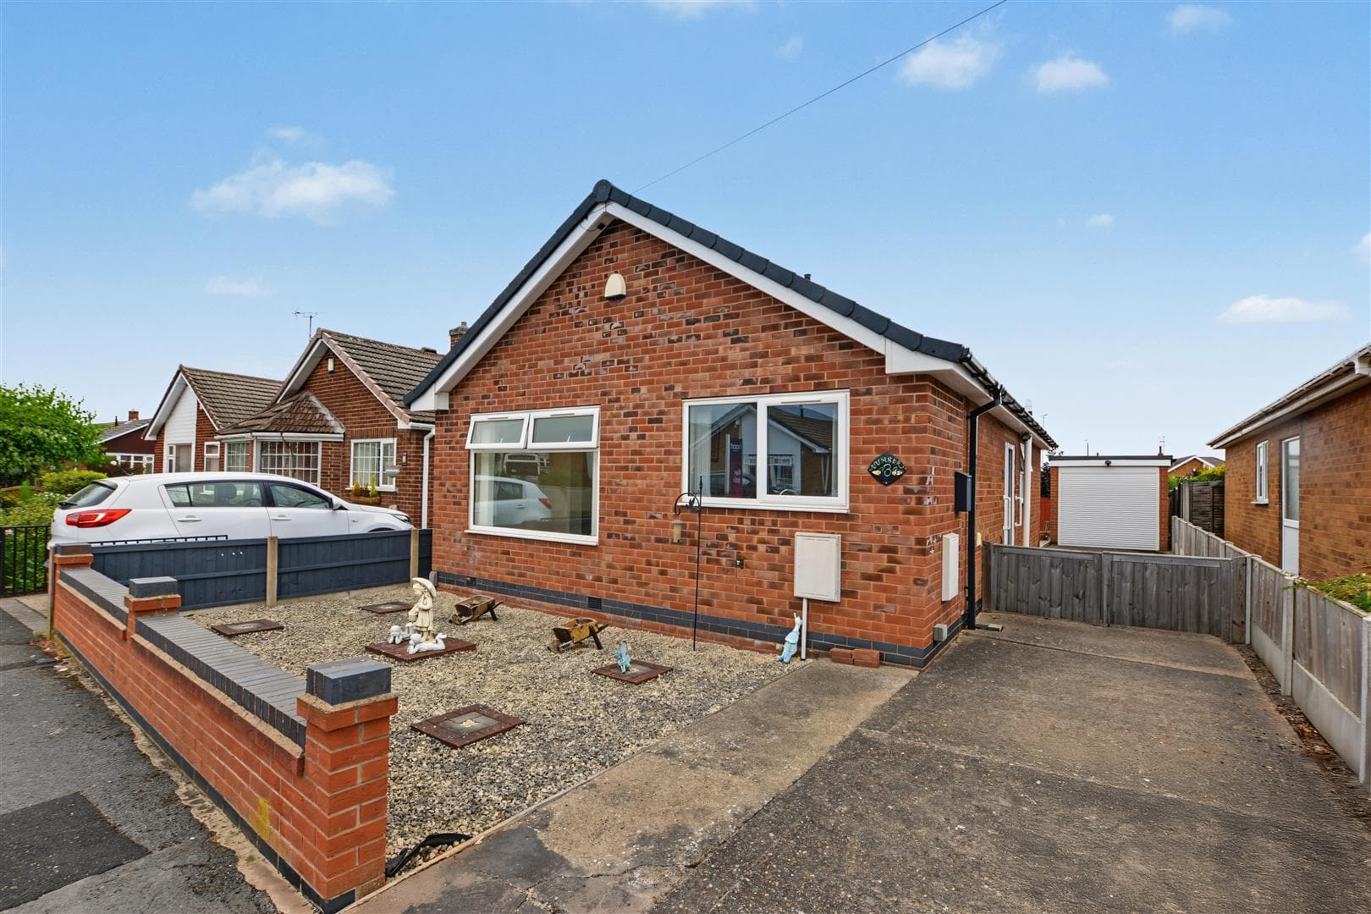
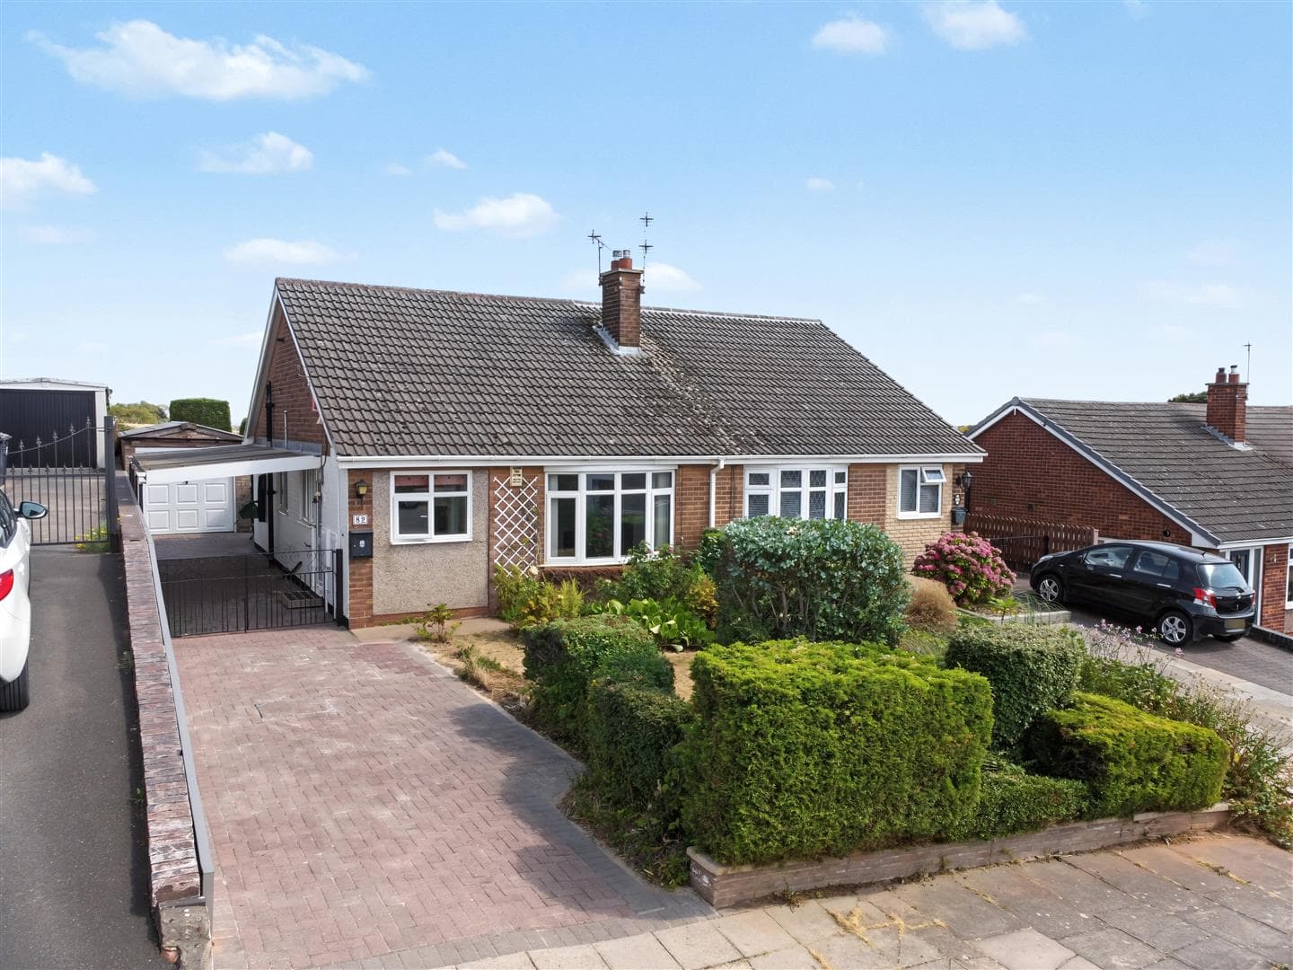
An immaculately presented and recently renovated two-bedroom mid-terrace bungalow, enjoying a quiet and peaceful location with the benefit of a low-maintenance garden, range of modern fixtures and fittings throughout and a versatile living space, considered an ideal opportunity for those looking to downsize.
Located on Ulldale Court, Chilwell, this delightful two-bedroom bungalow offers a perfect blend of comfort and convenience. The property features a well-proportioned reception room, ideal for both relaxation and entertaining guests. The two bedrooms provide ample space for rest, making it suitable for those looking to downsize.
The bungalow is designed for easy living, with a single bathroom that caters to all your needs. Its terrace style adds a touch of character, making it a unique choice in the local market. The surrounding area boasts a friendly community atmosphere, with local amenities and transport links just a stone's throw away, ensuring that everything you need is within easy reach.
This property presents an excellent opportunity for those looking to settle in a tranquil yet accessible location, this bungalow is a wonderful option that combines practicality with a welcoming environment. Don't miss the chance to make this charming bungalow your new home.
Entrance Hall
UPVC double glazed entrance door, UPVC double glazed window to the side, laminate flooring, radiator, three built-in storage cupboards, loft-hatch, UPVC double glazed door to the rear garden and doors to the two bedrooms, bathroom, lounge and kitchen.
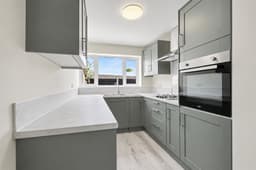
Kitchen 3.72m x 2.2m (12'2" x 7'2" )
Fitted with a range of modern wall, base and drawer units, work surfaces, one-and-a-half bowl sink and drainer unit with mixer tap, integrated electric oven, inset gas hob with extractor over, space for a washing machine, space for a fridge freezer, laminate flooring, radiator, UPVC double glazed window to the front and a storage cupboard housing the Ideal combination boiler.
Lounge 3.8m x 3.8m (12'5" x 12'5" )
A carpeted reception room with UPVC double glazed window to the rear and side and radiator.
Bedroom One 3.11m x 2.5m (10'2" x 8'2" )
A carpeted bedroom with UPVC double glazed window to the rear and radiator.
Bedroom Two 2.95m x 2.92m (9'8" x 9'6" )
A carpeted bedroom with UPVC double glazed window to the front and radiator.
Bathroom
Incorporating a three-piece suite comprising walk-in shower, pedestal wash-hand basin, WC, laminate flooring, wall-mounted heated towel rail, UPVC double glazed window to the front and extractor fan.
Outside
To the front of the property you will find a low-maintenance gravelled garden and to the rear you will find a paved court-style garden with gated access.