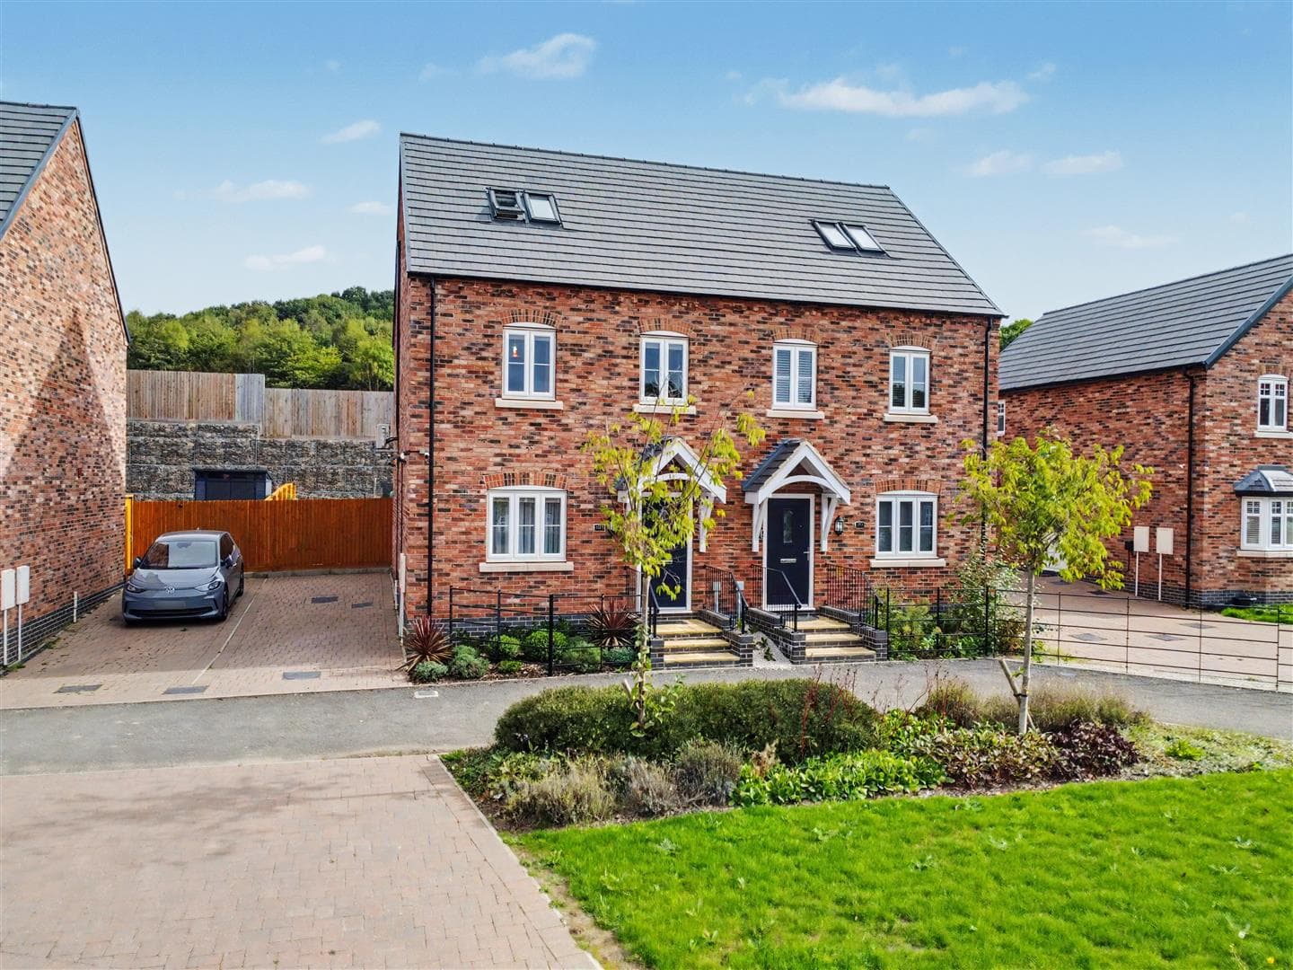
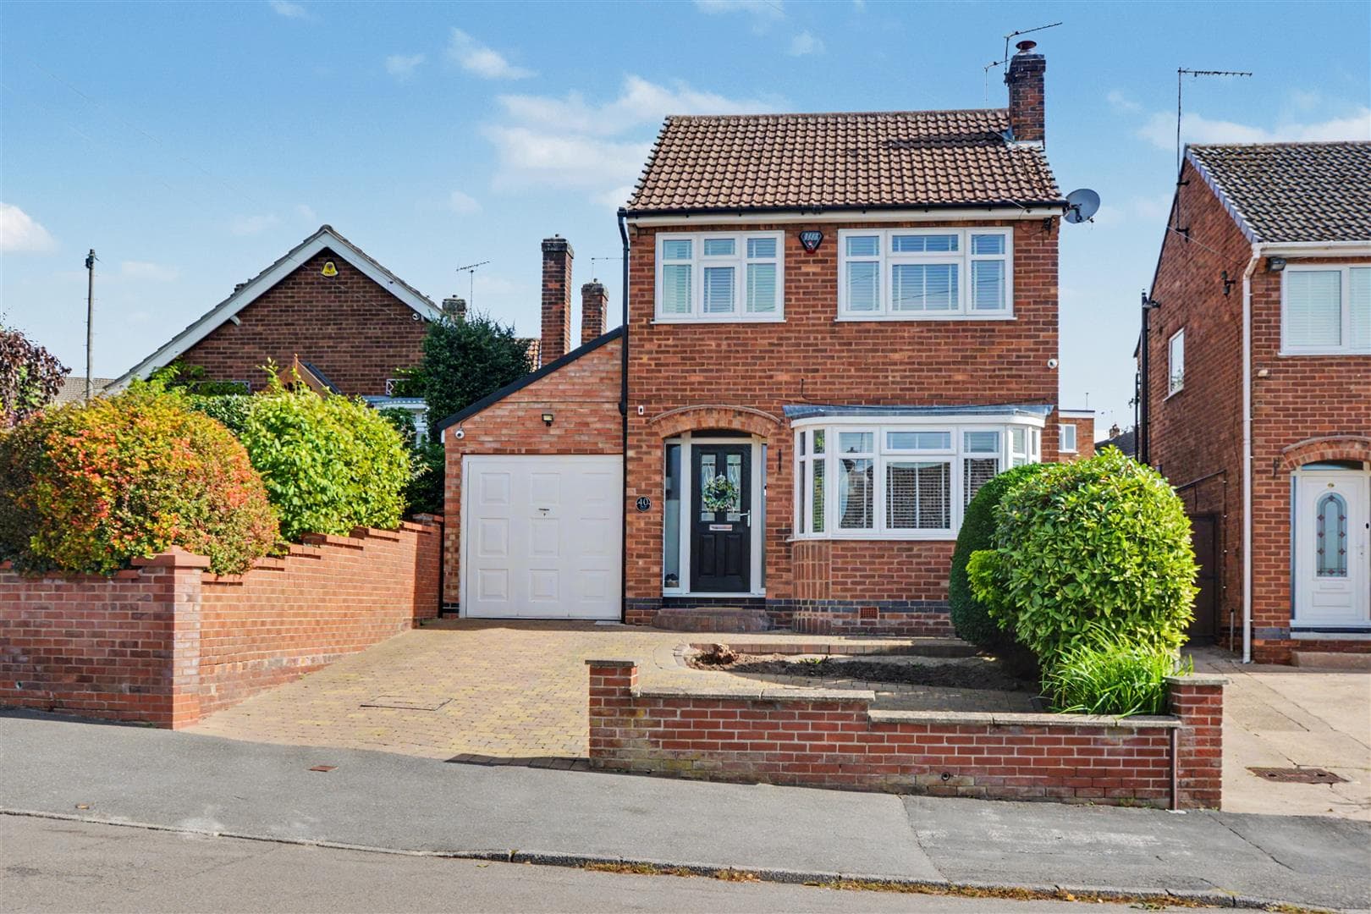
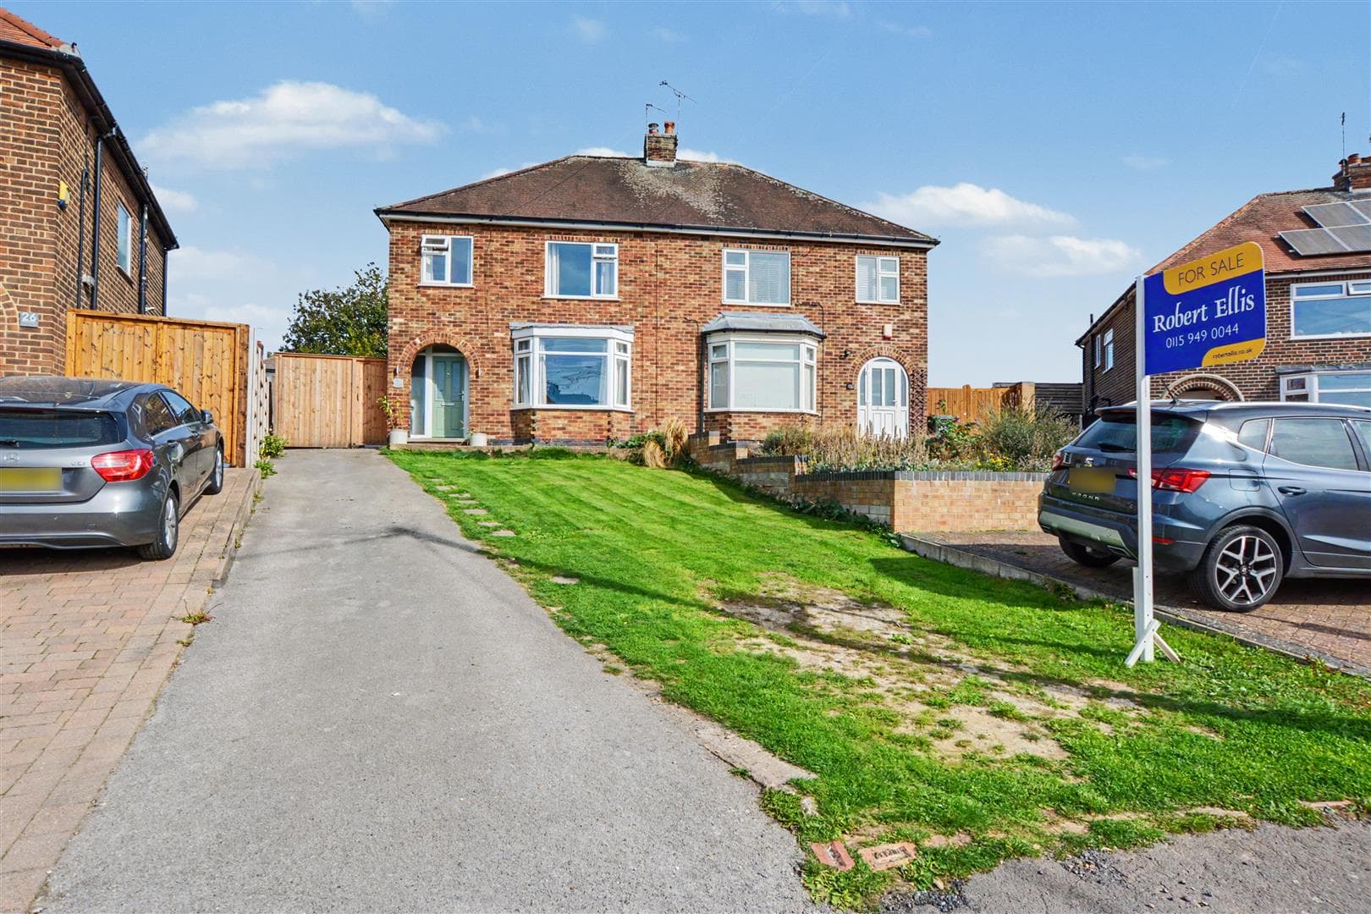
An extremely well presented and adapted bay fronted three bedroom semi-detached house positioned within the quiet residential cul de sac location. With gas central heating from combination boiler, double glazing, triple width tarmac driveway, adjoining garage with rear utility area, and a generous South-West facing rear garden plot incorporating two sections making an ideal entertaining and family space. The property offers easy access to ample outdoor green and countryside space, local junior school, as well as good transport links such as the A52 for Nottingham and Derby, Junction 25 of the M1 motorway, tram and train services. We believe the property will make an ideal first time buy or young family home and highly recommend an internal viewing.
ROBERT ELLIS HAVE GREAT PLEASURE IN WELCOMING TO THE MARKET THIS HIGH QUALITY AND EXTREMELY WELL PRESENTED BAY FRONTED THREE BEDROOM SEMI-DETACHED HOUSE POSITIONED IN THIS DESIRABLE NOTTINGHAMSHIRE VILLAGE LOCATION WITHIN A QUIET RESIDENTIAL CUL DE SAC.
With accommodation over two floors, the ground floor comprises entrance porch leading through to entrance hallway, bay fronted living room and open plan family dining kitchen with WC to the ground floor. The first floor landing then provides access to three bedrooms and a spacious and well presented bathroom suite. Chimney breasts have been removed from the principal rooms to maximise useable floor space and improve functionality.
The property benefits from gas fired central heating from a combination boiler, replacement double glazing throughout, oak internal doors throughout, external hot and cold water taps, off-street parking via a triple width tarmac driveway, adjoining garage with rear utility area, as well as a generous rear garden plot split into two sections and South-West facing, ideal for families and entertaining.
The property is positioned in this desirable Nottinghamshire village location and situated within a quiet residential cul de sac, offering easy access to nearby village amenities including a local junior school. Post Office, Morrisons convenience store and the Festival Inn public house. The location also offers access to great transport links such as the A52 for Nottingham and Derby, Junction 25 of the M1 motorway, Nottingham express tram terminus and Ilkeston train station.
The property sits on the edge of ample outdoor green and countryside space, including the Nottinghamshire Canal footpath, Erewash Canal footpath and Pit Lane open fields.
We believe the property will make an ideal first time buy or young family home and highly recommend an internal viewing.
ENTRANCE PORCH 1.94 x 0.61 (6'4" x 2'0")
uPVC panel and double glazed front entrance door set within decorative soldier bricks into the porch. Coat pegs, storage cupboard, panel and stained glass front entrance door leading into the entrance hallway with matching stained glass windows to either side of the doorframe.
ENTRANCE HALLWAY 3.88 x 1.92 (12'8" x 6'3")
Staircase rising to the first floor, meter cupboard, radiator, tile effect flooring and doors through to the bay fronted living room and open plan family dining kitchen.
GROUND FLOOR WC 1.97 x 0.89 (6'5" x 2'11")
Two piece suite comprising push flush WC and wash hand basin with mixer tap and tiling to dado height. Tiled floor and spotlights.
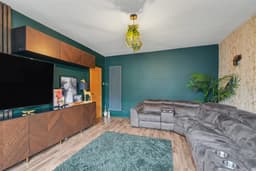
BAY FRONTED LIVING ROOM 4.91 x 3.98 (16'1" x 13'0")
OPEN PLAN FAMILY DINING KITCHEN 6.05 x 3.07 (19'10" x 10'0")
The kitchen is equipped with a high quality (under warranty) matching range of fitted soft-closing and handle-free base and wall storage cupboards and drawers, with ample worktop space with matching upstands and breakfast bar. Integrated appliances include two electric ovens, fridge, freezer and additional under-counter fridge, dishwash and five ring gas hob with feature lighting above. The kitchen also has an inset sink unit with mixer tap and instant hot water tap, spotlights to the ceiling, tiled floor, microwave space, display shelving, double glazed window to the side, uPVC panel and double glazed exit door and full width double glazed bi-fold opening doors leading to the rear garden patio. Door to WC.
FIRST FLOOR LANDING
Double glazed window to the side (with fitted blinds), doors to all bedrooms and bathroom. Loft access point to a boarded, lit and insulated loft space via wooden pull-down loft ladders.
BEDROOM ONE 4.12 x 4.00 (13'6" x 13'1")
Double glazed window to the rear (with fitted blinds) overlooking the rear garden, radiator, feature ceiling light and laminate flooring.
BEDROOM TWO 3.77 x 3.30 (12'4" x 10'9")
Double glazed window to the front, radiator and laminate flooring.
BEDROOM THREE 2.03 x 1.97 (6'7" x 6'5")
Double glazed window to the front, radiator and laminate flooring.
BATHROOM 2.57 x 2.16 (8'5" x 7'1")
Modern white three piece suite comprising push flush WC, wash hand basin with mixer tap and tiled splashback, and bath with glass shower screen and mains shower over. Double glazed windows to the side and rear, partial tiling to the walls surrounding the bath, radiator and boiler cupboard housing the gas fired combination boiler (for central heating and hot water).
OUTSIDE
To the front of the property, there is a lowered kerb entry point to a triple width tarmac driveway with decorative block paved edging providing off-street parking for three vehicles. Access to the garage door and front entrance porch. Cold water tap.
AT THE REAR
The rear garden is split into two sections, offering an initial extensive paved patio entertaining area with rendered boundary wall, fixed outdoor lighting and gated access leads to the lower part of the garden. A covered area is currently being used as a kitchen area with uPVC double glazed door access leading into the kitchen. The lower part of the rear garden is enclosed by timber fencing with concrete posts and gravel boards to the boundary line and consists of a mixture of artificial and real lawn. Within the garden, there is are external lighting points, hot and cold water taps and external power outlets.
GARAGE 4.85 x 2.10 approx (15'10" x 6'10" approx)
Double opening doors to the front, personal access door to the rear, power, lighting and utility area with plumbing for washing machine and space for tumble dryer.
DIRECTIONS
From our Stapleford Branch on Derby Road, proceed to the Roach traffic lights and turn left onto Church Street. At the bend in the road, continue left onto Pasture Road and proceed in the direction of Trowell. At the mini roundabout, veer left onto Trowell Road and continue in the direction of the garden centre. Continue to St Helens Church and at the "T" junction, turn left onto Ilkeston Road. Take the first right onto St Helens Crescent. The property can be found after the bend on the left hand side, identified by our For Sale board.
AN EXTREMELY WELL PRESENTED & ADAPTED BAY FRONTED THREE BEDROOM SEMI-DETACHED HOUSE.