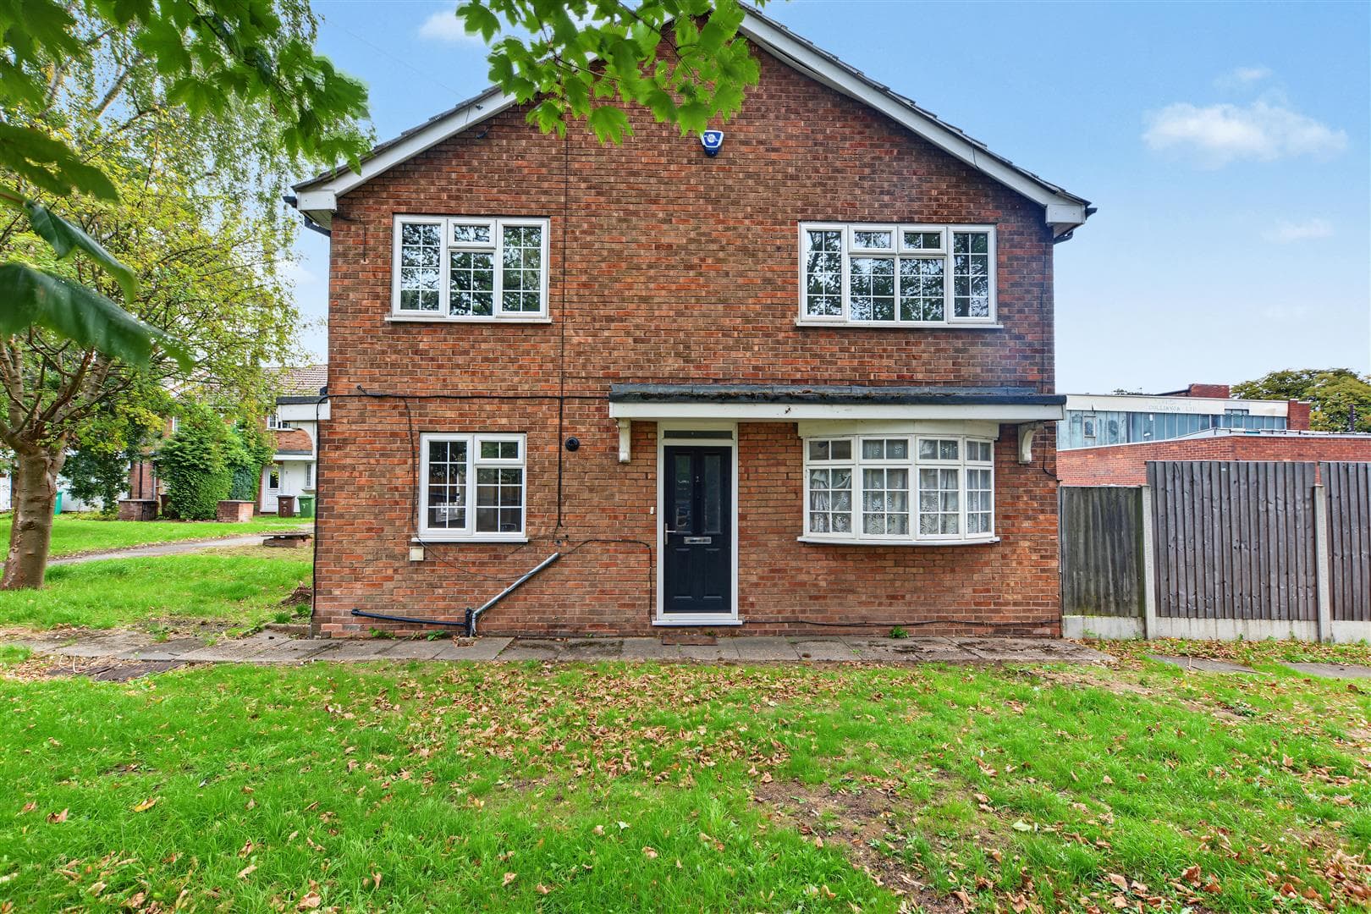
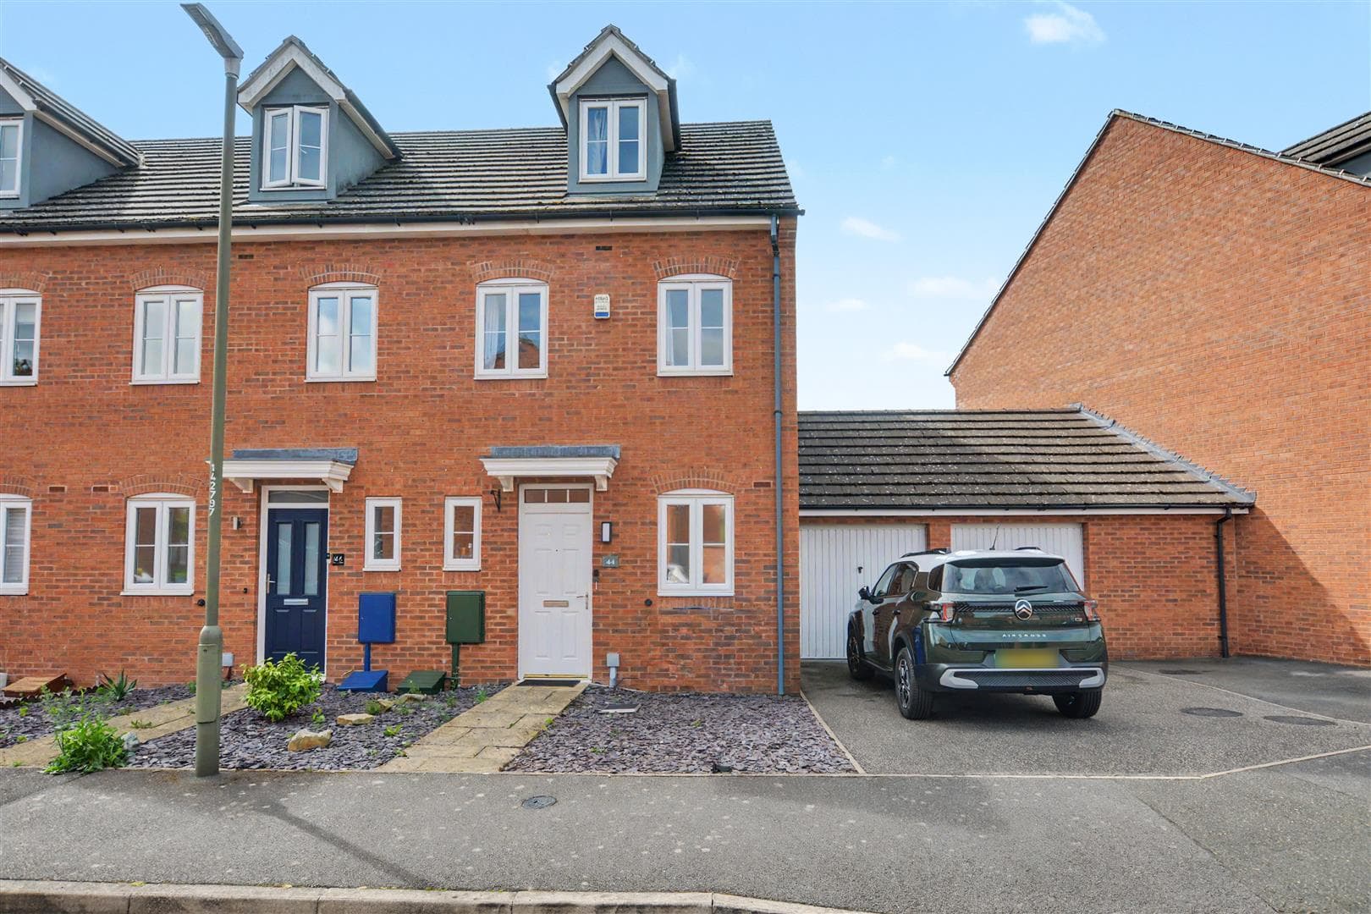
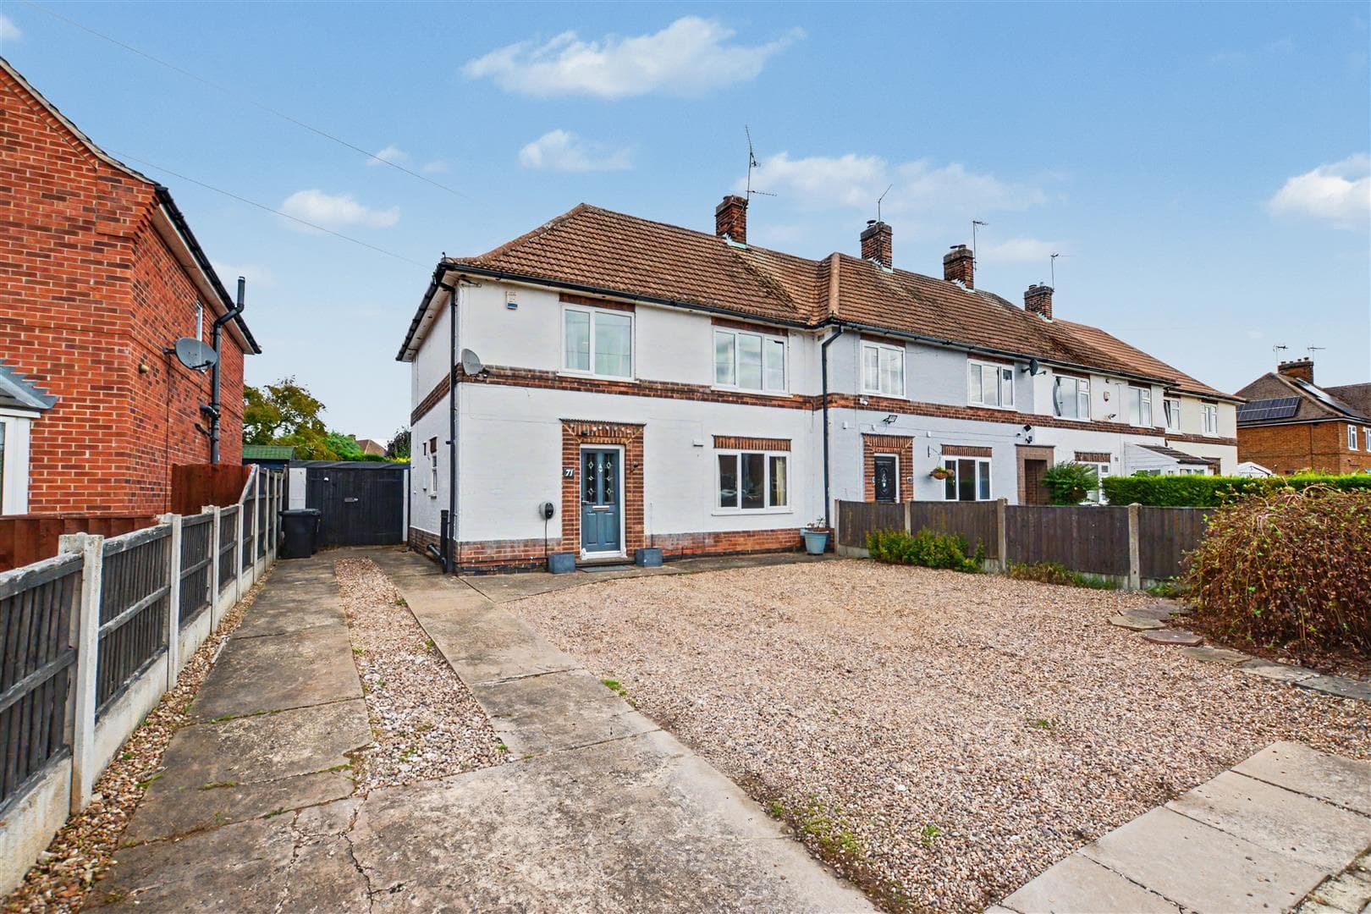
A well-presented and spacious three-bedroom end-terrace house enjoying a popular and convenient residential location with the benefit of ample off-road parking, a generous and enclosed rear garden and a light and airy versatile living space.
This delightful end-terrace house presents an excellent opportunity for families and professionals alike. The property boasts three well-proportioned bedrooms, providing ample space for restful nights and personal retreats. The open plan lounge diner is a welcoming area, perfect for entertaining guests or enjoying quiet evenings with loved ones.
The house features a conveniently located bathroom, ensuring that daily routines are both comfortable and efficient. One of the standout features of this property is the parking space available, making it ideal for those with multiple cars or visitors.
Beeston is known for its vibrant community and excellent amenities, including shops, schools, and parks, all within easy reach. This location offers a perfect blend of suburban tranquillity and urban convenience, making it an attractive choice for anyone looking to settle in Nottingham.
In summary, this end-terrace house on Sunnyside Road is a wonderful opportunity for those seeking a comfortable and practical home in a sought-after area. With its spacious bedrooms, inviting reception room, and valuable parking, it is sure to appeal to a wide range of potential buyers or renters. Do not miss the chance to make this lovely property your own.
Entrance Hall
A composite entrance door, UPVC double glazed window to the side, stairs to the first floor, radiator, opening into the kitchen and door to the lounge diner.
Lounge Diner 6.22m x 4.47m reducing to 2.72m (20'4" x 14'7" re
UPVC double glazed bay window to the front with UPVC double glazed French doors to garden, electric feature fireplace and TV point.
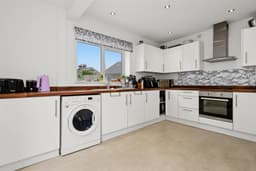
Kitchen 4.01m x 3.38m (13'1" x 11'1" )
Fitted with a range of wall, base and drawer units, work surfaces, one-and-a-half bowl sink and drainer unit with mixer tap, integrated electric oven with inset hob above and extractor fan over, space for a fridge freezer, plumbing for a washing machine, spotlights, UPVC double glazed window to the rear and side and UPVC double glazed door to the side.
First Floor Landing
With UPVC double glazed window to the side, loft-hatch, radiator and doors to the bathroom and three-bedrooms.
Bedroom One 3.7m x 3.38m (12'1" x 11'1" )
A carpeted double bedroom with UPVC double glazed window to the front and radiator.
Bedroom Two 3.63m x 2.72m (11'10" x 8'11" )
A carpeted double bedroom with UPVC double glazed window to the rear and radiator.
Bedroom Three 3.06m x 2.47m (10'0" x 8'1" )
A carpeted bedroom with UPVC double glazed window to the front and radiator.
Bathroom
Incorporating a three-piece suite comprising panelled bath with mains control shower over, pedestal wash-hand basin, WC, tiled flooring and splashbacks, wall-mounted heated towel rail and UPVC double glazed window to the rear.
Outside
To the front of the property you will find a large pressedcrete driveway with raised beds and to the side you will find two useful brick-built stores and access to the rear garden which includes a patio overlooking the lawn beyond and a range of mature trees and shrubs.
A well-presented and spacious three-bedroom end-terrace house enjoying a popular and convenient residential location.