A FANTASTIC THREE BEDROOM MID PROPERTY IN WALKING DISTANCE TO LONG EATON CENTRE AND TRAIN STATION! Robert Ellis are pleased to be instructed to market this attractive three-bedroom mid-terraced property, which offers well-proportioned accommodation, a generous rear garden and a number of recent improvements. The property has been mainly redecorated throughout, creating a fresh and welcoming feel, and also benefits from the installation of a new Worcester Bosch combination boiler. Constructed of brick to the external elevations and benefiting from double glazing throughout, the property offers excellent scope for a wide range of buyers and is ideally suited to those looking for a spacious home with further potential to personalise. An internal viewing is highly recommended to fully appreciate the space, improvements and location on offer.
A DECEPTIVELY SPACIOUS THREE-BEDROOM MID-TERRACED HOUSE WITH POTENTIAL FOR OFF-STREET PARKING TO THE FRONT (DROP KERB REQUIRED), A GENEROUS REAR GARDEN AND A NUMBER OF RECENT IMPROVEMENTS, INCLUDING A NEW WORCESTER BOSCH COMBI BOILER.
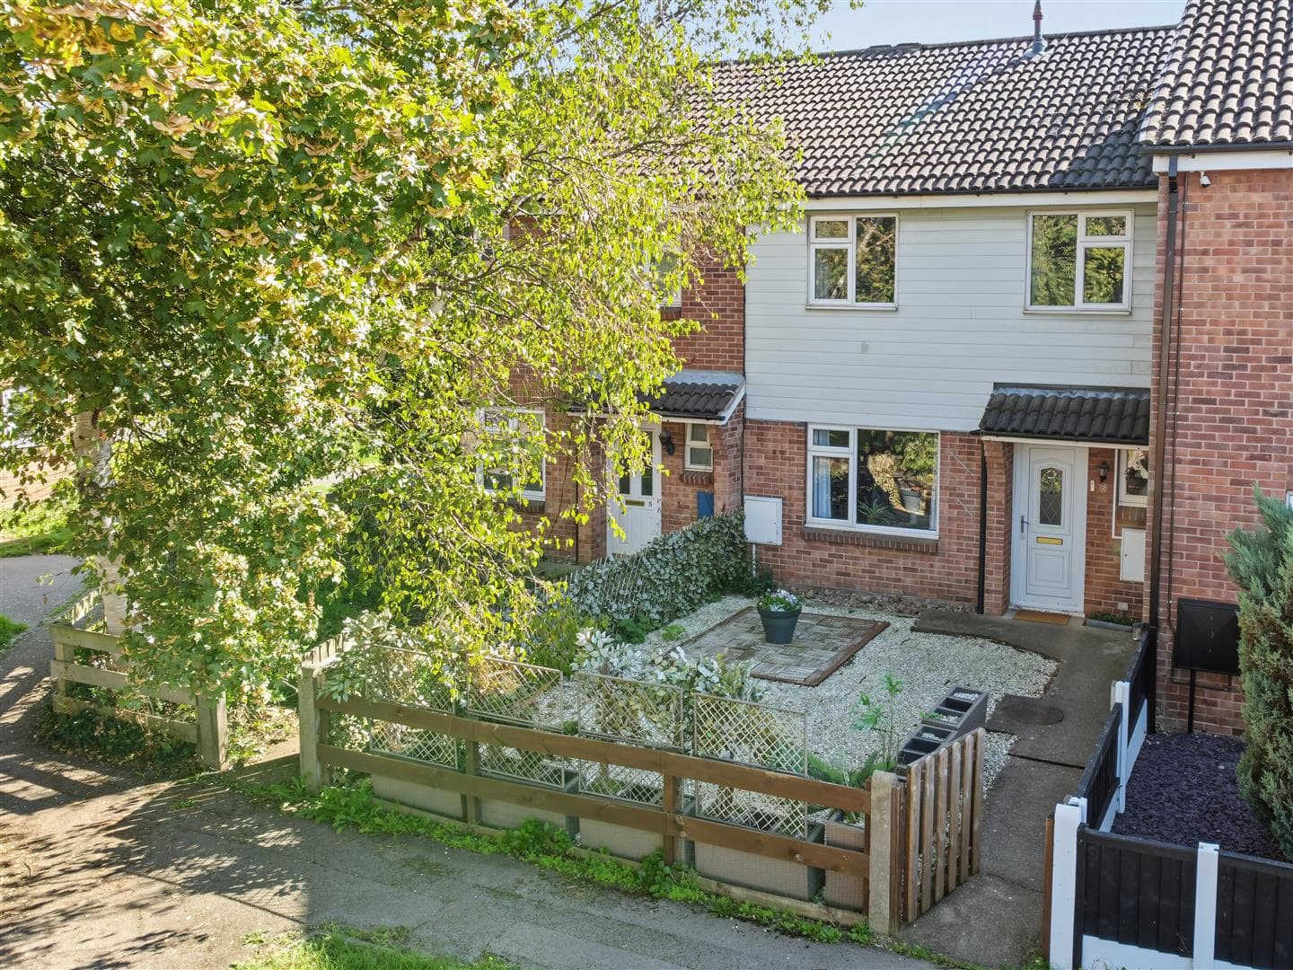
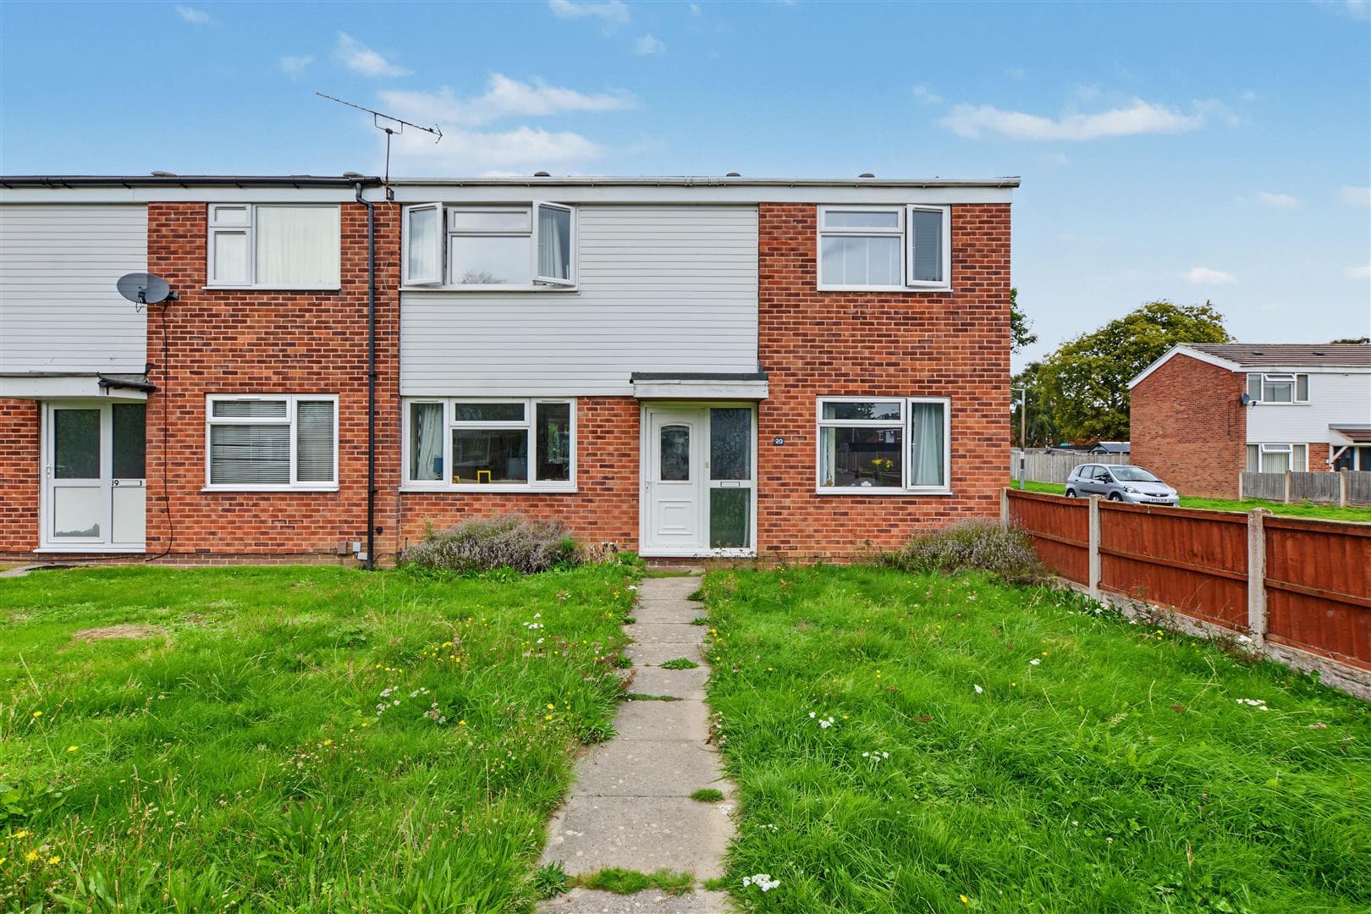
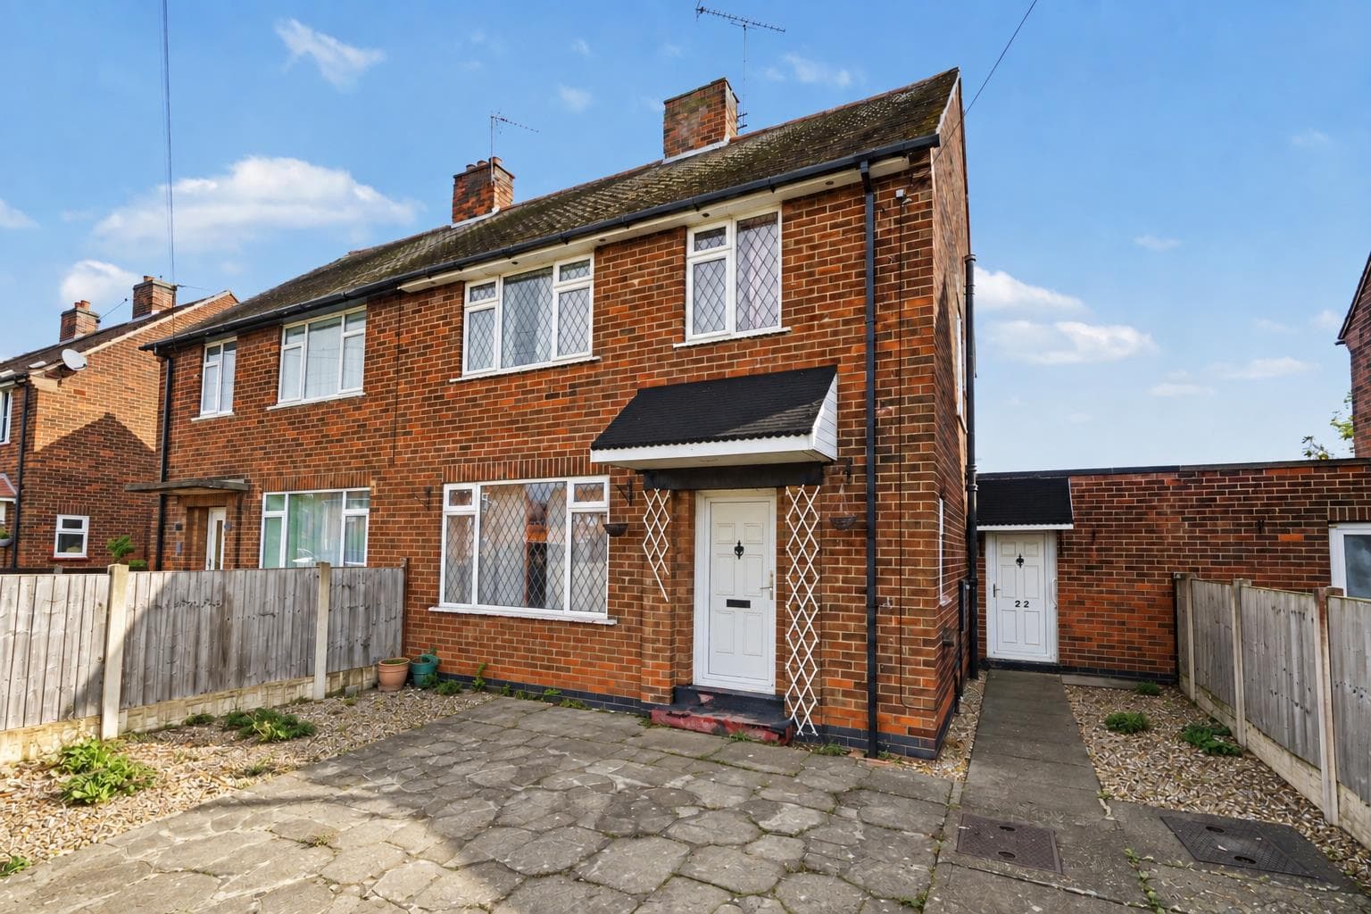
Robert Ellis are pleased to be instructed to market this attractive three-bedroom mid-terraced property, which offers well-proportioned accommodation, a generous rear garden and a number of recent improvements. The property has been mainly redecorated throughout, creating a fresh and welcoming feel, and also benefits from the installation of a new Worcester Bosch combination boiler. Constructed of brick to the external elevations and benefiting from double glazing throughout, the property offers excellent scope for a wide range of buyers and is ideally suited to those looking for a spacious home with further potential to personalise. An internal viewing is highly recommended to fully appreciate the space, improvements and location on offer.
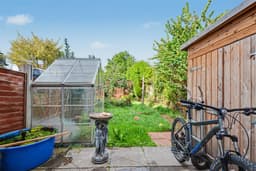
In brief, the property comprises an entrance porch and entrance hallway with a useful boot room/storage room, lounge, kitchen and three-piece family shower room. To the first floor, the landing boasts a further large storage room and leads to three generously sized bedrooms. To the exterior, there is off-street parking to the front, although there is currently no dropped kerb. To the rear is a generous garden, featuring wooden storage sheds, lawn and mature borders containing a variety of flowers, trees and shrubs, providing a pleasant and established outdoor space.
Located in the popular residential town of Long Eaton, the property is close to and within walking distance of a wide range of local schools, shops, parks and everyday amenities. There are excellent transport links, including nearby bus stops and easy access to major road networks including the M1, A50 and A52, providing convenient connections to both Nottingham and Derby. Long Eaton train station is within walking distance, while East Midlands Airport is just a short drive away.
Entrance Porch
With UPVC double glazed doors into:
Entrance Hall
uPVC double glazed front doors, carpeted flooring, radiator, boot room/storage room, textured ceiling, ceiling light, under-stairs storage cupboard, stairs to 1st floor and door into the lounge
Boot/Storage Room 1.63m x 0.91m approx (5'4 x 3' approx)
uPVC double glazed window overlooking the front, vinyl flooring, textured ceiling, ceiling light.
Lounge 4.65m x 4.09m approx (15'3 x 13'5 approx)
uPVC double glazed window overlooking the front, carpeted flooring, radiator, electric fire with surround, ceiling light, coving to the ceiling, TV and phone point.
Kitchen 2.54m x 3.10m approx (8'4 x 10'2 approx)
uPVC double glazed windows and door overlooking and leading to the rear garden, laminate tiled flooring, painted plaster ceiling, ceiling light. The kitchen consists of wall, drawer and base units to two walls, laminate worktop, splash-back tiling, stainless steel sink and drainer, space for standing washing machine, cooker and fridge freezer and a dishwasher/tumble drier.
Shower Room 1.85m x 2.95m approx (6'1 x 9'8 approx )
Has two uPVC double glazed patterned windows overlooking the rear, vinyl flooring, WC, pedestal sink, tiled to mid-walls, double enclosed shower unit with electric shower, painted plaster ceiling, ceiling light, extractor fan.
First floor landing
uPVC double glazed window overlooking the front, carpeted flooring, radiator, storage room, loft access, painted plaster ceiling, ceiling light, with doors off to the three bedrooms and storage room.
First floor Storage Room 1.27m x 0.91m approx (4'2 x 3 approx)
uPVC double glazed window to the front, ceiling light and new Worcestor Bosch combi boiler
Bedroom One 3.51m x 4.09m approx (11'6 x 13'5 approx)
uPVC double glazed window overlooking the front, carpeted flooring, radiator, painted plaster ceiling, ceiling light.
Bedroom Two 2.97m x 3.10m approx (9'9 x 10'2 approx)
uPVC double glazed window overlooking the rear, carpeted flooring, radiator, painted plaster ceiling, ceiling light, in built storage cupboard.
Bedroom Three 2.54m x 2.01m x 3.18m approx (8'4 x 6'7 x 10'5 app
uPVC double glazed window overlooking the rear, carpeted flooring, radiator, painted plaster ceiling, ceiling light.
Outside
To the front, there is off street parking (currently without a drop kerb). To the rear there is a garden with turf, wooden storage sheds and beds containing mature flowers, shrubs and trees.
Directions
Proceed out of Long Eaton along Tamworth Road and continue for some distance. The property can be found on the right hand side just after Birchwood Avenue.
Agents Notes
There are AI photos on this property.
Council Tax
Erewash Borough Council Band A
Additional Information
Electricity – Mains supply
Water – Mains supply
Heating – Gas central heating
Septic Tank – No
Broadband – BT, Sky, Virgin
Broadband Speed - Standard 12mbps Superfast 80mbps Ultrafast 1800mbps
Phone Signal – EE, 02, Three, Vodafone
Sewage – Mains supply
Flood Risk – No flooding in the past 5 years
Flood Defenses – No
Non-Standard Construction – No
Any Legal Restrictions – No
Other Material Issues – No
MUST BE VIEWED! A THREE BEDROOM MID PROPERTY IDEAL FOR THE GROWING FAMILY