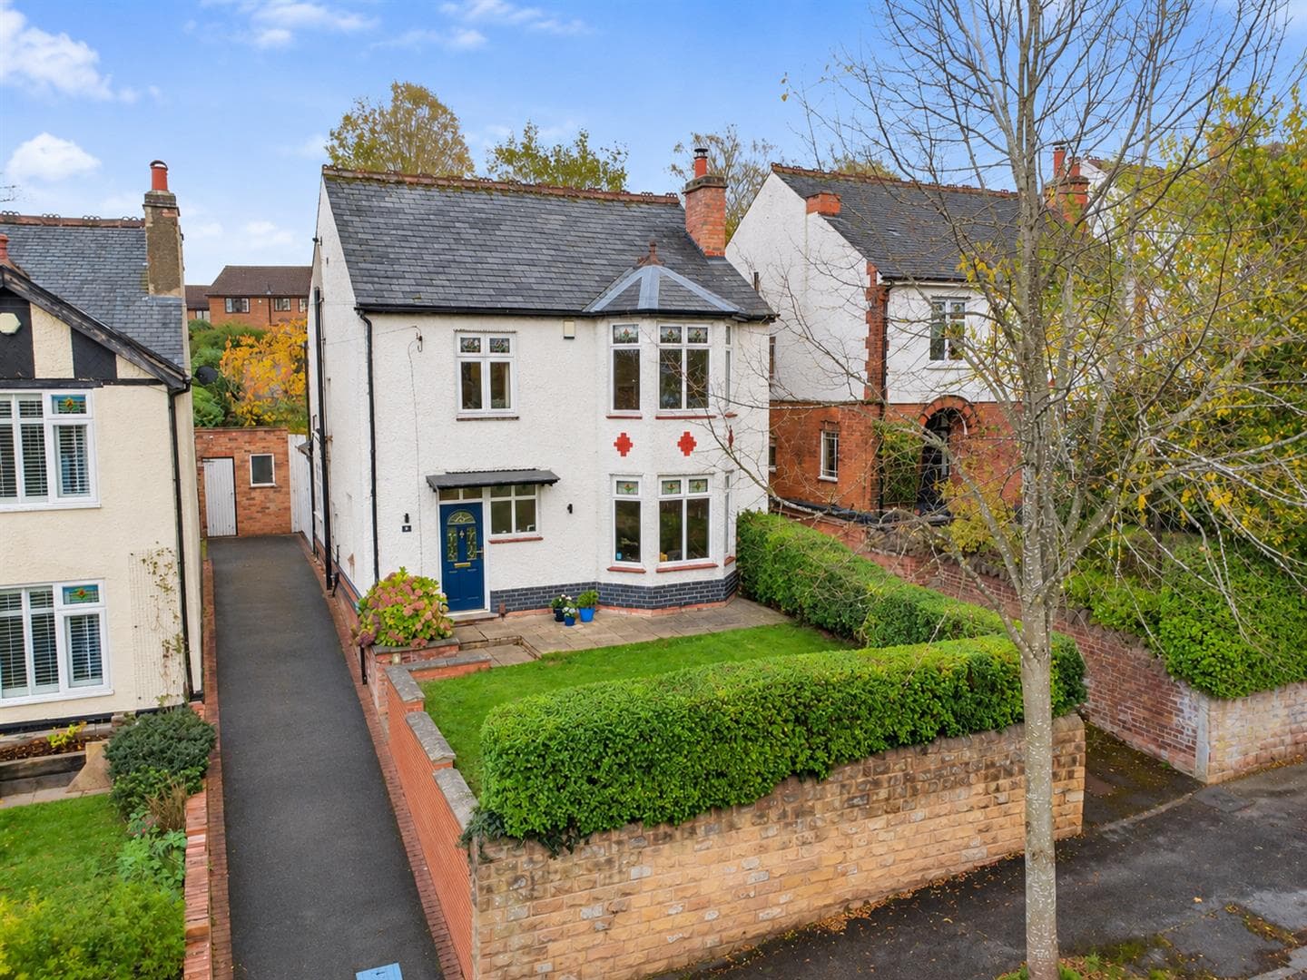
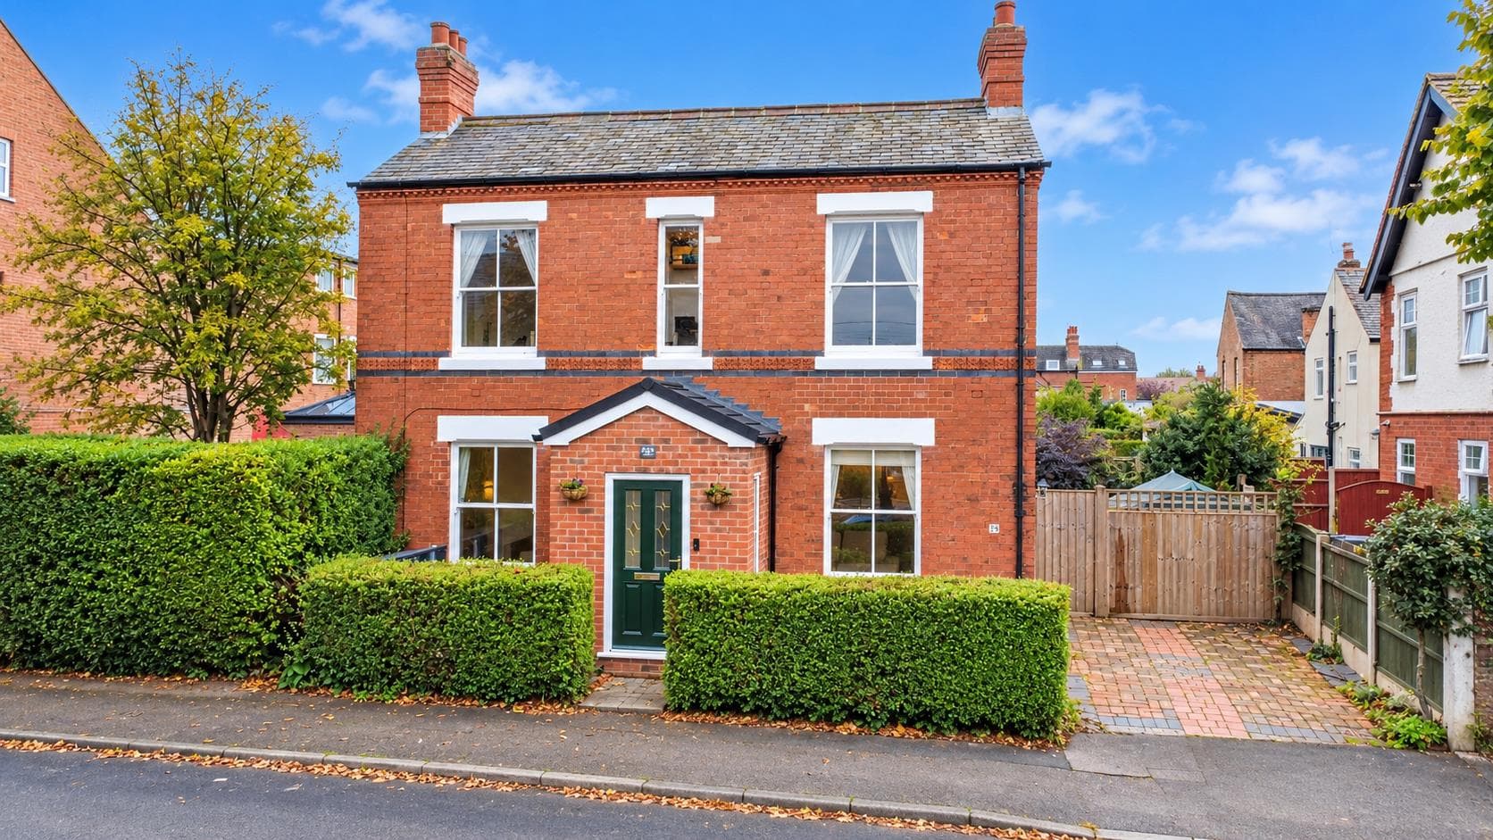
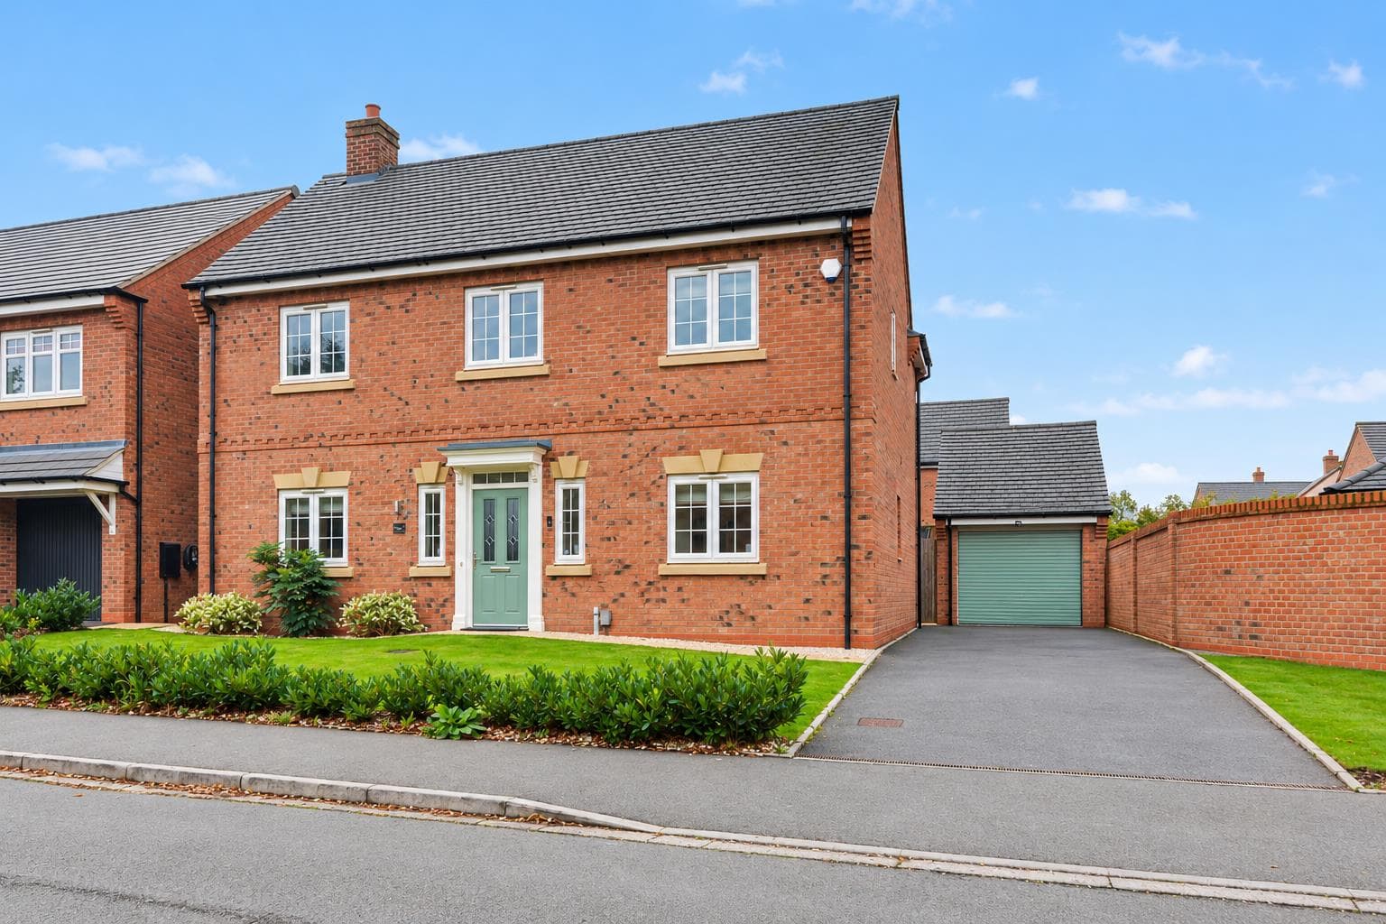
Robert Ellis Estate Agents are delighted to present this stunning four-bedroom Woodthorpe home, offering spacious accommodation, beautiful interiors and gardens.
Robert Ellis Estate Agents are delighted to bring to the market this STUNNING FOUR BEDROOM FAMILY HOME situated on The Spinney in the highly sought-after area of Woodthorpe, Nottingham. Offering beautifully presented accommodation, spacious living areas and a fantastic location with a spectacular views across Woodthorpe, this property is perfect for growing families looking for their forever home.
Upon entering the property, you are welcomed into a spacious entrance hallway leading to an impressive lounge, providing the perfect space to relax with family. The real heart of this home is the STUNNING OPEN PLAN KITCHEN DINER, featuring contemporary units, high-quality integrated appliances, two wine coolers and plenty of space for entertaining. The adjoining dining area benefits from French doors opening onto the rear garden. Completing the ground floor is a versatile additional reception room, currently used as a playroom, a separate home office, utility room and ground floor WC.
To the first floor are four well-proportioned bedrooms, with the impressive principal bedroom boasting vaulted ceilings, exposed beams, large windows with a fantastic view overlooking the rear and a modern en-suite shower room. Bedroom four also benefits from a lovely outlook, while the remaining bedrooms are served by a stylish family bathroom.
Outside, the property benefits from a driveway providing off-road parking, a garage and a rear garden, ideal for families and outdoor entertaining.
Situated in one of Woodthorpe's most desirable residential locations, the property is just across the road of Woodthorpe Park, highly regarded schools, local shops, cafés and excellent transport links into Nottingham City Centre and surrounding areas.
AN EXCEPTIONAL FAMILY HOME THAT REALLY MUST BE VIEWED TO BE FULLY APPRECIATED!
Entrance Hallway
Composite entrance door, double glazed window to the side, tiled floor, doors to the inner hall, cloaks/w.c., garage and lounge.
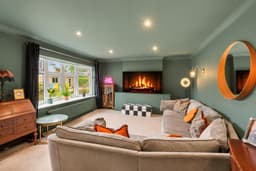
Lounge 6.15m x 3.78m approx (20'2 x 12'5 approx)
Carpeted flooring, radiator, single glazed window to the inner hallway, coving, ceiling spotlights.
Cloaks/w.c. 1.73m x 1.09m approx (5'8 x 3'7 approx)
Tiled floor, double glazed window to the side, low flush w.c., wash hand basin with mixer tap, tiled splashback, radiator.
Inner Hallway
LVT flooring, understairs storage cupboard, stairs to the first floor, door to the lounge, kitchen diner, reception/play room and office.
Office 2.31m x 1.63m approx (7'7 x 5'4 approx)
Continuation of the LVT flooring, double glazed window to the side, radiator.
Reception/Play Room 3.48m x 2.90m approx (11'5 x 9'6 approx)
LVT flooring, radiator, ceiling spotlights, double glazed French doors to the rear garden.
Kitchen Diner 7.09m x 3.18m approx (23'3 x 10'5 approx)
LVT flooring, door to utility room, double glazed window to the rear, ceiling spotlights, radiator, range of wall, base and drawer units with work surfaces over incorporating a double sink and drainer with matt black mixer tap, five ring Neff induction hob with Neff cooker hood above, Neff double oven and proofing door, built-in Kenwood full height fridge and separate freezer, built-in Neff dishwasher, integrated bins, two wine coolers.
Dining Area 3.23m x 3.25m approx (10'7 x 10'8 approx)
Four double glazed windows and French doors to the rear, radiator, ceiling spotlights and continuation of the LVT flooring.
Utility Area 1.88m x 1.68m approx (6'2 x 5'6 approx)
UPVC door to the side with cat flat, LVT flooring, range of wall and base units with work surface over incorporating a sink with matt black mixer tap, space for appliances, combi boiler (approx. 6 years old) housed in a matching unit, plumbing for a washing machine, double glazed window to the rear.
First Floor Landing
Carpeted flooring, double glazed window to the side, ceiling spotlights, built-in storage and access to the loft, double glazed window to the front.
Bedroom 1 4.37m x 3.23m approx (14'4 x 10'7 approx)
Apex window and double glazed window and door to the rear, LVT flooring, ceiling spotlights, two Velux windows with electric blinds, built-in wardrobe and door to:
En-Suite
Tiled floor, tiled splashbacks, double glazed window to the rear, wash hand basin with mixer tap, low flush w.c. and shower cubicle with mains fed shower and separate shower attachment.
Bedroom 2 3.94m x 3.78m approx (12'11 x 12'5 approx)
Double glazed window to the front, radiator, carpeted flooring.
Bedroom 3 3.71m x 3.28m approx (12'2 x 10'9 approx)
Double glazed window to the front, radiator, carpeted flooring.
Bedroom 4 3.12m x 2.51m approx (10'3 x 8'3 approx)
Double glazed window to the rear, radiator, carpeted flooring.
Bathroom
Tiled flooring, tiled splashbacks, double glazed window to the rear, vanity wash hand basin with mixer tap, low flush w.c., L shaped bath with mixer tap and mains fed shower with separate shower attachment, heated towel rail.
Outside
To the front of the property the driveway providing off road parking, garden area.
Garage 4.78m x 4.72m approx (15'8 x 15'6 approx)
Up and over door, power and light.
Agents Notes: Additional Information
Council Tax Band: E
Local Authority: Gedling
Electricity: Mains supply
Water: Mains supply
Heating: Mains gas
Septic Tank : No
Broadband: BT, Sky, Virgin
Broadband Speed: Standard 7mbps Ultrafast 1800mbps
Phone Signal: 02, Vodafone, EE, Three
Sewage: Mains supply
Flood Risk: No flooding in the past 5 years
Flood Defences: No
Non-Standard Construction: No
Any Legal Restrictions: No
Other Material Issues: No
A STUNNING FOUR BEDROOM DETACHED HOME FOR SALE IN WOODTHORPE!