THIS IS A DOUBLE FRONTED FOUR BEDROOM VICTORIAN DETACHED PROPERTY SITUATED IN THE HEART OF THIS MOST SOUGHT AFTER ATTENBOROUGH VILLAGE, OVERLOOKING THE CRICKET PLAYING FIELD AND NATURE RESERVE – This lovely home is being sold with the benefit of NO UPWARD CHAIN and retains many original features and the accommodation includes the reception hall, lounge, second sitting room or dining room, which over recent years has been used as a study, the dining kitchen is fitted with French oak units and has granite work surfaces, there is a utility room, a rear hall and a ground floor w.c. To the first floor the landing has the original pine doors leading to the four good size bedrooms, with the main bedroom having an en-suite shower room and to the family bathroom which has a mains flow shower over the bath. Outside there is a block paved drive and parking area at the front, a mature front garden, a detached garage and a private rear garden providing several places to sit and enjoy outside living.
THIS IS A CHARMING, FOUR BEDROOM DETACHED VICTORIAN HOME SITUATED IN THE HEART OF THIS SOUGHT AFTER VILLAGE LOCATION TO THE WEST OF NOTTINGHAM.
Robert Ellis are pleased to be instructed to market this individual detached property which provides a lovely family home set in a beautiful location overlooking the Attenborough cricket ground, the bowling green and Nature Reserve. The property has been maintained to a high standard over the years and is ready to move into with the house being sold with the benefit of NO UPWARD CHAIN. For the size and layout of the accommodation and privacy of the gardens to be appreciated, we recommend that interested parties take a full inspection so they are able to see all that is included in this lovely home for themselves. The property is well placed for easy access to a whole range of amenities and facilities including excellent transport links, all of which have helped to make this a very popular and convenient semi rural location in which to live.
The property is constructed of brick to the external elevations under a tiled roof and the well proportioned accommodation, which still retains many original features from when the property was built, benefits from having gas central heating and from being mostly double glazed. Being entered through the front door which has inset stained glass double glazed panels, the accommodation includes a spacious reception hall, stairs take you to the first floor and original pine doors lead to the lounge, which has a feature fireplace and windows to the front and side, a separate dining or second sitting room, which over recent years has been used as a study and has full height shelving to two walls and to the exclusively fitted dining kitchen which has French oak finished units and granite work surfaces and from the dining area there are double opening, double glazed French doors leading out to the private rear garden. There is a separate utility room with a further door leading out to the rear, a hall at the side which leads to the ground floor w.c. and also has a door leading to outside. To the first floor the landing has a feature arched window to the front and pine doors lead to the four good size bedrooms, with the main bedroom having a fully tiled en-suite shower room and to the family bathroom which has a mains flow shower over the bath. Outside there is a block paved driveway at the front leading to off road parking and providing access to the detached garage which is positioned at the rear of the house. The front garden has lawns with mature borders and established trees which provide natural screening from the road and at the rear there is a private garden with a number of areas to sit which has been designed for easy maintenance and provides a number of areas to sit and enjoy outside living.
Attenborough village is close to both Beeston and Long Eaton where there are several main supermarkets including Tesco, Sainsbury, Lidl, Aldi, Asda and many retail outlets, there is a Tesco superstore on Swiney Way in Toton and at the Chilwell Retail Parks there is an M&S food store, TK Maxx and several coffee eateries, there are healthcare and sports facilities including several local golf courses, excellent schools for all ages within a short driving distance from the property, walks at the picturesque Attenborough Nature Reserve and along the banks of the River Trent and the excellent transport links include J25 of the M1, East Midlands Airport, stations at Beeston, Long Eaton and East Midlands Parkway and the A52 and other main roads provide good access to Nottingham, Derby and other East Midlands towns and cities.
Front Door
A wood panelled front door with inset stained glass double glazed panels and a matching stained glass leaded arched panel above, there is an outside light above the front door and it provides access to:
Reception Hall
Stairs with the original feature balustrade and wood panelling to the side and a wood hand rail leading to the first floor with a built-in storage cupboard beneath the stairs, radiator, cornice to the wall and ceiling and original pine panelled doors leading to the lounge, sitting/dining room and the dining kitchen.
Lounge 4.17m x 3.81m approx (13'8 x 12'6 approx)
Double glazed sash style windows to the front and side, a recently installed Minton style fireplace and hearth, picture rail to the walls and a radiator.
Sitting/Dining Room 4.09m x 3.48m approx (13'5 x 11'5 approx)
The second reception room has over recent years been used as a study and has fitted pine shelving and cupboards extending along two walls, there are double glazed sash style windows to the front and side and a recess in the chimney breast for a fire with a marble surround and hearth and a cornice to the wall and ceiling.
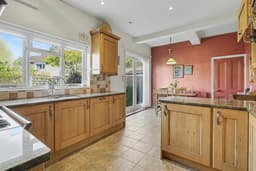
Dining Kitchen 5.49m x 3.18m approx (18' x 10'5 approx)
The kitchen is fitted with French oak units and granite work surfaces and has a 1½ Villeroy & Boch sink with a mixer tap set in a work surfaces with cupboards, an integrated dishwasher and a corner cupboard with carousel fittings below, a RangeMaster cooking range with a back plate and hood over, a further granite work surface with a cupboard below, an L shaped granite work surface with an integrated fridge and freezer, drawers and cupboards beneath, a double shelved pantry cupboard, matching eye level wall cupboards with lighting under and a cupboard with a pull up door which provides housing for a microwave with a further cupboard above, tiling to the walls by the work surface areas, double glazed window to the rear, recessed lighting to the ceiling and tiled flooring which extends into the dining area.
Dining Area
Double glazed, double opening French doors with fitted vertical blinds leading out to the rear garden, double radiator, tiled flooring and a painted pine panelled door leading into:
Rear Hall
Door with leaded opaque glazed panels and a matching side panel leading out to the side of the property, tiled flooring, a radiator and original glazed panel within this area and cloaks hanging to one wall.
Ground Floor w.c.
Having a high flush w.c., a wall mounted hand basin, radiator, tiled flooring and a sash style window with an opaque glazed lower panel to the side.
Utility Room 3.20m x 1.50m approx (10'6 x 4'11 approx)
The utility room has a wood panelled door leading out to the rear garden, opaque double glazed window to the side, a 1½ bowl ceramic sink with a mixer tap set in a work surface with a double cupboard and spaces for an automatic washing machine and tumble below, space for an upright fridge/freezer, a wall mounted gas boiler, double upright pantry and storage cupboards with shelving to one side and tiled flooring.
First Floor Landing
The feature balustrade continues from the stairs onto the landing, a feature arched window to the front, a radiator and original pine panelled doors leading to the bedrooms and bathroom off the landing.
Bedroom 1 4.17m x 3.81m approx (13'8 x 12'6 approx)
Double glazed sash style window to the front overlooking the cricket ground and bowling green, two radiators and a pine door with two inset glazed panels leading to:
En-Suite Shower Room
The en-suite to the main bedroom is fully tiled and has a walk-in shower with a Mira electric shower, tiling to three walls and a folding glazed door, a low flush w.c. and pedestal wash hand basin, radiator, recessed lighting to the ceiling, an opaque double glazed window to the side, an electric shaving point and shaving mirror to the walls by the sink and an extractor fan.
Bedroom 2 4.19m x 3.48m approx (13'9 x 11'5 approx)
Double glazed sash style windows to the front overlooking the cricket ground and to the side and a radiator.
Bedroom 3 3.20m x 2.92m approx (10'6 x 9'7 approx)
Double glazed sash style window to the side, radiator and a double built-in full height storage cupboard.
Bedroom 4 2.57m x 2.31m approx (8'5 x 7'7 approx)
Double glazed window to the rear and a radiator.
Bathroom
The main bathroom is half tiled and has a wood panelled bath with mixer taps and a hand held shower and a mains flow shower system over, pedestal wash hand basin, a bidet and a low flush w.c., an opaque double glazed window to the side, radiator, electric shaver point, ladder towel radiator, recessed lighting to the ceiling and an extractor fan.
Outside
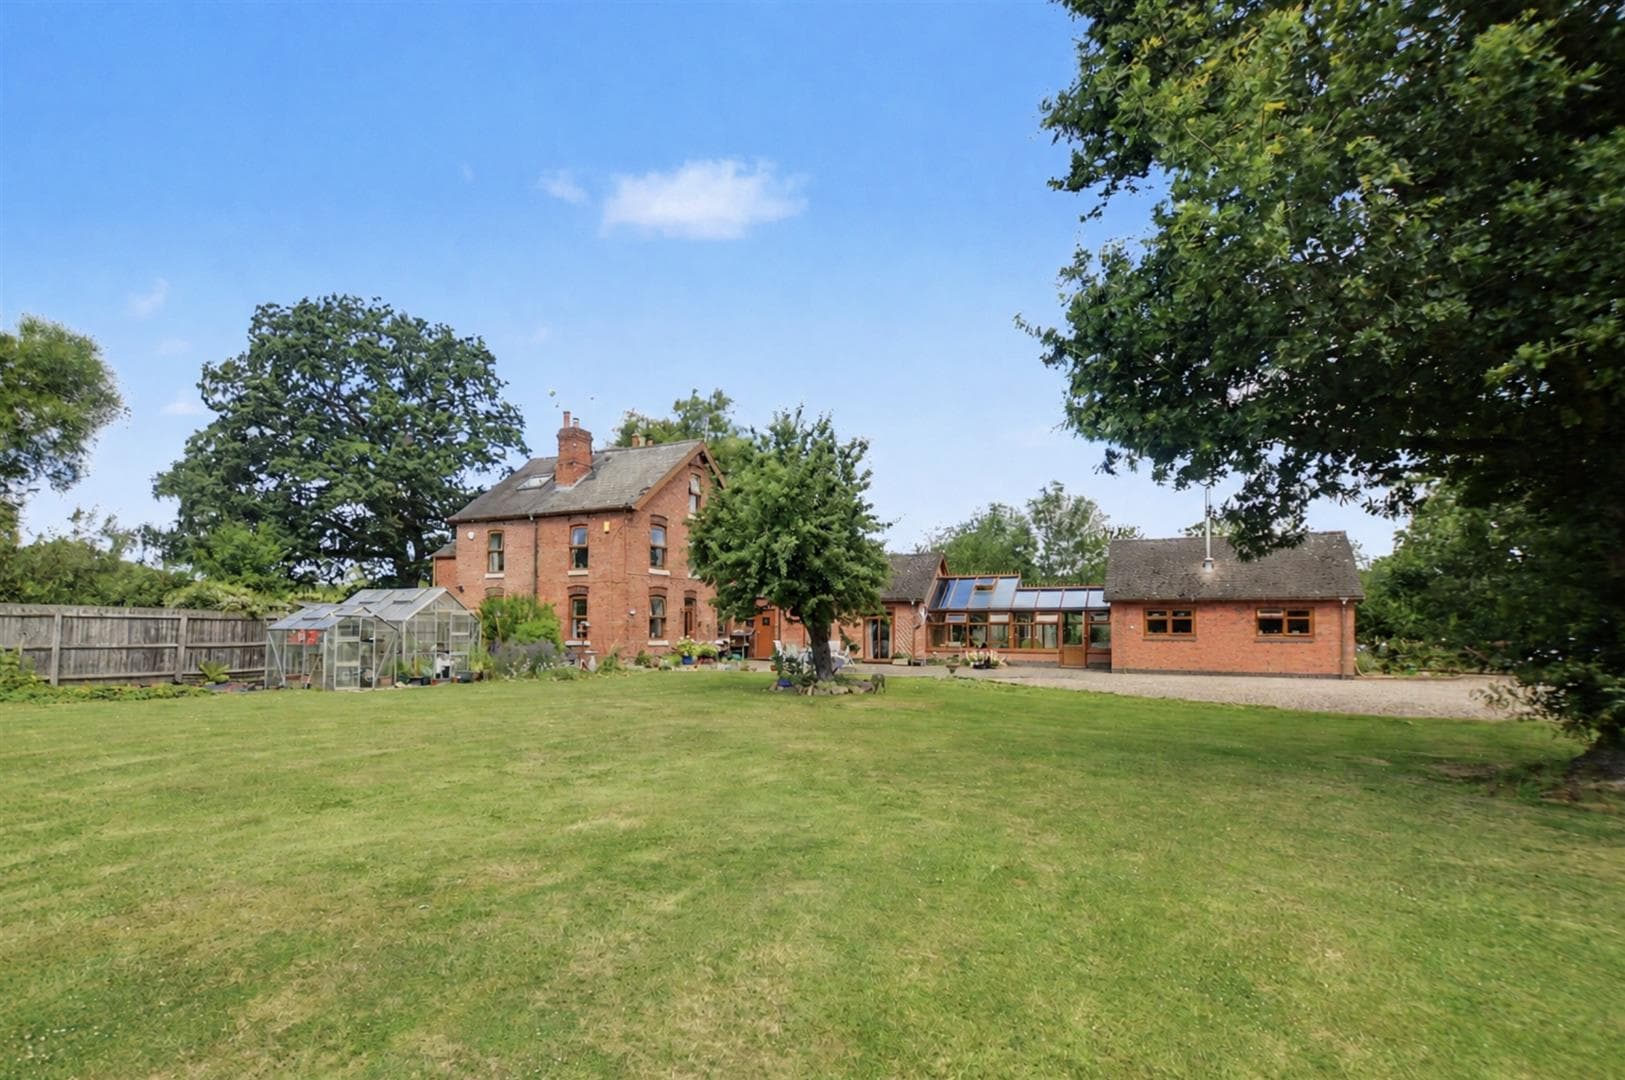
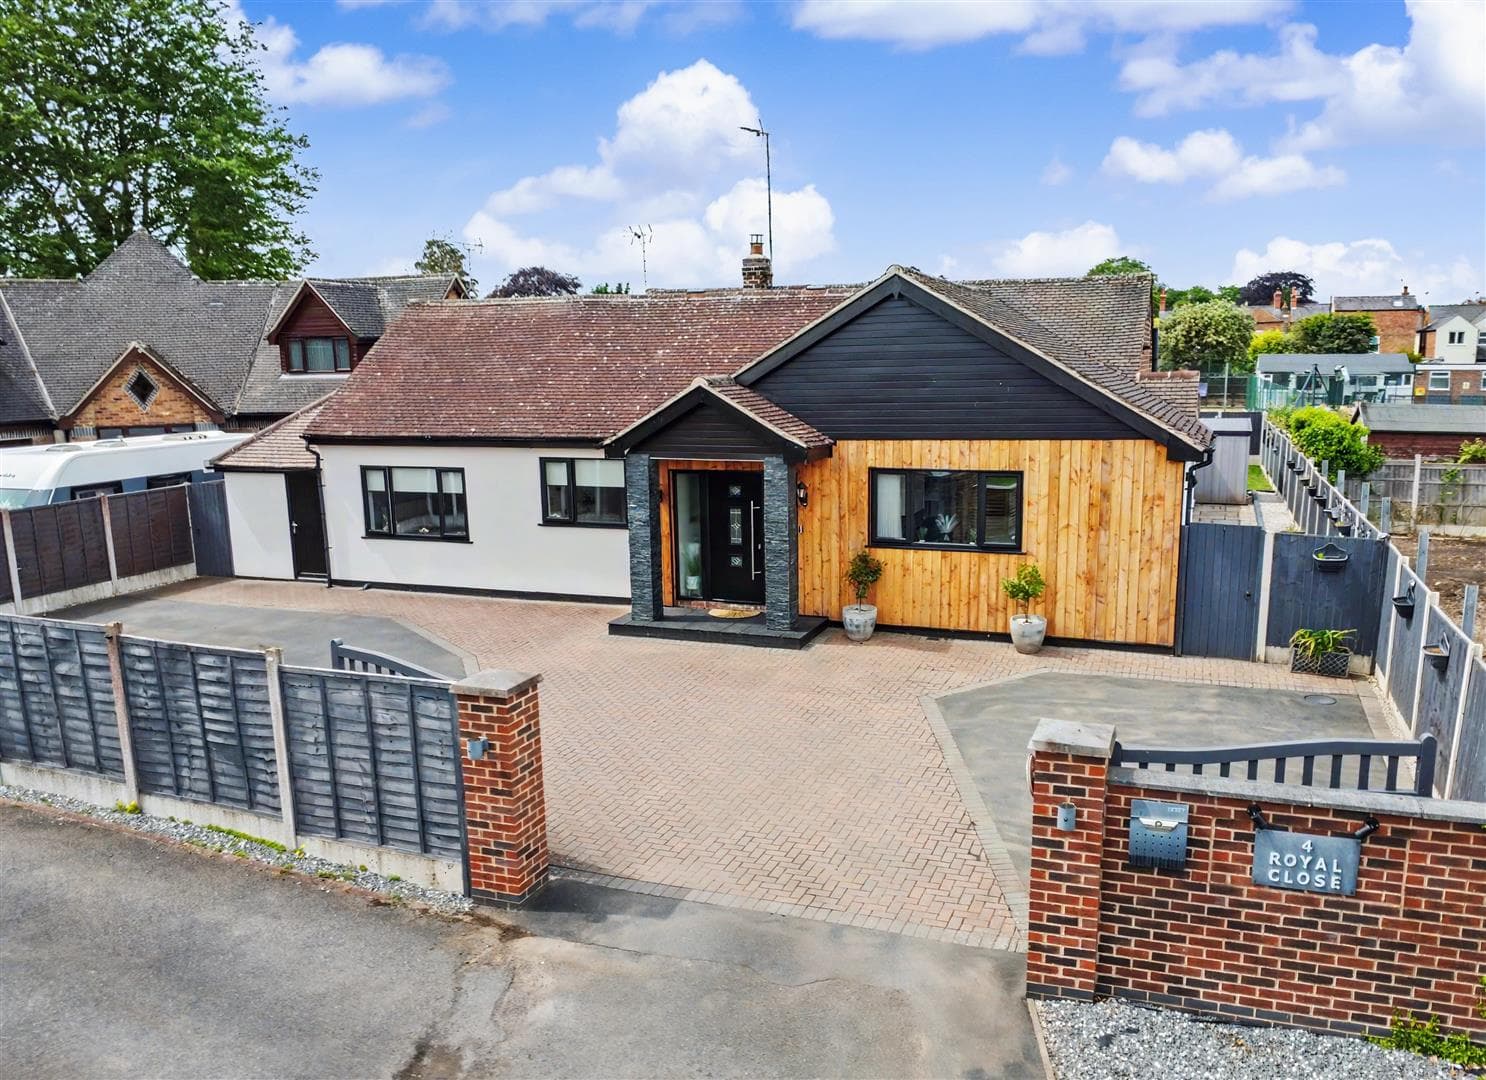
There is a block paved driveway with mature trees to either side leading to the car standing area in front of the house and the drive runs down the right hand side of the house to the garage which is positioned at the rear. There is a lawn at the front of the property with established borders to the sides, there is a pergola with an established climbing rose over and the garden extends to the front boundary where there are borders and hedging to the front with further mature trees to provide natural screening from The Strand. There is a path with edging running across the front of the property and there is access via the left hand side to the rear of the house.
A gate leads from the driveway to the rear garden which has a circular block paved patio with a raised bed having a water feature (not tested), there are pebbled areas with a slabbed section with steps leading to the dining kitchen, mature planting with fencing and natural screening to the boundaries and there is an outside tap at the side of the house.
Garage 5.89m x 2.57m approx (19'4 x 8'5 approx)
A detached concrete sectional garage with a pitched roof and an electric up and over door to the front, a door to the side and two double glazed windows to the side and power points and lighting are provided in the garage.
Directions
Proceed out of Long Eaton along Nottingham Road and continue through Chilwell and after passing The Blue Bell pub on the right, turn right at the traffic lights onto Attenborough Lane. Follow the road down over the level crossing and bear right into Church Lane and left into The Strand.
9500MP
Council Tax
Broxtowe Borough Council Band F
Additional Information
Electricity – Mains supply
Water – Mains supply
Heating – Gas central heating
Septic Tank – No
Broadband – BT, Sky, Virgin
Broadband Speed - Standard 2mbps Superfast 1mbps Ultrafast 1000mbps
Phone Signal – EE, 02, Three, Vodafone
Sewage – Mains supply
Flood Risk – No flooding in the past 5 years
Flood Defences – The village is protected by the Nottingham Left Bank flood defence scheme, completed in 2012
Non-Standard Construction – No
Any Legal Restrictions – No
Other Material Issues – No
A FOUR BEDROOM DETACHED FAMILY HOME WHICH IS BEING SOLD WITH NO UPWARD CHAIN