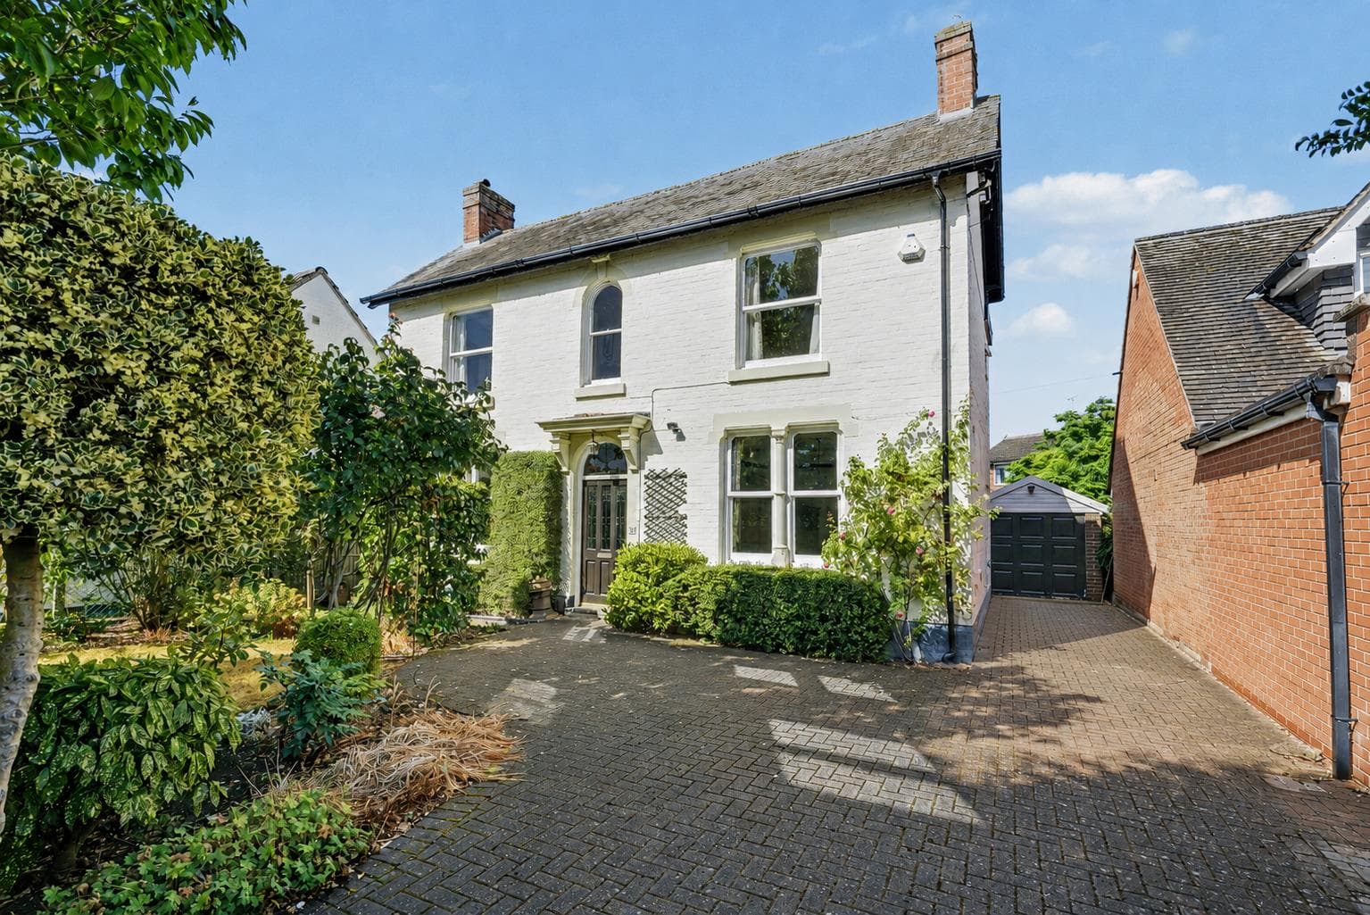
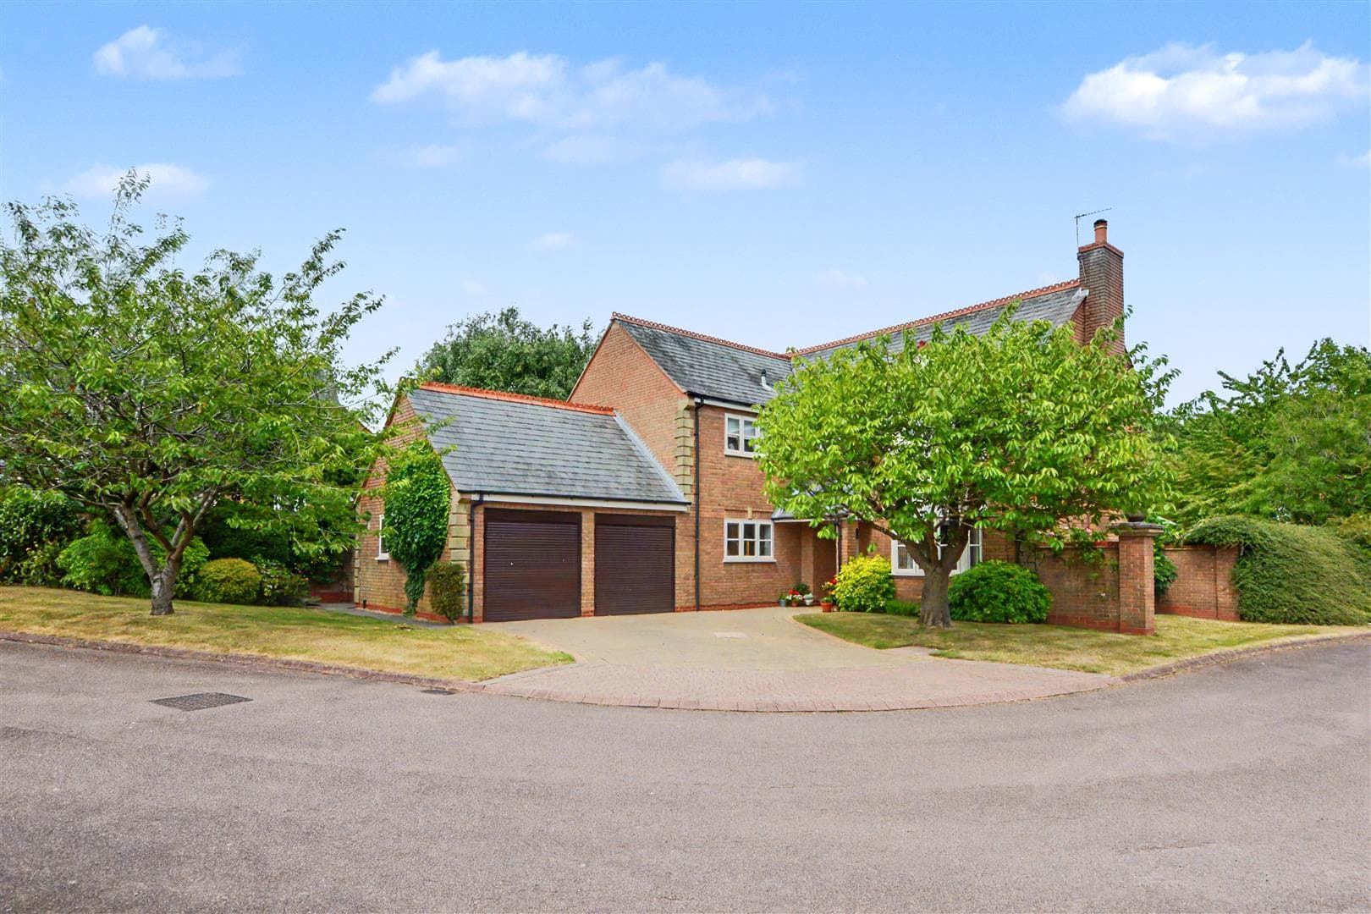
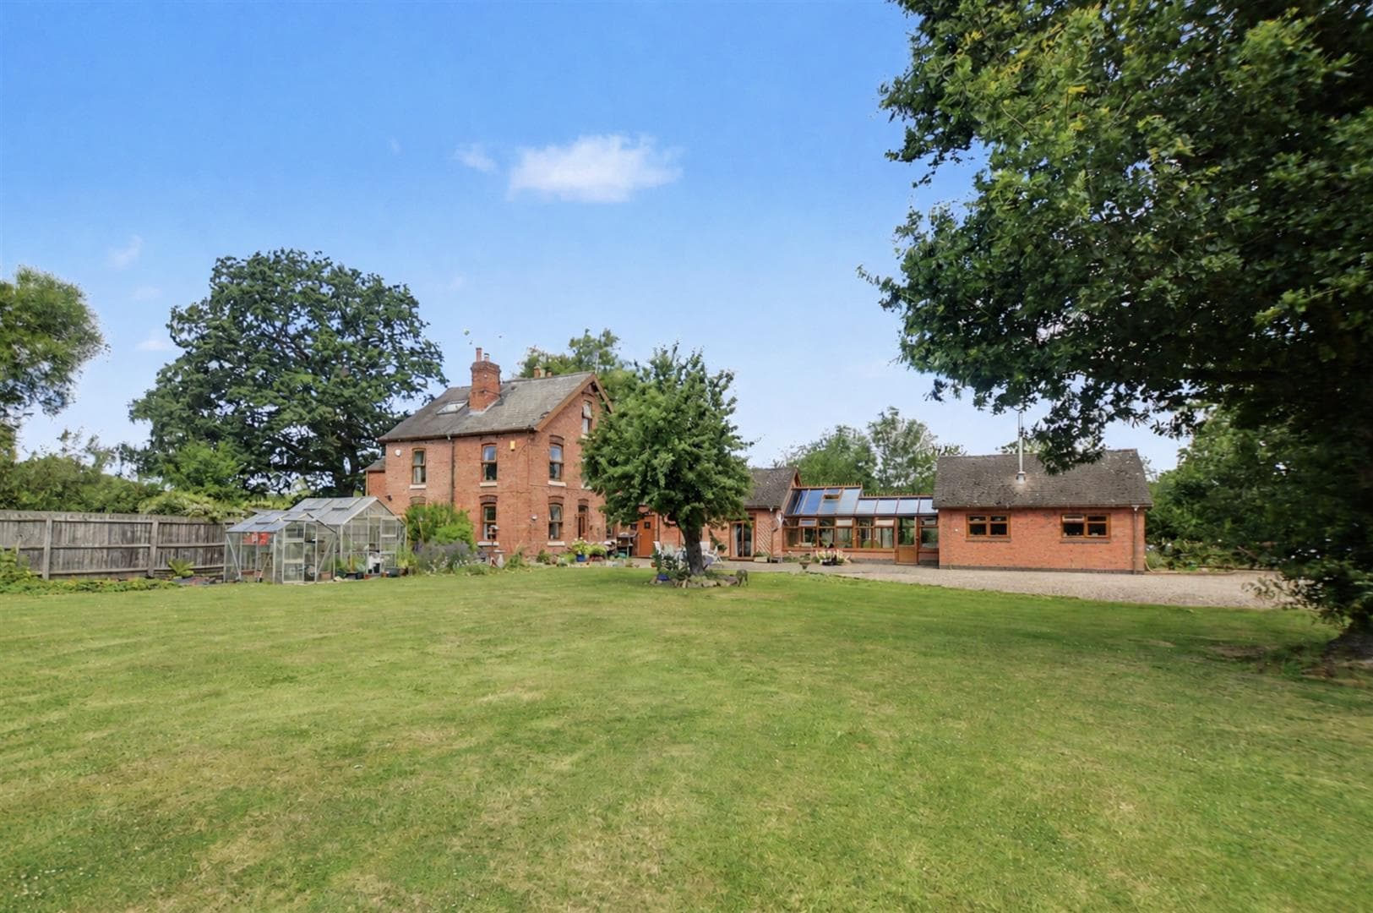
Robert Ellis Estate Agents are delighted to offer this stunning three bedroom detached home in the sought-after village of Cropwell Bishop. Featuring a spacious kitchen diner with bi-fold doors, separate snug, additional reception room, utility, en-suite and family bathroom. Outside offers a driveway, carport and generous enclosed rear garden.
Robert Ellis Estate Agents are delighted to present this impressive three bedroom detached family home, situated within the highly regarded village of Cropwell Bishop. Beautifully presented and finished to a high standard throughout, the property offers generous and versatile accommodation perfectly suited to modern family living, complemented by excellent outdoor space, off-road parking and a desirable village setting.
Upon entering the property, you are welcomed into a spacious entrance hallway with useful understairs storage and access to the ground-floor accommodation. A generous main living room provides an inviting space to relax, while the additional snug offers a versatile second reception room, ideal for use as a more informal sitting room, home office or playroom.
At the heart of the home is the impressive open-plan kitchen diner, creating a superb space for everyday family life and entertaining. Generous proportions allow plenty of room for both dining and socialising, while bi-folding doors open directly onto the rear garden, creating a seamless connection between the indoor and outdoor spaces. Further practicality is provided by a separate utility room, ground floor WC, plant room and additional bathroom.
To the first floor are three well-proportioned bedrooms. The principal bedroom benefits from its own stylish en-suite shower room, while the remaining bedrooms are served by a contemporary family bathroom, completing the accommodation.
Externally, the property is equally impressive, with a driveway and carport providing ample off-road parking. To the rear is a generous enclosed garden, predominantly laid to lawn with a paved patio area providing an ideal setting for outdoor dining, entertaining and relaxing during the warmer months.
Cropwell Bishop is a highly sought-after village offering an excellent balance of countryside living and everyday convenience, with a range of local amenities, schooling and picturesque walks nearby. The property is also well positioned for access to surrounding villages and Nottingham, making it an excellent choice for families and professionals alike.
A beautifully presented and substantial family home combining generous accommodation, contemporary living spaces and an enviable village location. An internal viewing is highly recommended to fully appreciate everything this superb property has to offer.
Entrance Hallway
Composite entrance door to the front elevation with double glazed window to the side, carpeted staircase leading to the first floor landing, storage cupboard under the stairs, doors leading off to:
Snug/Bedroom Four 3.96m x 3.66m approx (13'46 x 12'88 approx)
UPVC double glazed window to the side elevation, recessed spotlights to the ceiling.
Kitchen Diner 3.66m x 6.71m approx (12'66 x 22'87 approx)
UPVC double glazed bi-folding doors leading out to the rear garden, UPVC double glazed window to the rear elevation, recessed spotlights to the ceiling, doors leading off to:
Utility Room 2.44m x 2.74m approx (8'85 x 9'78 approx)
Composite door to the side elevation, UPVC double glazed window to the front elevation, recessed spotlights to the ceiling, door to ground floor WC.
Ground Floor WC 0.91m x 0.61m approx (3'77 x 2'30 approx)
Tiled flooring, tiled splashbacks, vanity wash hand basin with mixer tap, WC, UPVC double glazed window to the front elevation.
Plant Room
Living Room 3.05m x 3.66m approx (10'96 x 12'65 approx)
UPVC double glazed window to the rear elevation, recessed spotlights to the ceiling.
Ground Floor Bathroom 4.19m x 2.13m approx (13'09 x 7'83 approx)
UPVC double glazed window to the side elevation, tiled flooring, tiled splashbacks, shower enclosure with rainfall shower over, recessed spotlights to the ceiling, vanity wash hand basin with mixer tap, heated towel rail, bath with mixer tap.
First Floor Landing
Velux window to the front elevation, wall mounted radiator, doors leading off to:
Bedroom One 3.73m x 4.57m approx (12'03 x 15'55 approx)
Two Velux windows, recessed spotlights to the ceiling, door leading through to the en-suite.
En-Suite 2.74m x 1.22m approx (9'36 x 4'67 approx)
Tiled flooring, tiled splashbacks, Velux window, vanity wash hand basin with mixer tap, WC, shower enclosure with rain fall shower over, heated towel rail.
Bedroom Two 3.35m x 5.49m approx (11'83 x 18'94 approx)
UPVC double glazed window to the front elevation, Velux window, wall mounted radiators, recessed spotlights to the ceiling.
Bedroom Three 3.35m x 2.74m approx (11'70 x 9'45 approx)
Velux window, wall mounted radiator, recessed spotlights to the ceiling.
Bathroom 1.83m x 1.83m approx (6'49 x 6'43 approx)
Tiled flooring, tiled splashbacks, heated towel rail, vanity wash hand basin with mixer tap, WC, bath with mains fed shower over, recessed spotlights to the ceiling.
Outside
Front of Property
To the front of the property there is a driveway and access to the carport.
Rear of Property
To the rear of the property there is an enclosed rear garden being laid to lawn with additional paved patio area.
Agents Notes: Additional Information
Local Authority: Rushcliffe
Electricity: Mains supply
Water: Mains supply
Heating: Air Source
Septic Tank : No
Broadband: BT, Sky, Virgin
Broadband Speed: Standard 3mbps Ultrafast 1000mbps
Phone Signal: 02, Vodafone, EE, Three
Sewage: Mains supply
Flood Risk: No flooding in the past 5 years
Flood Defences: No
Non-Standard Construction: No
Any Legal Restrictions: No
Other Material Issues: No
A STUNNING THREE BEDROOM DETACHED FAMILY HOME OFFERING SPACIOUS MODERN LIVING!