Robert Ellis are pleased to present to the market this immaculate and well-proportioned detached property. Situated in the sought-after and established residential location of Bramcote, this wonderful property benefits from five reception rooms, four bedrooms, two newly fitted Stephen Christopher bathrooms, well maintained gardens, and a double garage. An early internal viewing comes highly recommended in order to be fully appreciated.
Situated in the sought-after and established residential area of Bramcote, this exquisite detached house on The Chancery offers a perfect blend of space and comfort for modern family living. With five reception rooms, this property provides ample room for both relaxation and entertainment, making it an ideal setting for hosting gatherings or enjoying quiet family evenings.
The house boasts four well-appointed bedrooms, ensuring that everyone has their own private sanctuary. The two recently fitted Stephen Christopher bathrooms are thoughtfully designed, catering to the needs of a busy household while providing a touch of luxury.
Outside, the property features a double garage and ample off-road parking, a rare convenience that adds to the appeal of this splendid home. The surrounding area is known for its friendly community and excellent local amenities, making it a desirable location for families and professionals alike.
This remarkable property is not just a house; it is a place where memories can be made and cherished for years to come. If you are seeking a spacious and inviting home in a desirable location, The Chancery is certainly worth considering.
Entrance Hall
A wooden entrance door with flanking window, hardwood oak flooring, radiator, useful under stairs storage cupboard, stairs to the first floor landing and doors leading WC, kitchen dining, study, and double doors leading through into the lounge and dining room.
Lounge 7.08m x 3.95m (23'2" x 12'11" )
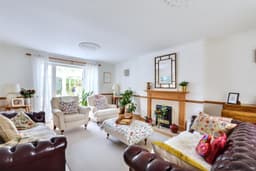
A spacious light and airy reception room with double glazed box-bay window with seating to the front, oak flooring, feature gas fire place with marble surround and Adam style mantle, two radiators, and double glazed French doors to the rear leading into the conservatory.
Dining Room 3.85m x 3.46m (12'7" x 11'4" )
Double glazed French doors leading out onto the rear patio, carpet flooring, and two radiators.
Snug/Study 2.92m x 2.74m (9'6" x 8'11" )
This versatile room currently being used a snug comprises hardwood oak flooring, radiator and double glazed window to the rear.
Kitchen Breakfast Room 5.19m x 3.87m (17'0" x 12'8" )
Kitchen Area:
Fitted with an extensive range of wall, base and drawer units, work surfaces and tiled splashback, composite one and half bowl sink and drainer unit with mixer tap, inset four ring gas hob with extractor fan over, plumbing and space for dishwasher, door leading into the utility room, and double glazed window to the front.
Dining Area:
With carpet flooring, radiator and double glazed window to the side.
Utility Room 2.14m x 1.53m (7'0" x 5'0" )
Fitted with a base unit, work surface, one and a half sink and drainer unit with mixer, tap, plumbing for a washing machine, space for a fridge freezer, radiator, and door to the side.
Downstairs WC
Fitted with a low level WC, wall mounted wash-hand basin, part tiled walls, tiled flooring, wall mounted heated towel rail, spotlights to ceiling and extractor fan.
Conservatory 4.02m x 3.54m (13'2" x 11'7" )
Timber and brick construction, tiled flooring, and Hardwood French doors leading to the rear garden.
First Floor Landing
Double glazed window the rear, carpet flooring, cupboard housing the hot water cylinder, radiator, and doors leading into the four bedrooms and family bathroom.
Main Bedroom Suite 4.89m x 3.88m (16'0" x 12'8" )
A unique carpeted double bedroom with double glazed window to the rear, fitted wardrobes, radiator, sauna and door leading into the en-suite.
En-Suite/Wet Room
Incorporating a Stephen Christopher designed, three-piece suite comprising: low flush WC, wash hand basin inset to vanity unit and large walk in main control rainfall effect shower over and further shower handset, complementary tiling to wall and floor, underfloor heating, wall mounted heated towel rail, stop lights to ceiling and double glazed window to the rear aspect.
Bedroom Two 3.29m x 3.99m (10'9" x 13'1")
A carpeted double bedroom with double glazed window to the front, fitted wardrobes and radiator.
Bedroom Three 3.33m x 2.85m (10'11" x 9'4")
A carpeted double bedroom with double glazed window to the rear, fitted wardrobes and dressing table and radiator.
Bedroom Four 3.65m x 2.68m (11'11" x 8'9")
A double bedroom with double glazed window to the rear, bespoke Neville Johnson fitted wardrobes and desk unit and radiator.
Family Wet Room
Incorporating a Stephen Christopher designed, four-piece suite comprising: low flush WC, porcelain wash hand basin, inset bath with shower handset, walk in main control rainfall effect shower over and further shower handset, complementary tiling to wall and floor, underfloor heating, wall mounted heated towel rail, spotlights to the ceiling and double glazed window to the front aspect.
Outside
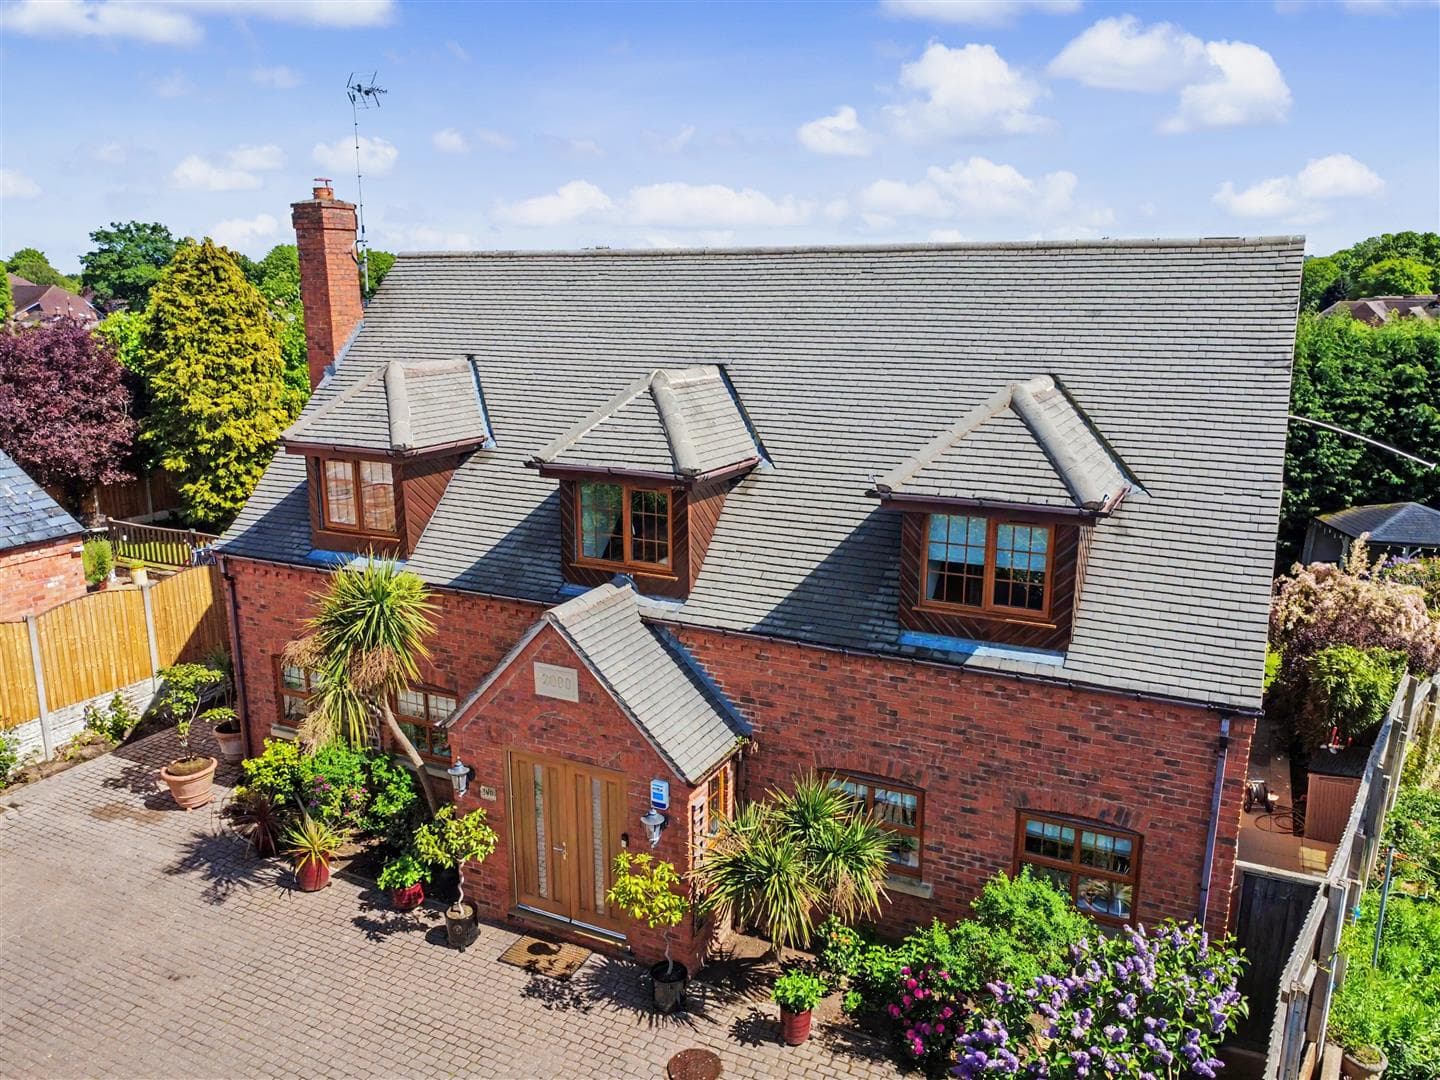
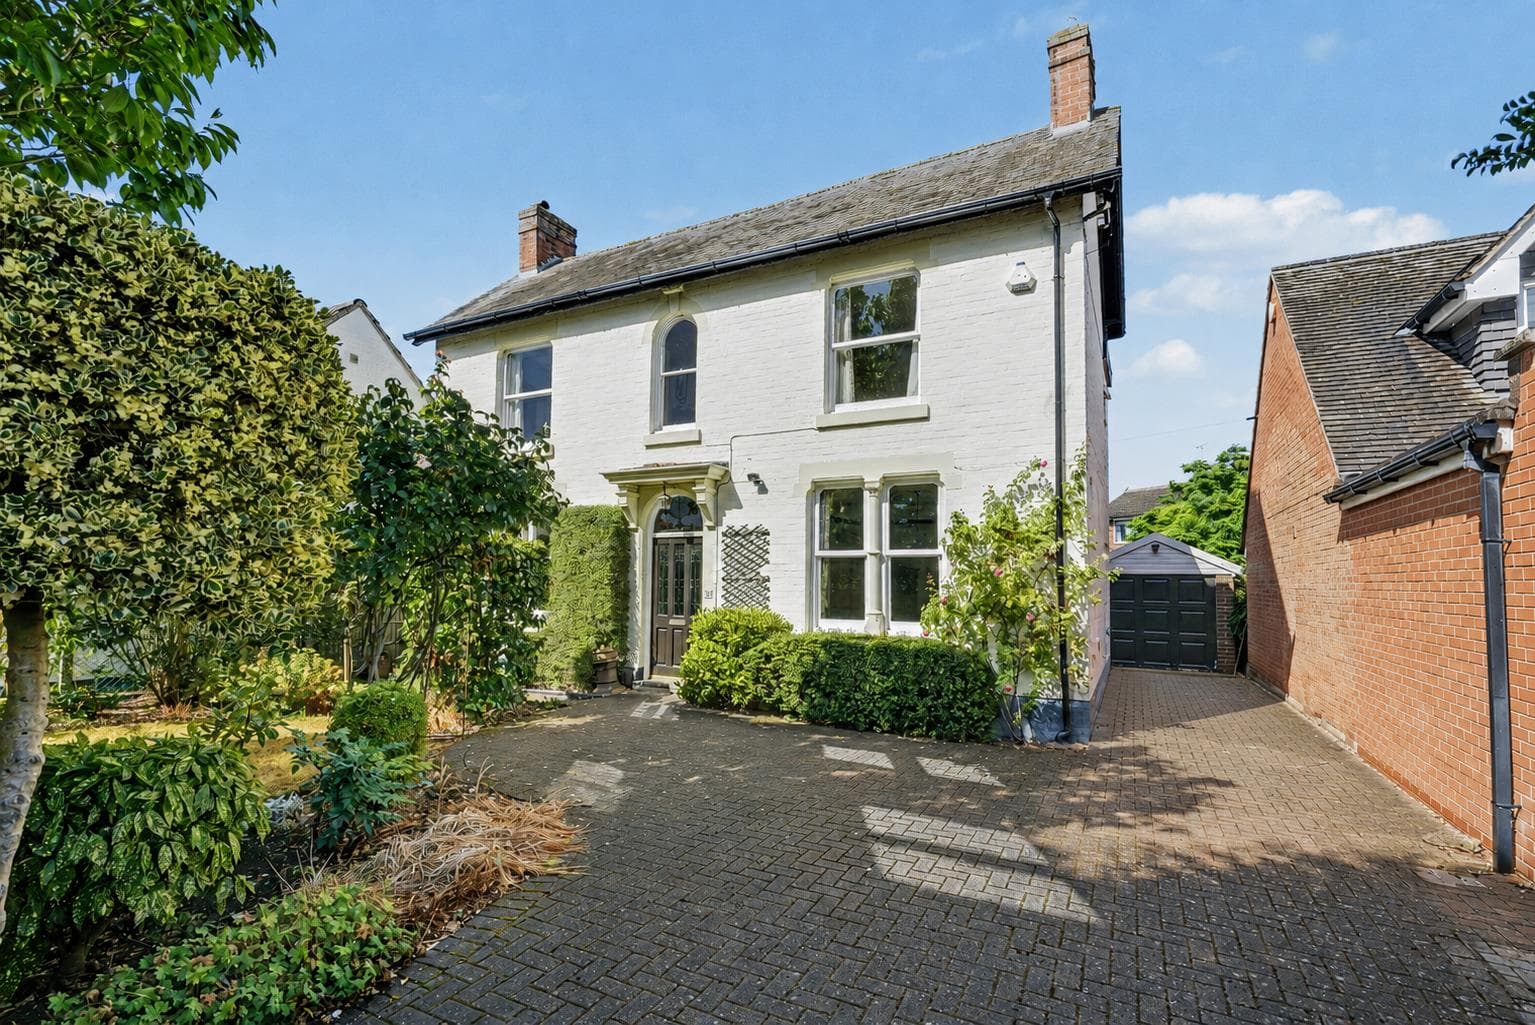
The property sits on a generous corner plot, offering potential future extensions, subject to the necessarily planning consents. To the front you'll find a block paved driveway providing ample off road parking, with double garage beyond, and low maintenance lawned areas to either side, with mature Cherry Blossom. Gated side access leading to the private and enclosed rear garden, which features a paved patio area, overlooking the lawn beyond, stock beds and boarders with mature trees and shrubs.
Robert Ellis are Pleased to Present to the Market this Immaculate and Well-Proportioned Detached Property. Situated in the Sought-After and Established Residential Location of Bramcote.