Get a Valuation
    Register
    LogoLogo
    • Properties to Buy
    • Properties to Rent
    • New Homes
    • Commercial Properties
    • Sell with us
    • Guide to selling
    • Professional Property Valuations
    • Conveyancing
    • Properties to rent
    • Tenant Information
    • Landlords
    • Landlord Fees
    • Mortgages
    • Land & New Homes
    • Commercial
    • Auctions
    • About Robert Ellis
    • Why Choose Us
    • Awards
    • Meet the team
    • Testimonials
    • Branch Finder
    • Area Guides
    • Town Guides
    • FAQs
    • News
    • Contact
    Get a Valuation
    Logo
    News
    Contact
    Register
    Get a Valuation

    Our Branches

    Arnold Sales

    78 Front Street, Arnold, Nottingham, NG5 7EJ

    Telephone: 0115 648 5485
    Email: arnold@robertellis.co.uk

    Stapleford Sales

    30 – 32 Derby Road, Stapleford, Nottingham, NG9 7AA

    Telephone: 0115 949 0044
    Email: stapleford@robertellis.co.uk

    Professional & Commercial Department

    30 – 32 Derby Road, Stapleford, Nottingham, NG9 7AA,

    Telephone: 0115 949 0044
    Email: survey@robertellis.co.uk

    Arnold Lettings

    78 Front Street, Arnold, Nottingham, NG5 7EJ

    Telephone: 0115 648 5495
    Email: letting@robertellis.co.uk

    Stapleford Lettings

    30 – 32 Derby Road, Stapleford, Nottingham, NG9 7AA

    Telephone: 0115 949 6740
    Email: staplefordlets@robertellis.co.uk

    The Mortgage Company

    50 – 52 Market Place, Long Eaton, Nottingham, NG10 1LT

    Telephone: 0115 951 8898
    Email: enquiries@themortgagecom.co.uk

    Beeston Sales

    12 High Road, Beeston, Nottingham, NG9 2JP

    Telephone: 0115 922 0888
    Email: beeston@robertellis.co.uk

    Long Eaton Estate Agents

    5 Derby Road, Long Eaton, Nottingham, NG10 1LU,

    Telephone: 0115 946 1818
    Email: longeaton@robertellis.co.uk

    Nottingham

    Nottingham Sales
    Nottingham Lettings

    Beeston Lettings

    130 High Road, Beeston, Nottingham, NG9 2LN

    Telephone: 0115 922 9090
    Email: letting@robertellis.co.uk

    Long Eaton Lettings

    11 Derby Road, Long Eaton, Nottingham, NG10 1LU

    Telephone: 0115 946 6946
    Email: longeatonlets@robertellis.co.uk


    Trowell Grove, Trowell

    £295,000Freehold

    312
    Property preview
    Brochure
    Back to Listings

    Property Calculators

    For further mortgage advice call TMC on 0115 647 3842.

    Mortgage

    Estimated Monthly Mortgage Payment:
    £1,365 /mo.25 Years, 3.75% Interest
    Loan
    £265,500
    Total Repay
    £409,506

    Stamp Duty

    You’ll have to pay the stamp duty of:
    £4,750
    0% up to £125,000
    2% from £125,000 to £250,000
    5% from £250,000 to £295,000
    Your effective stamp duty rate is 1.61%

    Register for Property Alerts

    Register for Property Alerts

    Register for Property Alerts

    We tailor every marketing campaign to a customer’s requirements and we have access to quality marketing tools such as professional photography, video walk-throughs, drone video footage, distinctive floorplans which brings a property to life, right off of the screen.

    Register for Alerts
    Back to Home

    Town Guides 

    Arnold Town Guide 
    Beeston Town Guide 
    Long Eaton Town Guide 
    Nottingham Town Guide 
    Stapleford Town Guide

    Area Guides 

    Arnold
    Attenborough
    Beeston Rylands
    Borrowash
    Bramcote
    Breaston
    Bulwell
    Calverton
    Castle Donington
    Clifton
    Draycott
    Ilkeston
    Kimberley
    Melbourne
    Ockbrook
    Ruddington
    Sandiacre
    Sawley
    Sherwood
    Spondon
    The Park
    West Bridgford
    Wollaton

    Additional Services 

    Mortgages
    Commercial
    Land and New Homes
    Conveyancing
    Valuations


    Property Search By Area

    Property for Sale in Arnold
    Property for Sale in Beeston
    Property for Sale in Calverton
    Property for Sale in Long Eaton
    Property for Sale in Stapleford
    Property for Sale in Nottingham
    Property for Sale in Derbyshire
    Property for Sale in Castle Donington
    Property for Sale in Borrowash
    Property for Sale in Ockbrook

    ARLA
    NAEA
    OnTheMarket
    PrimeLocation
    RightMove
    Zoopla
    Logo
    Logo
    Logo
    Logo
    © 2026 Robert Ellis
    Privacy Policy|Terms & Conditions|Cookie Policy|Complaints Procedure|Client Money Handling Procedures|Client Money Protection|TDS Certificate
    Powered by

    Trowell Grove, Trowell

    £295,000

    Semi-detached house
    3 Bedrooms1 Bathroom2 Receptions

    Key Information

    Tenure:Freehold
    Council tax band:B
    Broadband:up to 1800Mbps
    Mobile signal:*Based on indoor data coverage
    EEO2ThreeVodafone

    Key Features

    EXTENDED SEMI DETACHED HOUSE
    THREE DOUBLE BEDROOMS
    IMPRESSIVE OPEN PLAN FAMILY/DINING/KITCHEN
    SEPARATE LIVING ROOM
    USEFUL UTILITY
    CLOAKS/WC
    OFF-STREET PARKING & TANDEM DOUBLE GARAGE
    BEAUTIFULLY PRESENTED MATURE & PRIVATE REAR GARDENS
    HIGHLY REGARDED SUBURBAN VILLAGE LOCATION
    GREAT FOR FAMILIES & COMMUTERS ALIKE

    Description

    Behind this expended and traditional facade, lies a modern/contemporary and surprisingly spacious home. The hub of this property is the "L" shaped family/dining/kitchen with high quality fully kitchen with bi-fold and French doors opening to the rear garden. There is a separate living room, useful cloaks/WC and utility room to the ground floor. This house offers plenty of functionality. Off-street parking and garage. Highly regarded suburban village location with large and beautifully presented rear gardens. Viewing is essential.

    A significantly extended three double bedroom semi detached house offered for sale in a ready to move into condition.

    As soon as you step over the threshold, you know you are coming to something special. A welcoming hallway draws your eye through to the large, open plan living/dining/kitchen, great for socialising and entertaining, with a high quality fitted kitchen which includes integrated appliances and a range-style cooker. There is a living/dining area with feature lighting and aluminium bi-fold doors opening to an attractive courtyard where the French doors from the kitchen area also open onto, bringing the outdoors in. For cosy evenings in, double doors from this social space open to a separate living room with a bay window to the front.

    Other features to the ground floor include a useful cloaks/WC off the hallway and a separate utility beyond the kitchen which has a stable door opening to the rear garden.

    Rising to the first floor, the landing provides access to three double bedrooms and a family bathroom. This property is centrally heated with a combination boiler and double glazed throughout.

    This property is not all about the inside, as the plot enjoys sumptuous rear gardens which are generous in size, offering a mature and peaceful setting with a variety of themed areas, including fruit trees. There is even an outdoor heated shower, ideal for muddy boots and dogs!

    There are two parking options with a forecourt providing off-street parking for one vehicle and to the rear, there is a tandem double length garage accessed from Pit Lane.

    Situated in this highly regarded suburban village, Trowell is a great location for families and commuters alike as it has its own primary school with nearby comprehensive schools in Bramcote and Sandiacre. There is a good level of open space with parkland and sports facilities on the doorstep and the nearby towns of Stapleford and Beeston, as well as Nottingham city centre, are all within easy reach.

    We believe this property offers fantastic space for growing families, as well as those looking for social and entertaining space with a relaxing feel.

    Viewing is highly recommended.

    HALLWAY 2.31 x 3.26 (7'6" x 10'8")
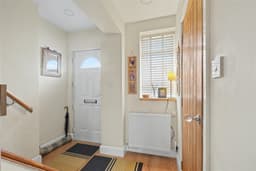
    A generous and welcoming hallway with stairs leading to the first floor, radiator, composite double glazed front entrance door, double glazed window. Door to walk-in cloaks cupboard and door to cloaks/WC.

    CLOAKS/WC
    Housing a two piece suite comprising wash hand basin with vanity unit and low flush WC. Heating towel rail and double glazed window.

    OPEN PLAN LIVING/DINING/KITCHEN 5.81 reducing to 3.32 x 5.80 reducing to 1.88 (19'
    The kitchen area comprises a comprehensive and contemporary range of wall, base and drawer units with contrasting low profile work surfacing and inset one and a half bowl composite sink unit with single drainer. Rangemaster Infusion gas/electric range with feature extractor hood over. Feature splashbacks and upstands to match the worktops. Integrated appliances include a large, larder-style fridge, separate freezer and integrated dishwasher. Feature radiator, double glazed French doors opening to the rear garden and stable doors opening to the utility room. The living/dining area has a feature ceiling with inset LED lighting and mood lighting, flat panel radiator, double glazed window, double glazed bi-fold doors opening to the rear garden, understairs store cupboard and glazed double doors opening to the living room.

    LIVING ROOM 4.09 into bay x 3.57 (13'5" into bay x 11'8")
    Coal effect gas fire with feature surround, radiator and double glazed bay window to the front.

    UTILITY ROOM 2.62 x 1.80 (8'7" x 5'10")
    Inset one and a half bowl stainless steel sink unit with single drainer, with work surfacing. Plumbing and space for washing machine, radiator and stable-style double glazed door leading to the rear garden.

    FIRST FLOOR LANDING
    Hatch and ladder to partially boarded loft. Doors to bedrooms and bathroom.

    BEDROOM ONE 3.50 x 3.64 (11'5" x 11'11")
    Mirror fronted fitted wardrobes and step in cupboard/wardrobe, radiator and double glazed window to the front.

    BEDROOM TWO 5.85 x 1.91 (19'2" x 6'3")
    Fitted wardrobes and bookcase/shelving unit, radiator, double glazed windows to the front and rear elevations.

    BEDROOM THREE 3.36 x 2.37 (11'0" x 7'9")
    Radiator, double glazed window to the rear.

    FAMILY BATHROOM 2.31 x 2.18 (7'6" x 7'1")
    Three piece suite comprising pedestal wash hand basin, low flush WC and "L" shaped shower bath with twin rose thermostatically controlled shower system. Shower screen, fitted bathroom cabinet, radiator and double glazed window.

    OUTSIDE
    To the front, the property is set back from the road with ornamental gravel forecourt providing off-street parking. To the rear, the garden is of a generous size and attractively landscaped with a number of themed areas. There is a feature quarry tile effect patio terraced area beyond the rear elevation which has the benefit of both the bi-fold doors and French doors to the kitchen opening to it which makes a great place for alfresco dining and entertaining. A feature retaining wall and raised planter divide this space from the main garden which is laid to lawn with attractive, deep-set beds and borders. There is even a useful outdoor shower facility with hot and cold running water, ideal for muddy boots and dogs! A pathway runs through the garden where there are a number of soft fruit trees and a pergola which provides an additional area of shade and a further seating area. At the foot of the plot, there is a further raised/terraced seating area offering a good degree of privacy. There is outside light and power, together with various outbuildings.

    SHED/WORKSHOP 3.52 x 2.40 (11'6" x 7'10")
    Stainless steel sink unit with cold running water, light and power.

    GARAGE 8.78 x 3.23 (28'9" x 10'7")
    Constructed from sectional concrete with up and over door to the remainder of the garage which is constructed of timber and has double doors opening to Pit Lane. At the foot of the garden boundary is a gate, also leading onto Pit Lane.

    AN EXTENDED THREE DOUBLE BEDROOM SEMI DETACHED HOUSE.

    Stapleford Branch

    t: 0115 949 0044
    More properties in Stapleford
    Trowell CofE Primary School
    (0.51 miles)
    Good
    Number of pupils: 175
    Age Range: 5 - 11
    Albany Infant and Nursery School
    (0.69 miles)
    Good
    Number of pupils: 156
    Age Range: 3 - 7
    Albany Junior School
    (0.77 miles)
    Good
    Number of pupils: 176
    Age Range: 7 - 11
    Bramcote College
    (1.08 miles)
    Good
    Number of pupils: 816
    Age Range: 11 - 18
    Bramcote Hills Primary School
    (1.09 miles)
    Good
    Number of pupils: 416
    Age Range: 4 - 11
    Foxwood Academy
    (1.11 miles)
    Good
    Number of pupils: 114
    Age Range: 3 - 19
    Hemlock Stone School
    (1.14 miles)
    Number of pupils: 66
    Age Range: 5 - 16
    Wadsworth Fields Primary School
    (1.15 miles)
    Number of pupils: 282
    Age Range: 3 - 11
    St John's CofE Primary School
    (1.15 miles)
    Number of pupils: 105
    Age Range: 4 - 11
    Firbeck Academy
    (1.28 miles)
    Good
    Number of pupils: 173
    Age Range: 3 - 11

    View Similar Properties

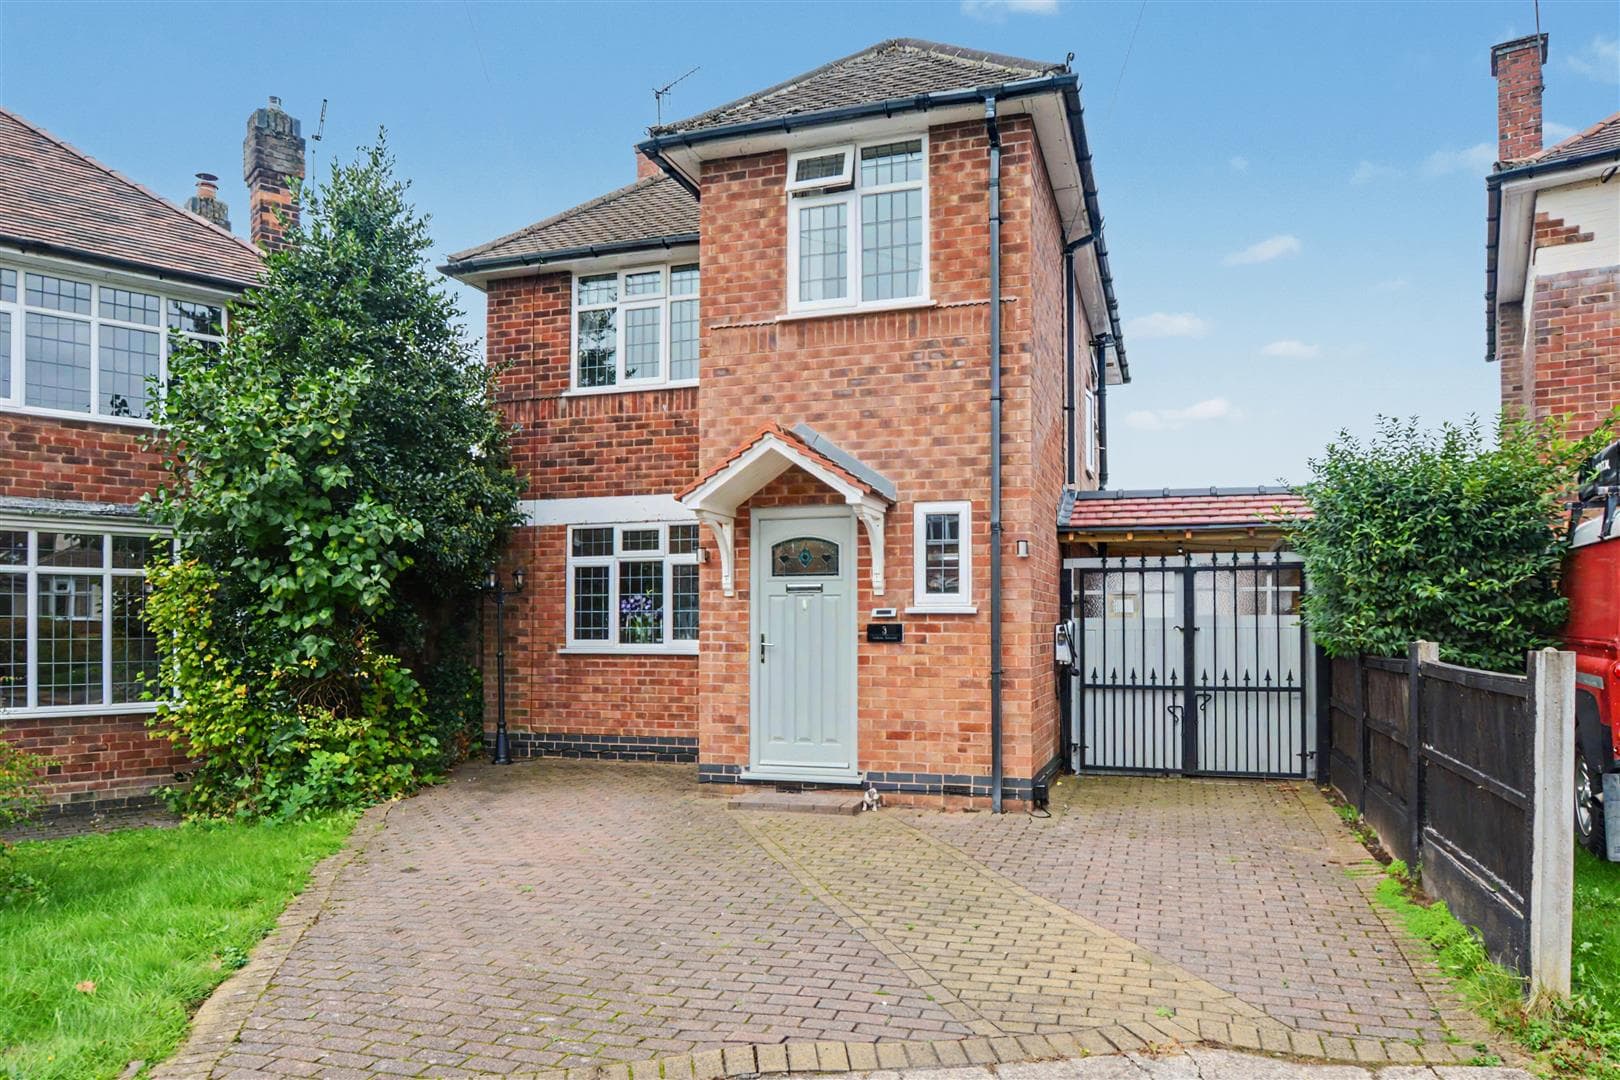
    Robinet Road, Beeston, Nottingham

    Offers In Region of£310,000Freehold

    Semi-detached house

    Robinet Road, Beeston, Nottingham

    311
    View Details
    NEW LISTING - added yesterday
    Add to Favourites
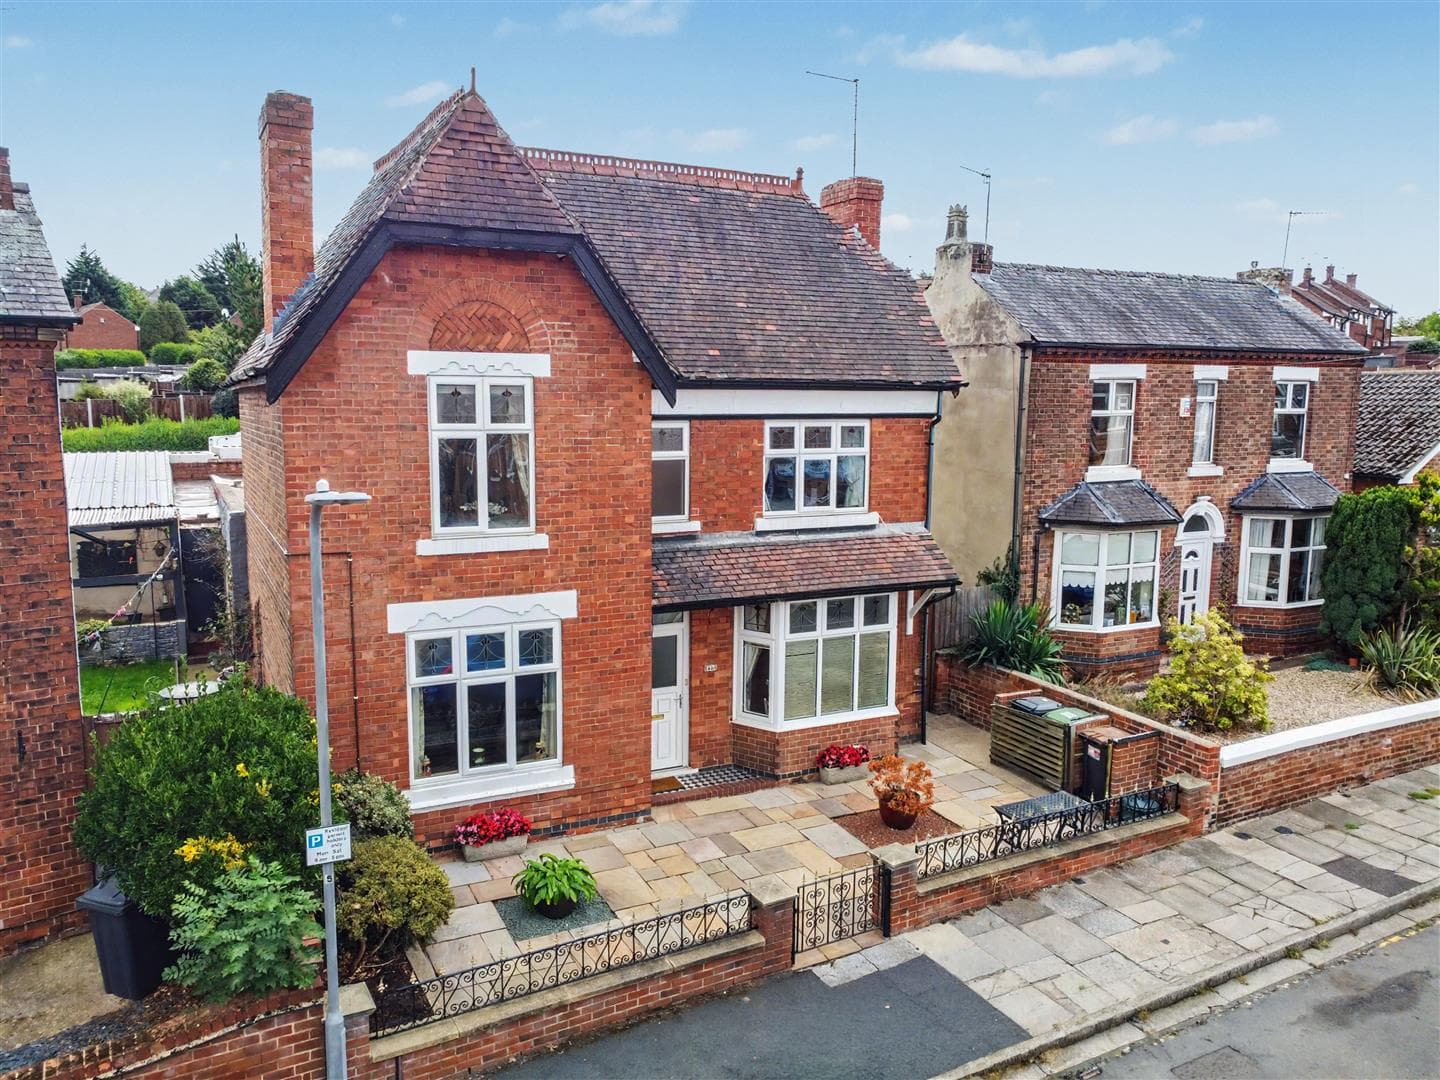
    Oakleys Road, Long Eaton

    £259,950Freehold

    Detached house

    Oakleys Road, Long Eaton

    312
    View Details
    NEW LISTING - added last Saturday
    Add to Favourites
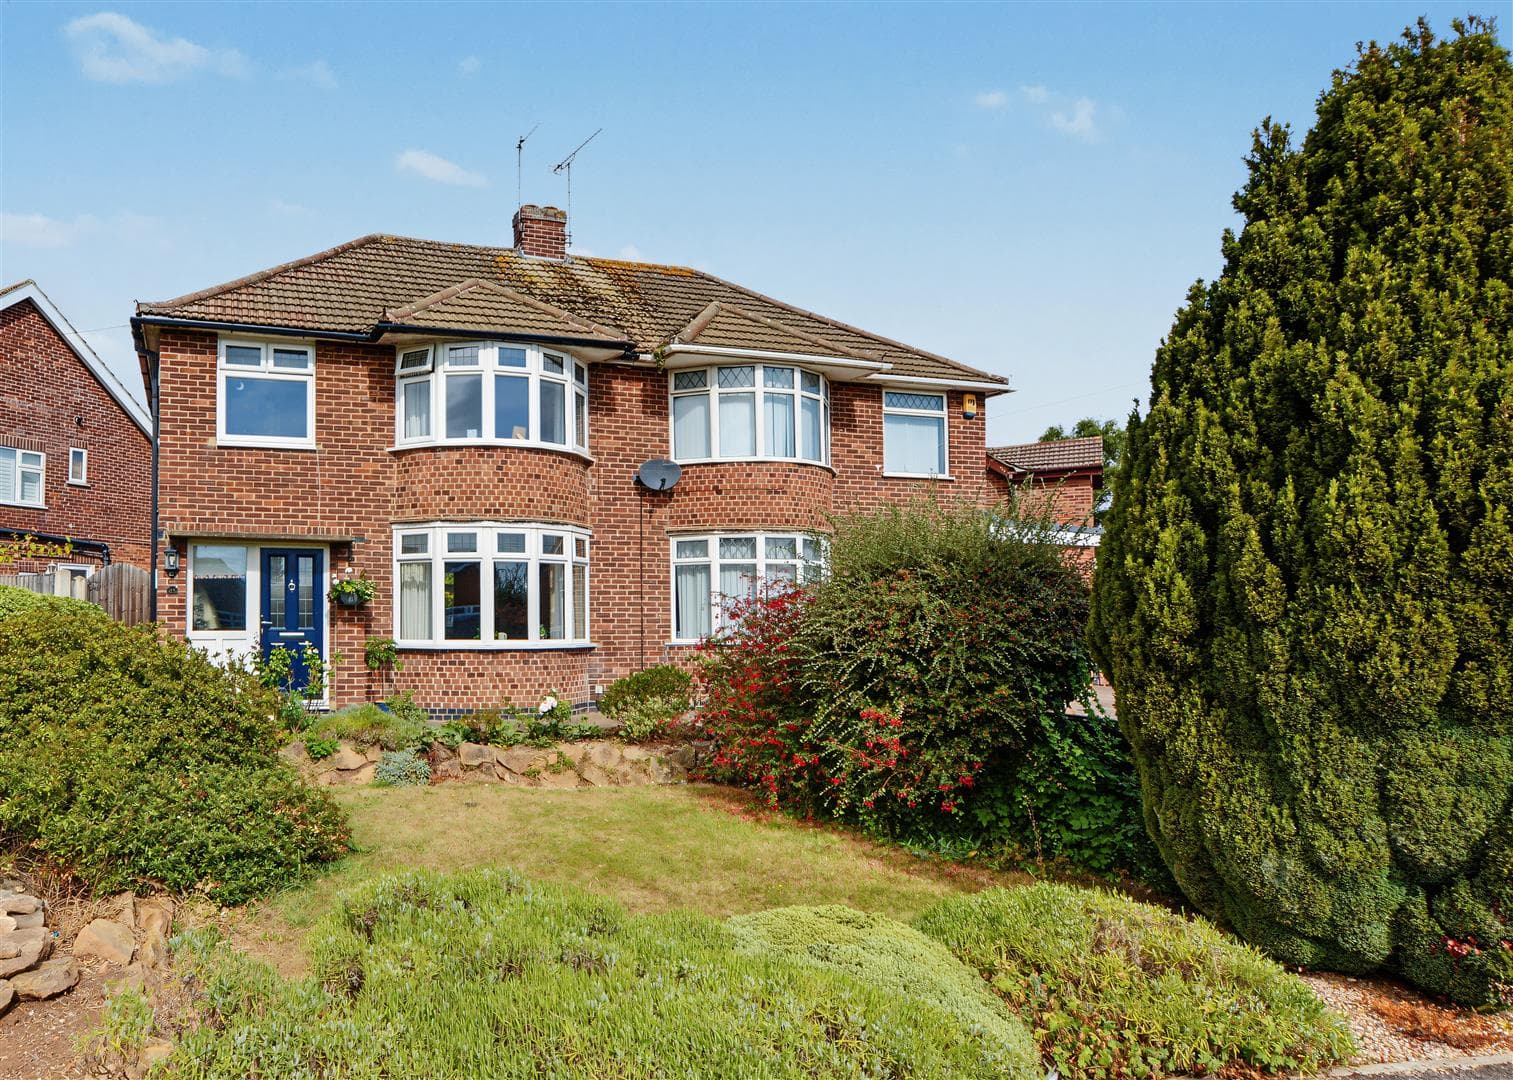
    Park Road, Bramcote, Nottingham

    £325,000Freehold

    Detached house

    Park Road, Bramcote, Nottingham

    312
    View Details
    NEW LISTING - added 23/07/2026
    Add to Favourites
    More properties from the area