A beautifully presented and well-proportioned three-bedroom mid-terrace house, enjoying a quiet and peaceful location with the benefit of off-road parking, a well-maintained rear garden, a range of modern fixtures and fittings throughout and a light and airy versatile living space, ideally located for local shops, schools and transport links.
Located on Valley Road, Chilwell, this delightful mid-terrace house offers a perfect blend of comfort and convenience. With three well-proportioned bedrooms, this property is ideal for families or professionals seeking a spacious living environment.
Upon entering, you are welcomed into a bright and airy reception room, perfect for relaxing or entertaining guests. The layout of the home is thoughtfully designed, ensuring a seamless flow between the living spaces. The two bathrooms provide ample facilities for busy mornings, making daily routines a breeze.
The property also boasts parking, a valuable feature in this desirable area. Chilwell is known for its vibrant community and excellent amenities, including shops, schools, and parks, all within easy reach.
This home presents a wonderful opportunity for those looking to settle in a friendly neighbourhood while enjoying the comforts of modern living. Don't miss the chance to make this lovely house your new home.
Entrance Hall
UPVC double glazed entrance door with flanking window, radiator, stairs to the first floor and doors to the kitchen diner and lounge.
Lounge 5.91m x 3.2m (19'4" x 10'5" )
A carpeted reception room with UPVC double glazed window to the front and rear, two radiators, electric fire place and door to the kitchen diner.
Kitchen Diner 5.94m x 3.77m reducing to 2.83m (19'5" x 12'4" re
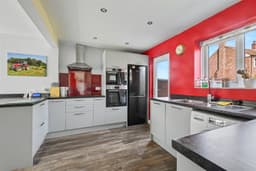
With laminate flooring, a range of modern wall, base and drawer units, work surfaces, sink with drainer and a mixer tap, integrated double electric oven, integrated induction hob with extractor fan over, integrated dishwasher, plumbing for a washing machine, space for a fridge freezer, spotlights, radiator, UPVC double glazed door and window to the rear and useful understairs storage cupboard.
First Floor Landing
Loft-hatch and doors the bathroom and three-bedrooms.
Bedroom One 4.34m x 2.8m (14'2" x 9'2" )
A carpeted double bedroom with UPVC double glazed window to the front, radiator and door to the en-suite.
En-Suite
Incorporating a three-piece suite comprising walk-in shower, wash-hand basin inset into vanity unit, WC, tiled flooring and splashbacks, wall-mounted heated towel rail, UPVC double glazed window to the rear, spotlights and extractor fan.
Bedroom Two 3.23m x 2.8m (10'7" x 9'2" )
A carpeted double bedroom with UPVC double glazed window to the front, radiator and built-in storage cupboard housing the Vaillant combination boiler.
Bedroom Three 3.04m x 2.34m (9'11" x 7'8" )
A built-in storage cupboard, UPVC double glazed window to the rear, radiator and spotlights.
Bathroom
Incorporating a three-piece suite comprising panelled bath with mains control shower over, wash-hand basin inset to vanity unit, WC, tiled splashbacks, laminate flooring, wall-mounted heated towel rail, two UPVC double glazed windows to the rear, spotlights and extractor fan.
Outside
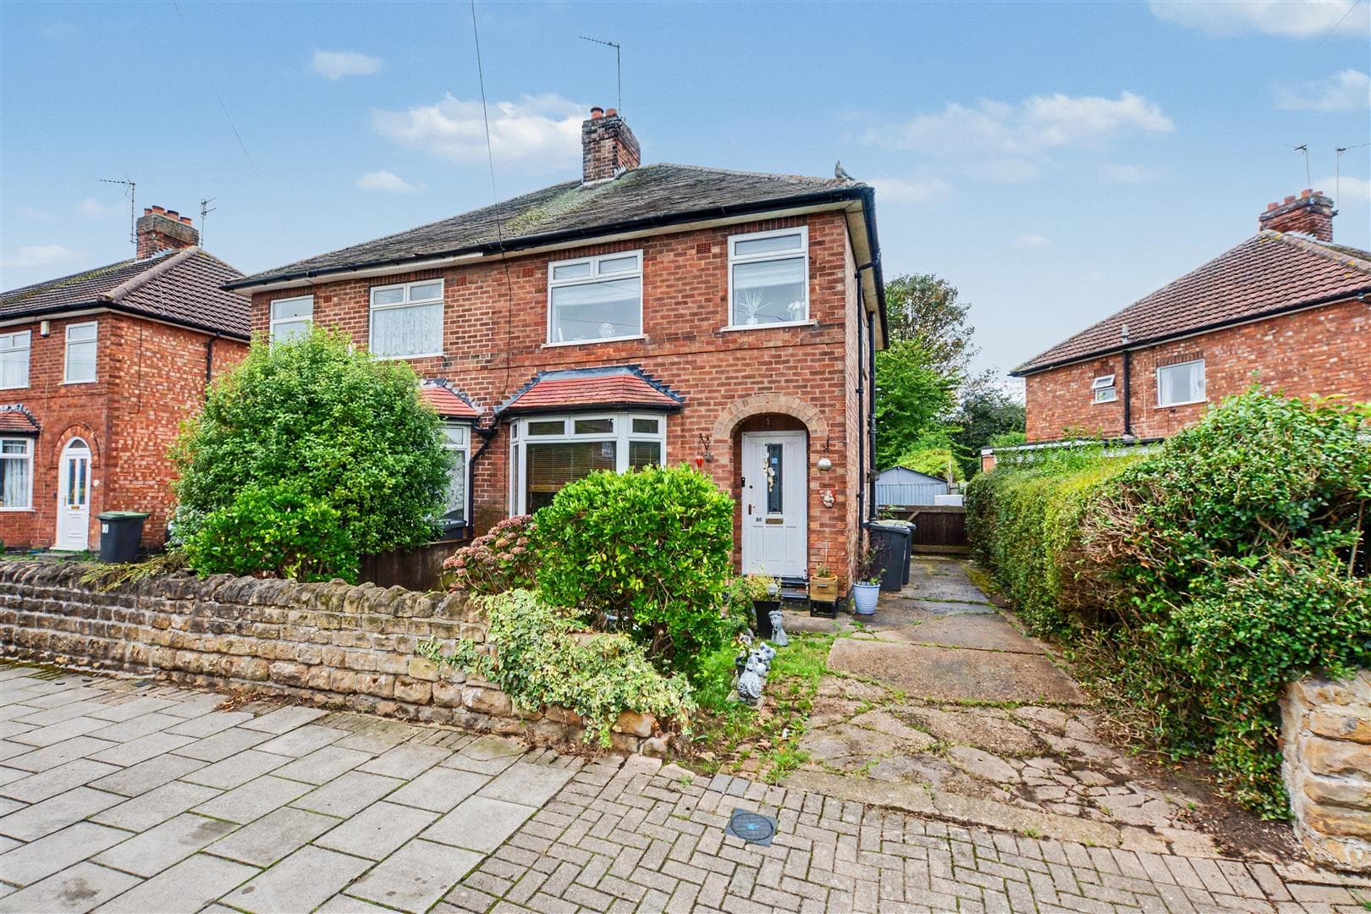
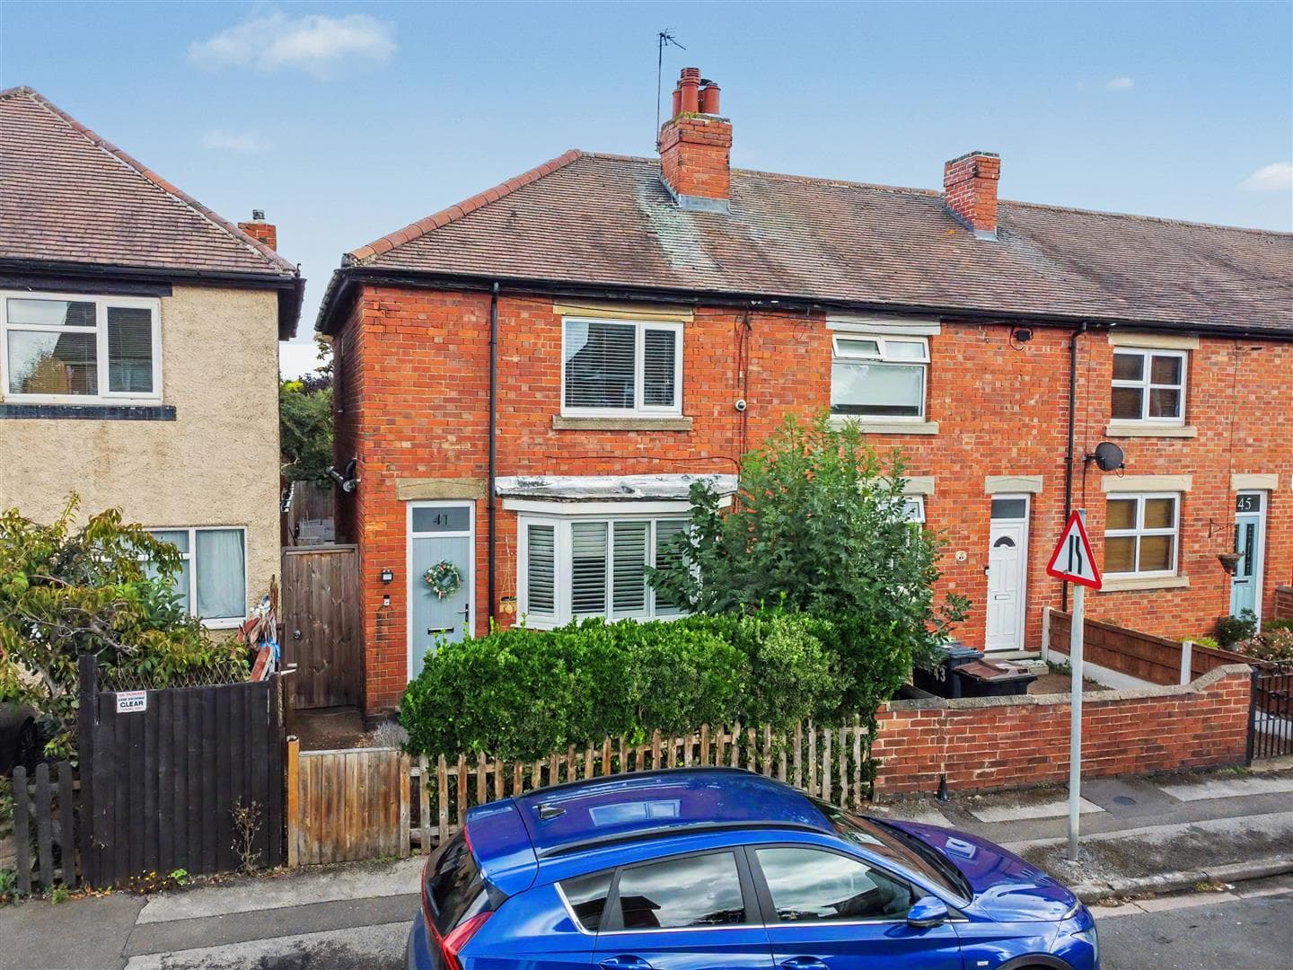
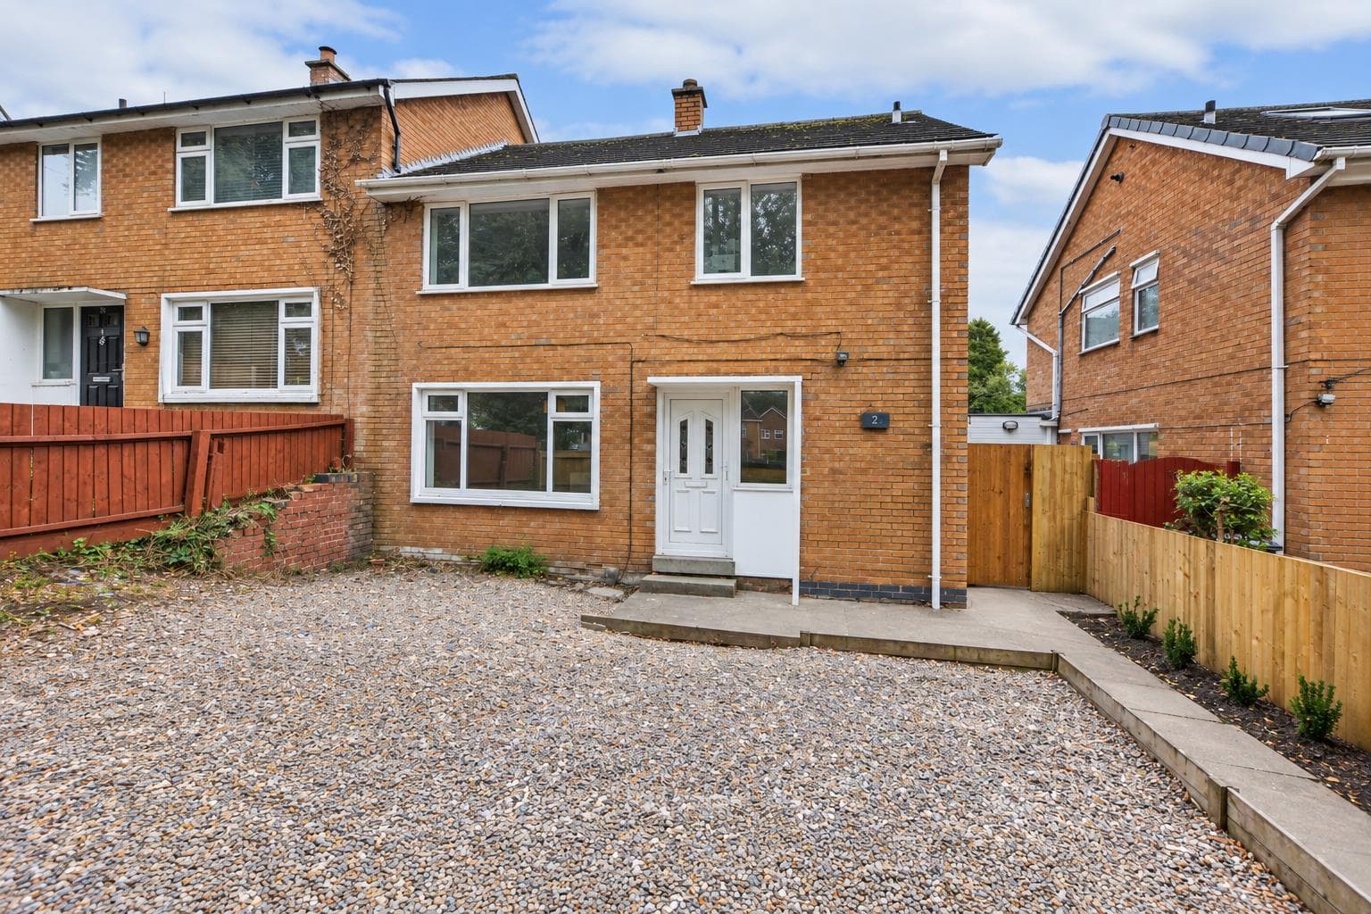
Outside you will find a gravelled frontage with a paved driveway, mature shrubs and to the rear you will find an enclosed garden with a paved patio overlooking the lawn beyond, useful storage shed, power points, water tap and fence boundaries.
A beautifully presented and well-proportioned three-bedroom mid-terrace house, enjoying a quiet and peaceful location.