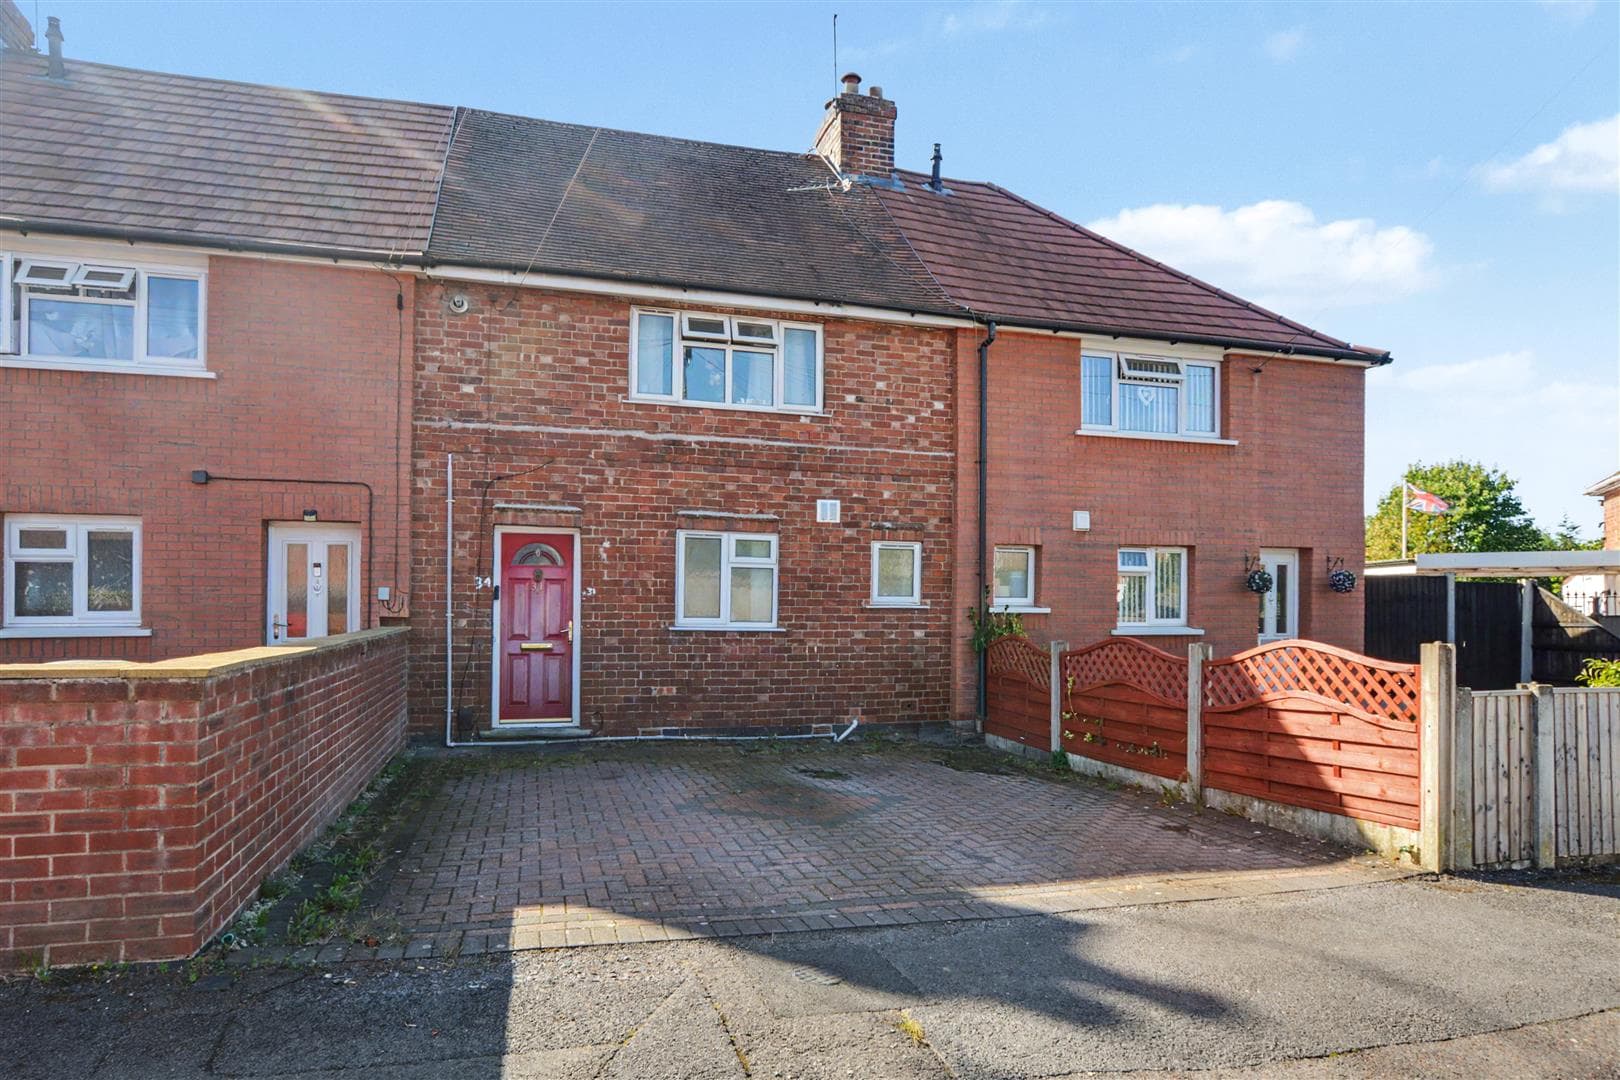
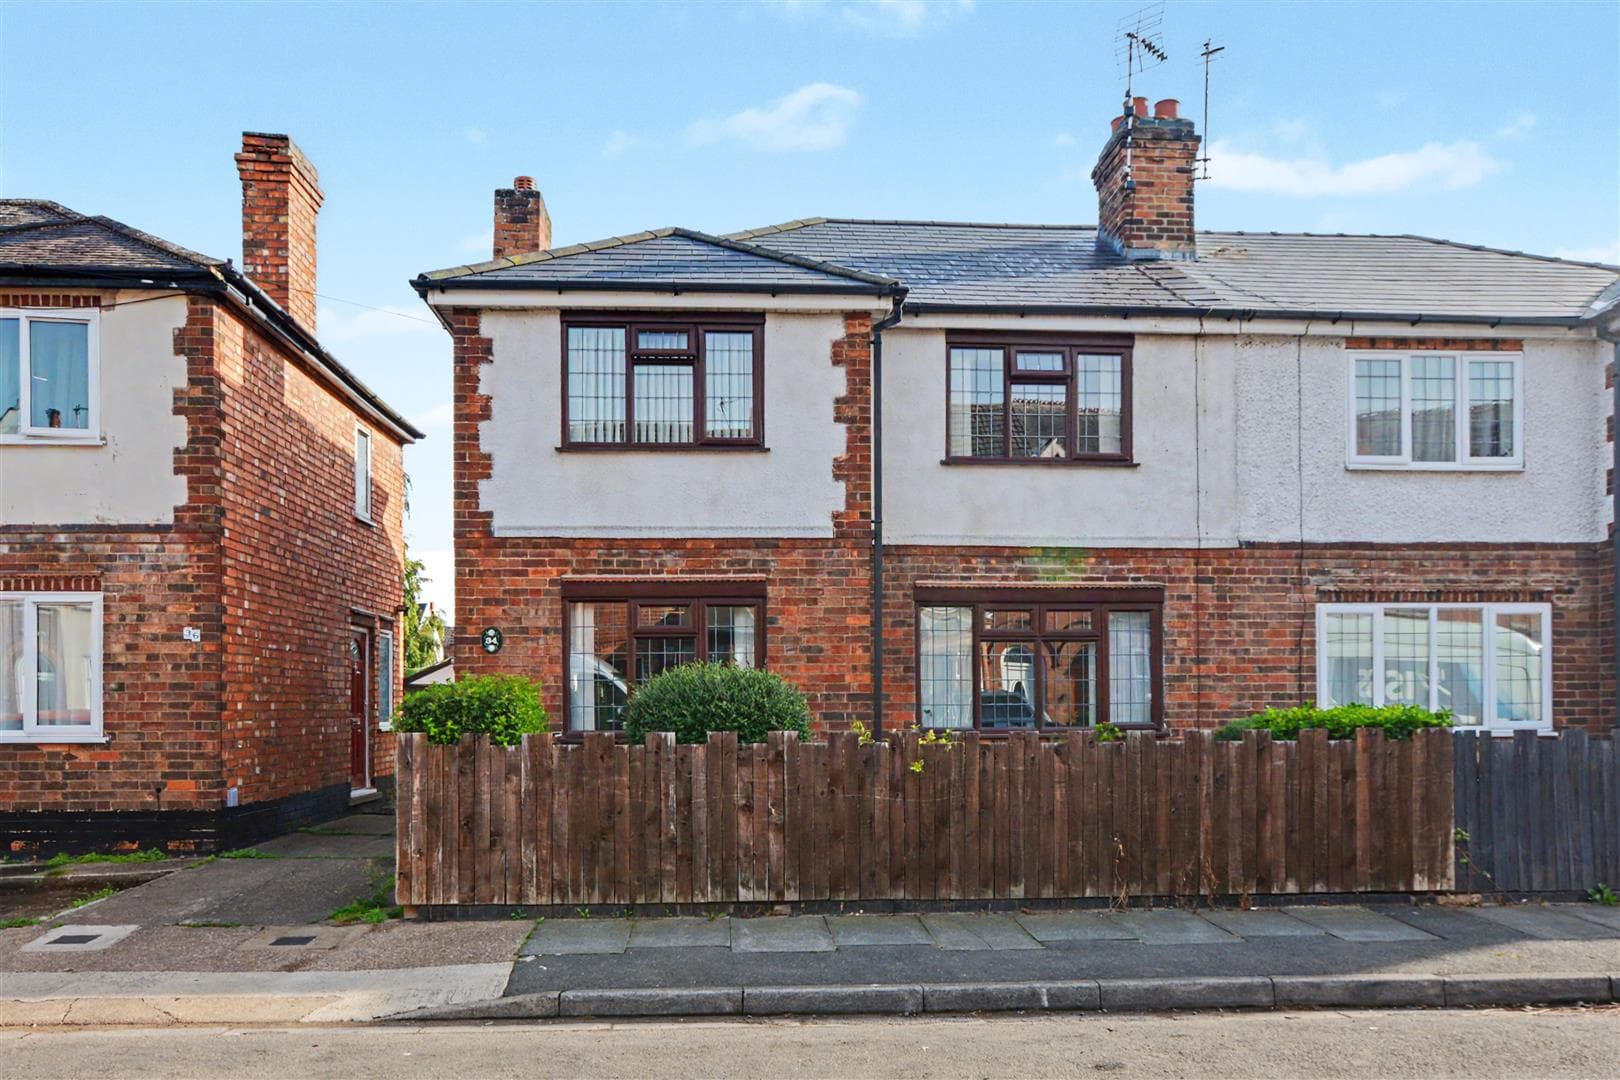
An extremely well presented and extended to the ground floor three bedroom mid terraced house situated within walking distance of Stapleford town centre. With gas central heating from a combination boiler, double glazing, off-street parking and an enclosed rear garden. The property boasts views over nearby farmer's fields and is within easy reach of excellent schooling for all ages, transport links, shops, services and amenities. We believe the property will make an ideal first time buy or young family home and highly recommend an internal viewing.
ROBERT ELLIS ARE PLEASED TO WELCOME TO THE MARKET THIS EXTREMELY WELL PRESENTED AND EXTENDED TO THE GROUND FLOOR THREE BEDROOM MID TERRACED HOUSE SITUATED WITHIN WALKING DISTANCE OF THE TOWN CENTRE AMENTIES.
With accommodation over two floors, the ground floor comprises entrance hall, living room, full width dining kitchen and conservatory. The first floor landing then provides access to three bedrooms and a bathroom.
The property also benefits from gas fired central heating from a combination boiler, double glazing, off-street parking and an enclosed private rear garden.
The property is situated on a cul de sac within walking distance of town centre amenities, whilst also overlooking farmer's fields located at the end of the road.
For those needing schooling, the property has easy access to excellent nearby schooling for all ages such as William Lilley, Fairfield and George Spencer, as well as good transport links such as the A52 for Nottingham and Derby, the i4 bus service also for Nottingham and Derby, bus routes to Long Eaton, Ilkeston and East Midlands Airport, Junction 25 of the M1 motorway and the Nottingham electric tram terminus situated at Bardills roundabout.
We believe the property will make an ideal first time buy or young family home and highly recommend an internal viewing.
HALLWAY 1.09 x 0.94 (3'6" x 3'1")
Composite panel and double glazed front entrance door, staircase rising to the first floor, tiled floor, vertical radiator, panel and glazed door to living room.
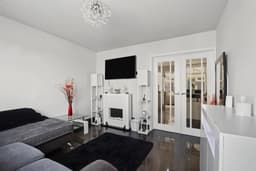
LIVING ROOM 3.42 x 3.38 (11'2" x 11'1")
Georgian-style double glazed window to the front (with fitted blinds), vertical radiator, tiled floor to match the hallway, under-floor heating, media points, stone effect electric fire. Panel and glazed double doors then lead through to the dining kitchen.
DINING KITCHEN 4.36 x 3.67 (14'3" x 12'0")
A matching range of fitted base and wall storage cupboards and drawers, with granite-style roll top work surfaces incorporating four ring induction hob with extractor fan over, instant hot water tap. Integrated appliances include a Zanussi oven and matching microwave, washing machine and dishwasher. Inset one and a half bowl sink unit with draining board and mixer tap with granite-style upstands, space for double width fridge/freezer, spotlights, vertical radiator, tiled floor, under-floor heating, overhanging breakfast bar with space for two bar stools, meter cupboard, two double glazed windows to the rear (with fitted blinds), uPVC panel and glazed exit door to the conservatory.
CONSERVATORY 4.44 x 2.85 (14'6" x 9'4")
Brick and double glazed construction with pitched roof, tiled floor, feature radiator and electrically operated under-floor heating. Double glazed windows to the side and rear (with fitted blinds), central ceiling light, power points, uPVC double glazed French doors opening out to the rear garden.
FIRST FLOOR LANDING
Doors to all bedrooms and bathroom. Decorative wood spindle balustrade with feature glass panel. Loft access point to an insulated and lit loft space.
BEDROOM ONE 3.69 x 2.86 (12'1" x 9'4")
Georgian-style uPVC double glazed window to the front with views over adjacent fields (with fitted blinds), feature tubular-style radiator.
BEDROOM TWO 3.40 x 3.17 (11'1" x 10'4")
Double glazed window to the rear overlooking the rear garden, feature tubular-style radiator.
BEDROOM THREE 2.78 x 2.00 (9'1" x 6'6")
Double glazed window to the rear (with fitted blinds), radiator, laminate flooring, boiler cupboard housing the gas fired combination boiler (for central heating and hot water).
BATHROOM 2.16 x 1.67 (7'1" x 5'5")
Modern three piece suite comprising a hydrotherapy/spa bath with curved glass shower screen, mixer tap and dual attachment mains jet/spa shower, hidden cistern push flush WC, inset oval wash hand basin with mixer tap and storage drawer. Feature tiled walls and floor, Georgian-style double glazed window to the front (with fitted blinds), spotlights, wall mounted bathroom mirror, vertical radiator.
OUTSIDE
To the front of the property, there is a resin driveway providing off-street parking with decorative block paved edging and pathway to the front entrance door. Pedestrian access then leads down the side of the property (shared with the neighbour) into the rear garden.
TO THE REAR
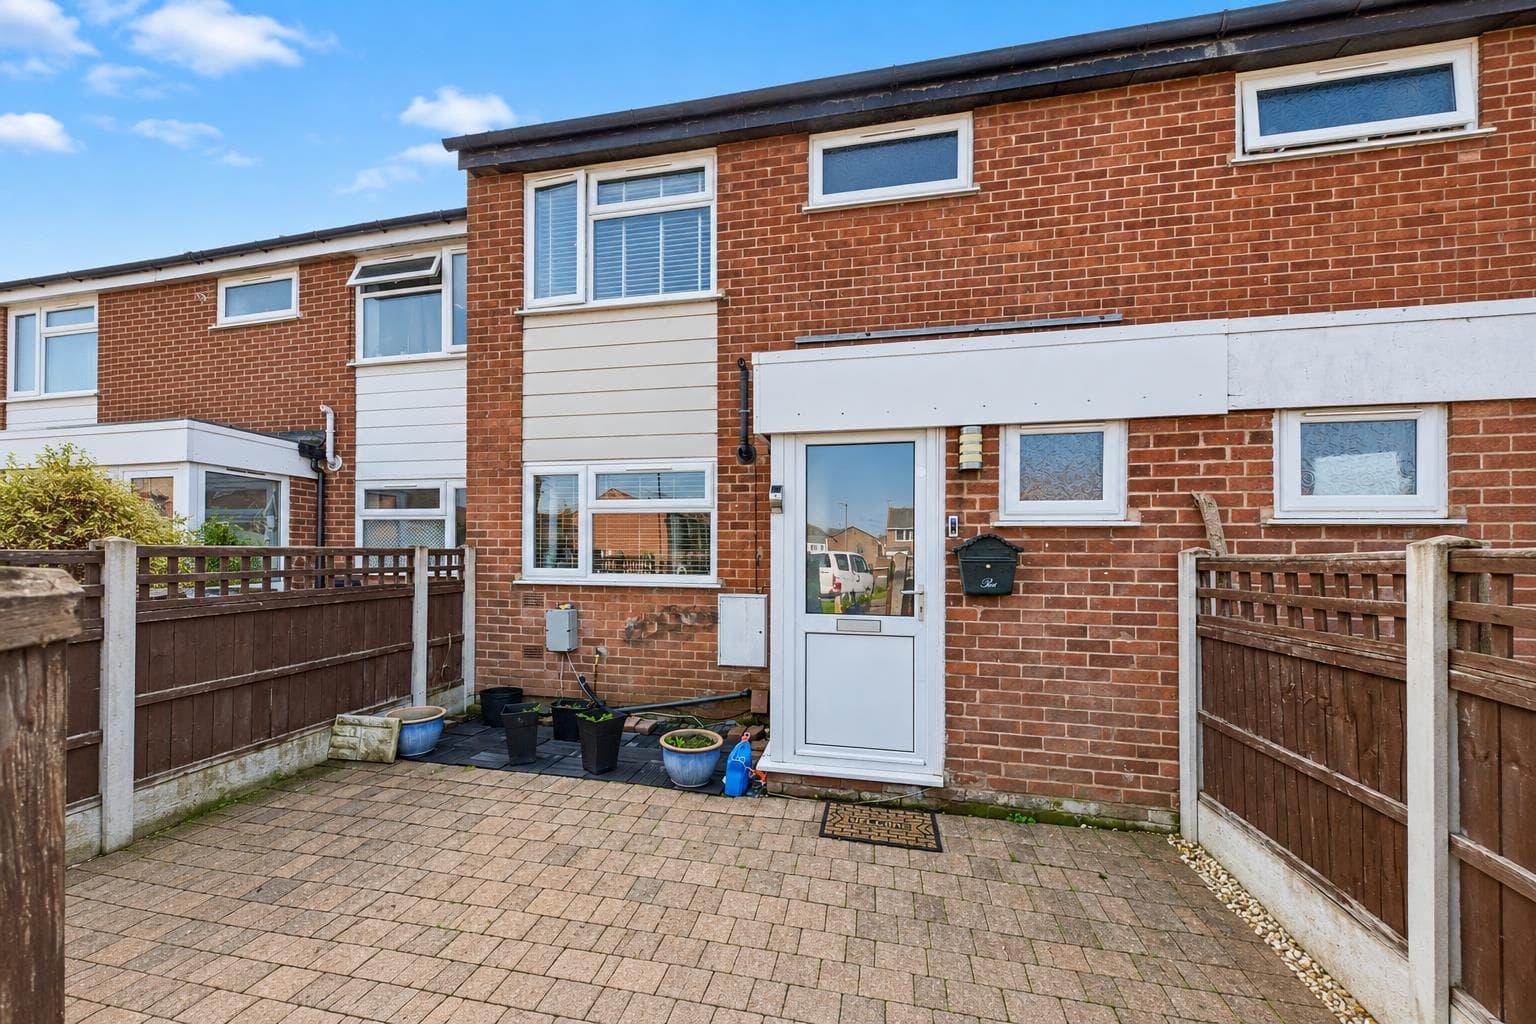
The rear garden is of a good overall size and proportion, enclosed by timber fencing to the boundary lines. A good size paved patio area (ideal for entertaining) with strips of artificial lawn and a timber storage shed situated at the foot of the plot. Within the garden, there is an external water tap and pedestrian access leading back to the front of the property.
DIRECTIONS
From our Stapleford Branch on Derby Road, turn immediately right onto Warren Avenue and follow the bend in the road and take a left (still Warren Avenue). Continue to Warren Avenue Extension and the property can be found on the left hand side, identified by our For Sale board.
A DECEPTIVELY SPACIOUS WELL PRESENTED THREE BEDROOM TERRACED HOUSE WITHIN WALKING DISTANCE OF STAPLEFORD TOWN CENTRE.