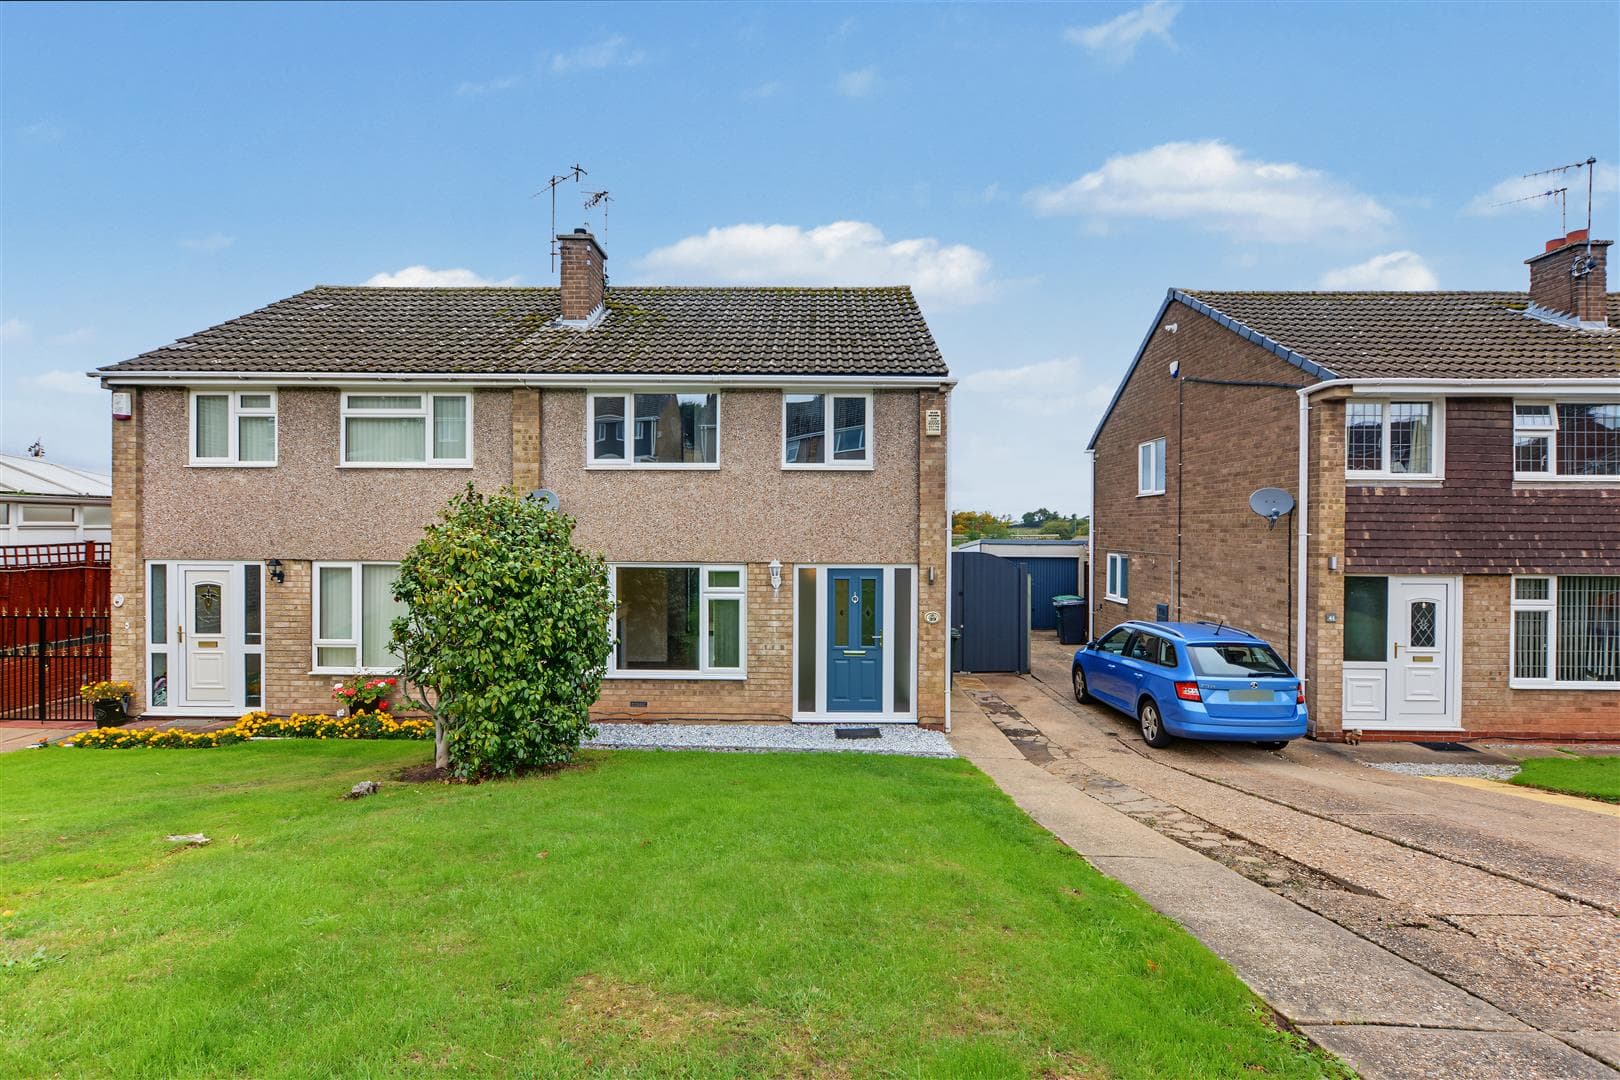
A ready to move into three bedroom semi detached house. Newly redecorated, modern fitted dining kitchen, useful cloaks/WC, modern family bathroom. Off-street parking. Convenient location. NO UPWARD CHAIN. A fantastic first home. Viewing recommended.
We are pleased to offer for sale this three bedroom semi detached house.
This instantly attractive property comes to the market in a ready to move into condition with NO UPWARD CHAIN.
Newly redecorated throughout and feature include an open plan dining kitchen which has been newly refurbished and has a built-in over, hob and extractor. There is a useful cloaks/WC to the ground floor. Central heating is provided by a gas combination boiler and there are uPVC windows throughout.
The first floor accommodation provides for three bedroom and a modern bathroom/WC.
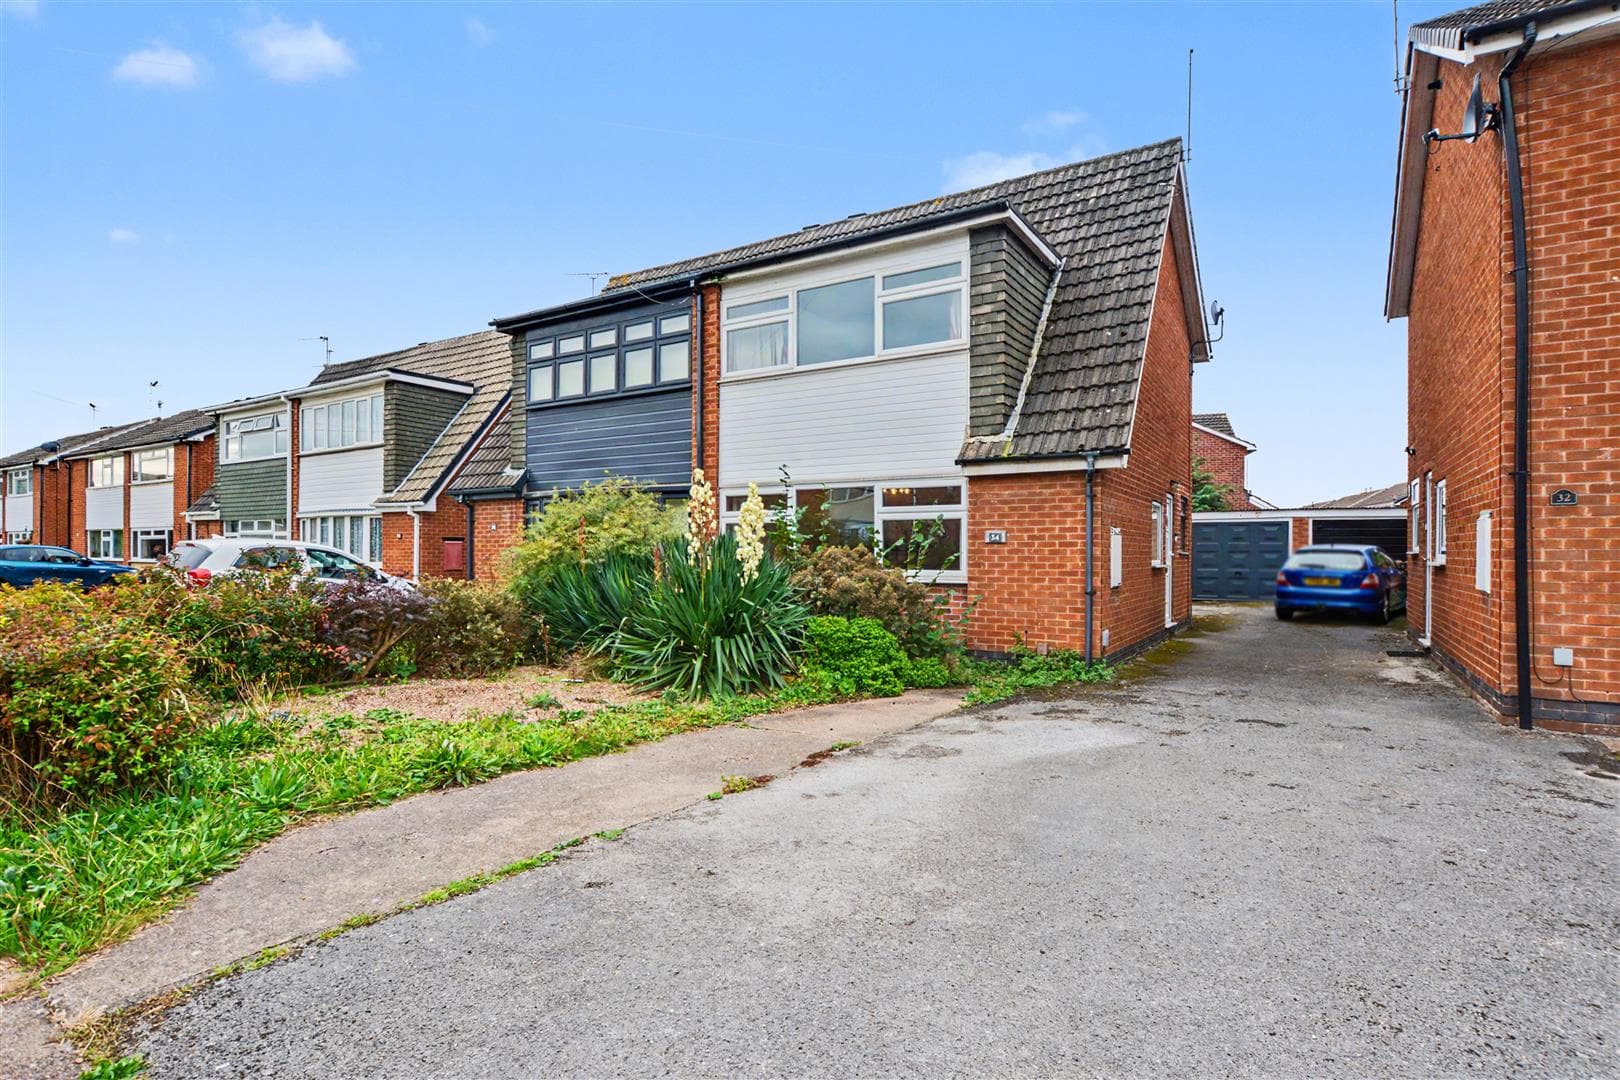
The property is set back from the road with gated off-street parking and front garden. To the rear, there is a garden with lawn and composite garden shed.
Situated in this popular and convenient residential suburb within walking distance of Stapleford town centre where you will find a good variety of shops and facilities, including a nearby Aldi. The property is also within walking distance of a regular bus service linking Nottingham and Derby, which also includes Beeston, Nottingham University and Queen's Medical Centre. For those looking to commute by road, the A52 is also within easy reach linking Nottingham and Derby, as well as Junction 25 of the M1 motorway.
We believe this property suits first time buyers, as well as young families, and is available for immediate occupation. Viewing is highly recommended.
ENTRANCE HALL 1.08 x 0.85 (3'6" x 2'9")
Double glazed front entrance door, stairs to the first floor. Door to lounge.
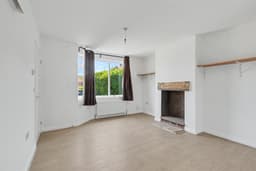
LOUNGE 4.05 x 3.67 (13'3" x 12'0")
Fireplace with Victas high temperature render and feature stone lintel. This fireplace is potentially suitable for a log burner (subject to flue liner and installation of a log burner in accordance with current regulations). Understairs store cupboard, radiator, double glazed window to the front.
DINING KITCHEN 4.65 x 3.2 (15'3" x 10'5")
Incorporating a range of modern fitted wall, base and drawer units, with work surfacing and inset stainless steel sink unit with single drainer. Built-in electric oven, gas hob and extractor hood over. Freestanding washing machine (included within the sale). Cupboard housing gas combination boiler (for central heating and hot water). Radiator, double glazed window and door to the rear. Door to cloaks/WC.
CLOAKS/WC
A two piece suite comprising wash hand basin and a low flush WC. Extractor fan, radiator, double glazed window.
FIRST FLOOR LANDING
Double glazed window, loft hatch. Doors to bedrooms and bathroom.
BEDROOM ONE 4.05 x 2.79 (13'3" x 9'1")
Radiator, double glazed window to the front.
BEDROOM TWO 3.07 x 2.44 (10'0" x 8'0")
Radiator, double glazed window to the rear.
BEDROOM THREE 2.11 x 2.11 (6'11" x 6'11")
Radiator, double glazed window to the rear.
BATHROOM 2.02 x 1.79 (6'7" x 5'10")
Recently refurbished three piece suite comprising wash hand basin with vanity unit, low flush WC and panel bath with shower and screen over. Air extractor, radiator, double glazed window.
OUTSIDE
The property is set back from the road with wrought iron gates opening to provide off-street parking. Hedging to both sides and pedestrian access at the side of the house with a gate leading to the rear garden. The rear garden is enclosed with patio area, section of garden laid to lawn and a composite garden shed. Outside tap and lighting.
AGENTS NOTE
Some of the internal images have virtual staging to give an impression of how to furnish the property.
A THREE BEDROOM SEMI DETACHED HOUSE.