** GUIDE PRICE £390,000 - £400,000 **
A beautifully presented three bedroom detached home offering generous and versatile accommodation throughout. Highlights include a substantial lounge, stylish open-plan kitchen diner, dedicated office/playroom and three well-proportioned bedrooms. French doors open onto an attractive landscaped garden, complemented by a utility, downstairs WC, driveway and useful garage storage.
** GUIDE PRICE £390,000 - £400,000 **
Robert Ellis Estate Agents are delighted to bring to the market this beautifully presented detached home, offering a superb combination of generous living space, contemporary interiors and an attractive landscaped garden within the highly sought-after area of Woodthorpe.
A particular highlight of the property is the excellent balance of accommodation on offer, with a generous lounge, impressive open-plan kitchen diner and versatile home office/playroom, complemented by French doors creating a natural connection between the living space and garden. Together with a driveway and useful garage storage, the property provides a stylish and flexible home suited to a variety of buyers.
Upon entering, an entrance porch leads through to the spacious lounge, where a large bay window to the front elevation allows plenty of natural light into the room. Generous proportions, stylish flooring and tasteful décor create an inviting space for relaxing and entertaining.
The beautifully presented open-plan kitchen diner forms the heart of the home and has been thoughtfully designed with a range of shaker-style wall and base units, integrated appliances, Belfast sink and breakfast bar seating. There is ample space for a dining table, while French doors open directly onto the landscaped rear garden, making this a particularly appealing space for entertaining and enjoying the garden throughout the warmer months.
Further enhancing the versatility of the ground floor is a dedicated home office/playroom, providing an ideal space for home working but equally suitable as a snug, hobby room or additional recreational space. A useful utility room and modern downstairs WC complete the ground-floor accommodation.
To the first floor are three bedrooms, with the particularly spacious principal bedroom being a standout feature, benefitting from dual-aspect windows and excellent natural light. Bedroom two is also generously proportioned, providing an excellent second double bedroom, while the third bedroom offers flexibility as a bedroom, dressing room or additional home-working space. The family bathroom is fitted with a contemporary suite incorporating a bath with mains-fed shower over, vanity storage and modern fixtures and fittings.
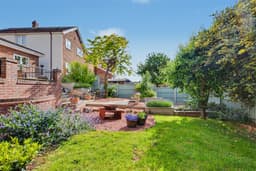
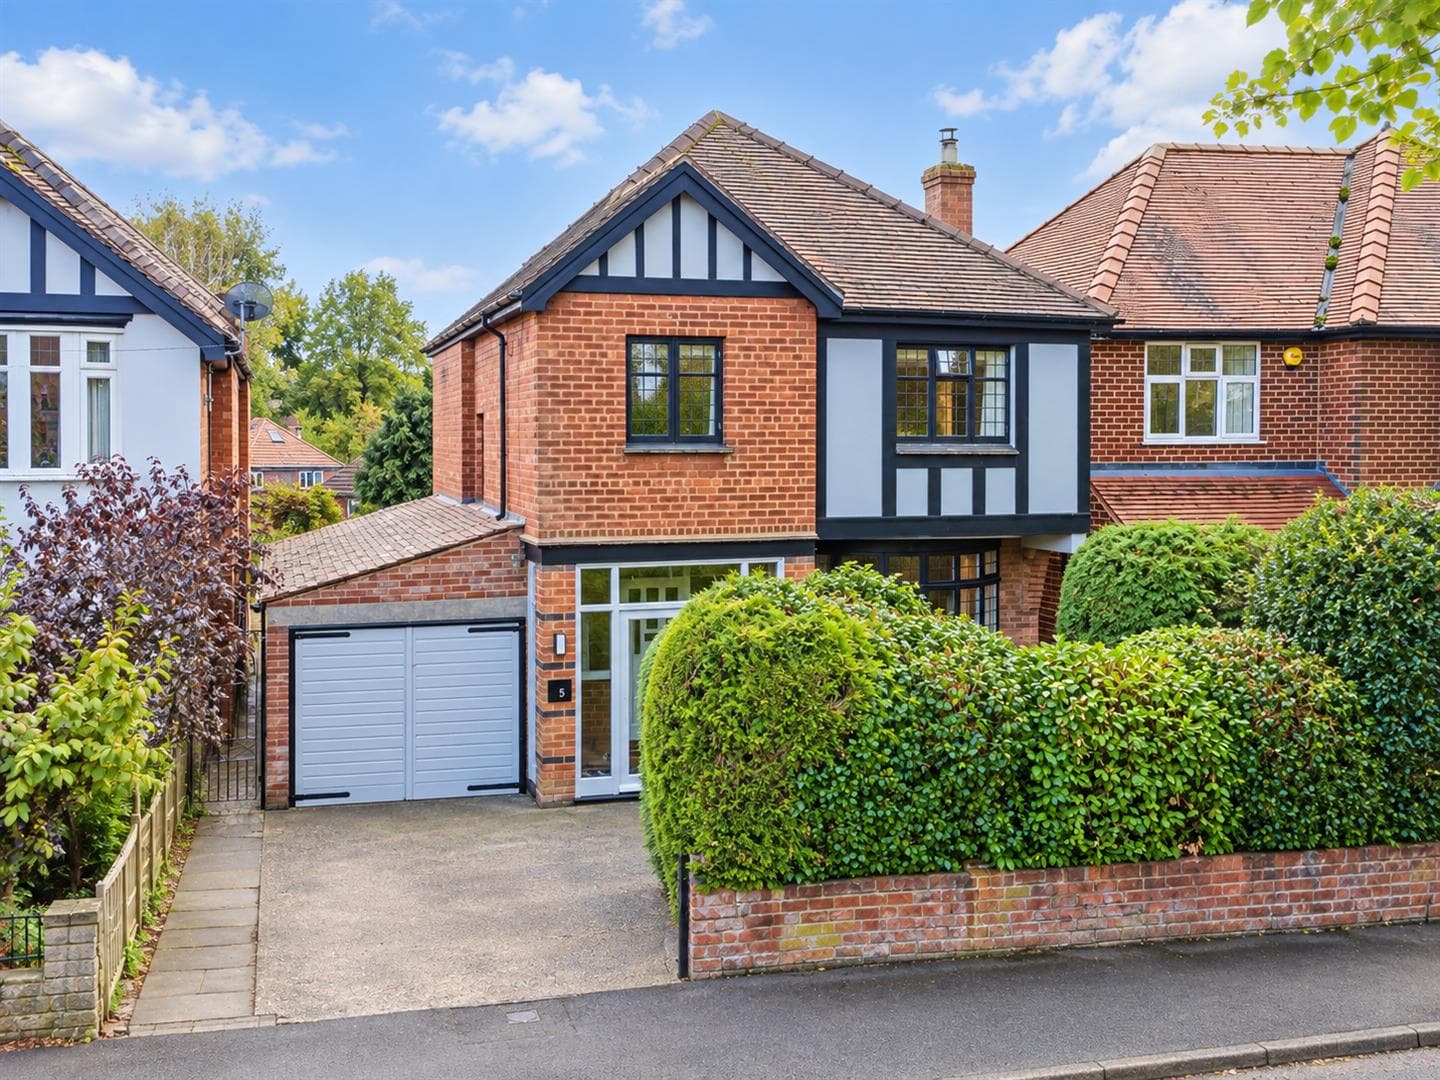
Outside, the property continues to impress. To the front is a driveway providing off-road parking, together with access to the garage, which provides useful storage space. To the rear is an attractively landscaped garden, thoughtfully arranged with a generous lawn, mature planting and multiple seating and entertaining areas, creating an excellent extension of the living accommodation.
Woodthorpe remains a highly desirable residential location, conveniently positioned for a range of local amenities, Arnold town centre and Mapperley Top, together with well-regarded schools and transport links providing access into Nottingham City Centre.
An early viewing is highly recommended to appreciate the space, presentation and versatility this impressive detached home has to offer.
Entrance Porch 1.5 x 1.7 approx (4'11" x 5'6" approx)
Double glazed composite entrance door to the front elevation, part panelling to the walls, tiled flooring, wall mounted radiator, loft access hatch, Karndean flooring, internal glazed door leading through to the lounge.
Lounge 4.4 x 6.7 approx (14'5" x 21'11" approx)
UPVC double glazed bay window to the front elevation, UPVC double glazed window to the side elevation, two wall mounted radiators, wall light points, Karndean flooring, staircase leading to the first floor landing, internal glazed door leading through to the kitchen.
Open Plan Kitchen Diner
A range of matching wall and base units with worksurfaces over incorporating a Belfast sink and drainer unit with mixer tap over, integrated dishwasher, four ring gas hob, integrated eye level oven, integrated fridge freezer, ample space for a dining table, breakfast bar overhang providing additional seating space, wall mounted radiator, Karndean flooring, archway leading through to the utility room, opening through to the rear hallway, UPVC double glazed window to the rear elevation, UPVC double glazed French doors leading out to the rear garden.
Kitchen Area 3.1 x 3.8 approx (10'2" x 12'5" approx)
Dining Area 3.8 x 2.4 approx (12'5" x 7'10" approx)
Utility Room 1.4 x 1.3 approx (4'7" x 4'3" approx)
Base unit with worksurface over incorporating a sink with swan neck mixer tap, Karndean flooring, tiled splashbacks, space and plumbing for a washing machine, built-in storage.
Rear Hallway 1.5 x 1.3 approx (4'11" x 4'3" approx)
Sun lantern, UPVC double glazed door to the rear elevation, Karndean flooring, doors leading off to:
Ground Floor WC 1.2 x 1.5 approx (3'11" x 4'11" approx)
WC, handwash basin with mixer tap, tiled splashbacks, chrome heated towel rail, tiled flooring, recessed spotlights to the ceiling.
Office 2.5 x 2.3 approx (8'2" x 7'6" approx)
Vertical column radiator, coving to the ceiling, recessed spotlights to the ceiling, Karndean flooring, UPVC double glazed window to the rear elevation.
First Floor Landing
UPVC double glazed window to the side elevation, part panelling to the walls, wall mounted radiator, coving to the ceiling, loft access hatch, storage cupboard, carpeted flooring, doors leading off to:
Bedroom One 5.4 x 3.1 approx (17'8" x 10'2" approx)
Two UPVC double glazed windows to the front and side elevations, picture rail, two wall mounted radiators, carpeted flooring.
Bedroom Two 3.3 x 2.8 approx (10'9" x 9'2" approx)
UPVC double glazed window to the rear elevation, part panelling to wall, wall mounted radiator, carpeted flooring.
Bedroom Three 2.0 x 2.8 approx (6'6" x 9'2" approx)
UPVC double glazed window to the rear elevation, wall mounted radiator, laminate flooring.
Bathroom 2.2 x 1.6 approx (7'2" x 5'2" approx)
UPVC double glazed window to the side elevation, tiling to the walls, tiling to the floor, WC, handwash basin with storage cupboards below, panelled bath with mixer tap and mains fed shower above, matte black chrome heated towel rail, extractor fan.
Front of Property
To the front of the property there is a driveway providing off the road parking, raised slate area, block paved front garden, access to the garage, side gated access to the rear of the property.
Garage 2.5 x 2.6 approx (8'2" x 8'6" approx)
Up and over door to the front elevation, light and power.
Rear of Property
To the rear of the property there is a spacious enclosed rear garden perfect for entertaining incorporating paved patio area, steps leading down to further patio ar4eas, gravelled area, garden laid to lawn, a range of mature shrubs and trees planted to the borders, fencing to the boundaries, outdoor water tap, external lighting, side access to the front of the property.
Agents Notes: Additional Information
Council Tax Band: D
Local Authority: Gedling
Electricity: Mains supply
Water: Mains supply
Heating: Mains gas
Septic Tank : No
Broadband: BT, Sky, Virgin
Broadband Speed: Standard 12mbps Ultrafast 1800mbps
Phone Signal: 02, Vodafone, EE, Three
Sewage: Mains supply
Flood Risk: No flooding in the past 5 years
Flood Defences: No
Non-Standard Construction: No
Any Legal Restrictions: No
Other Material Issues: No
A STUNNING DETACHED HOME OFFERING CONTEMPORARY LIVING SPACE, LANDSCAPED GARDENS AND A PRIME WOODTHORPE LOCATION.