**** Guide Price £150,000 - £170,000****
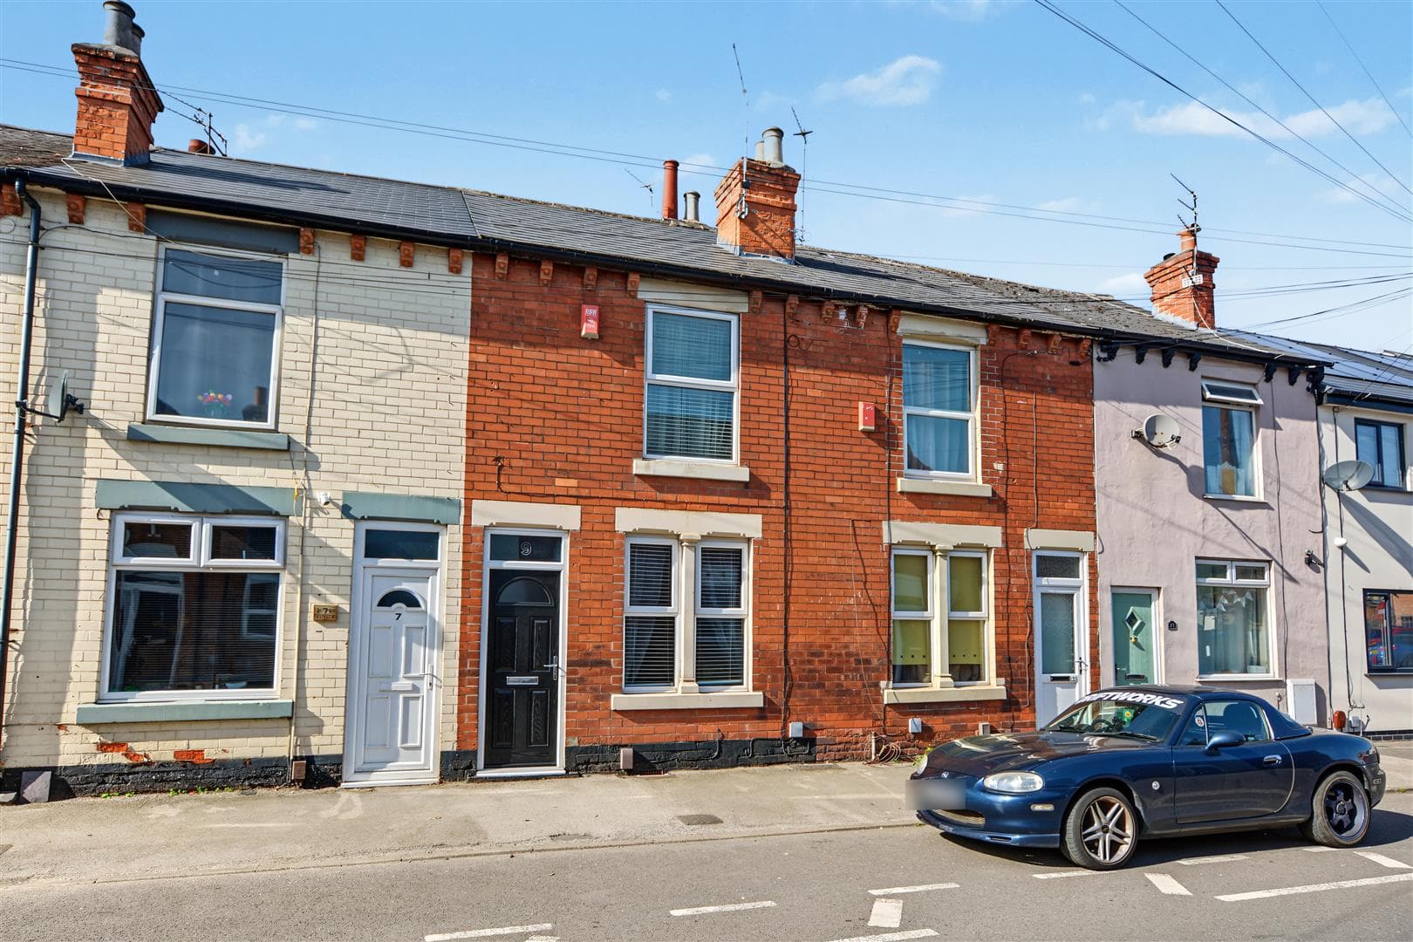
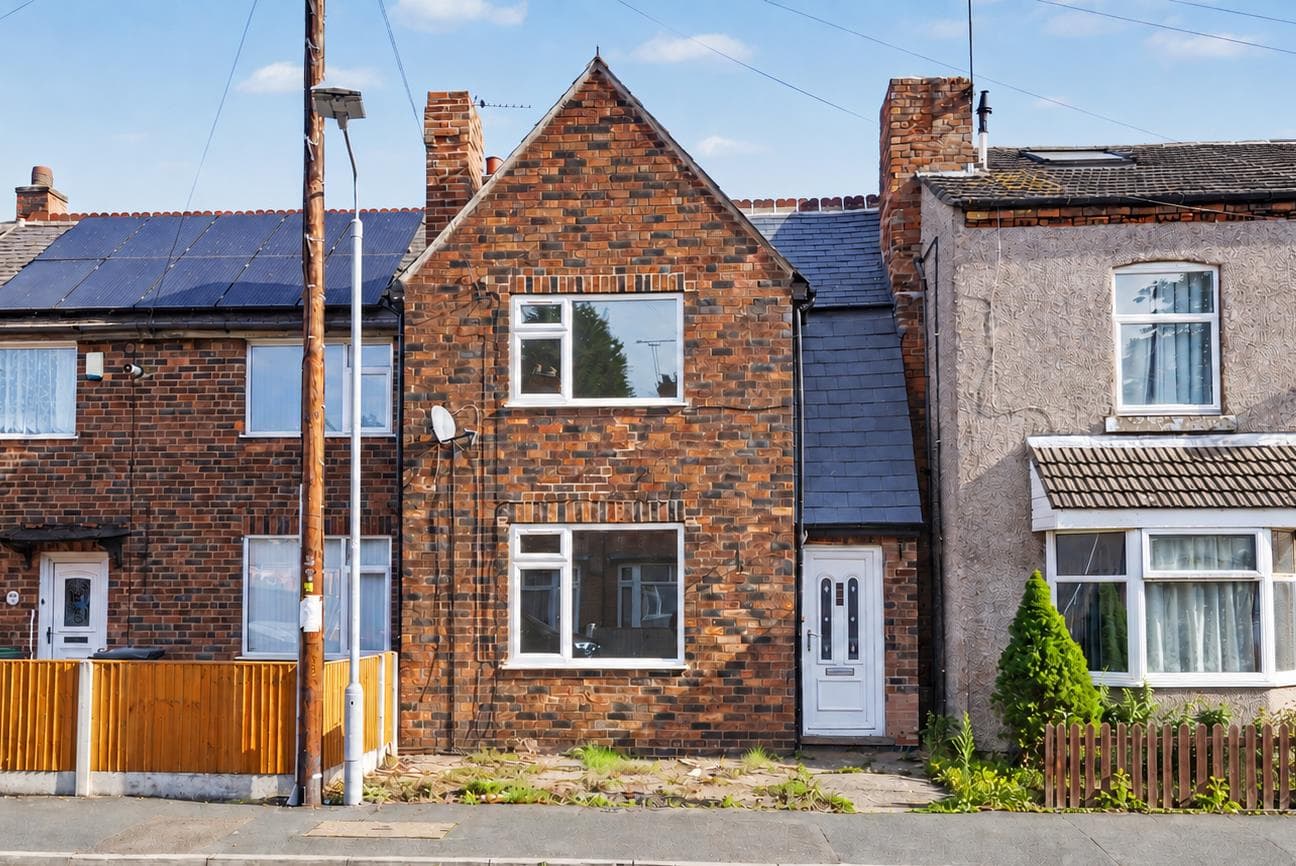
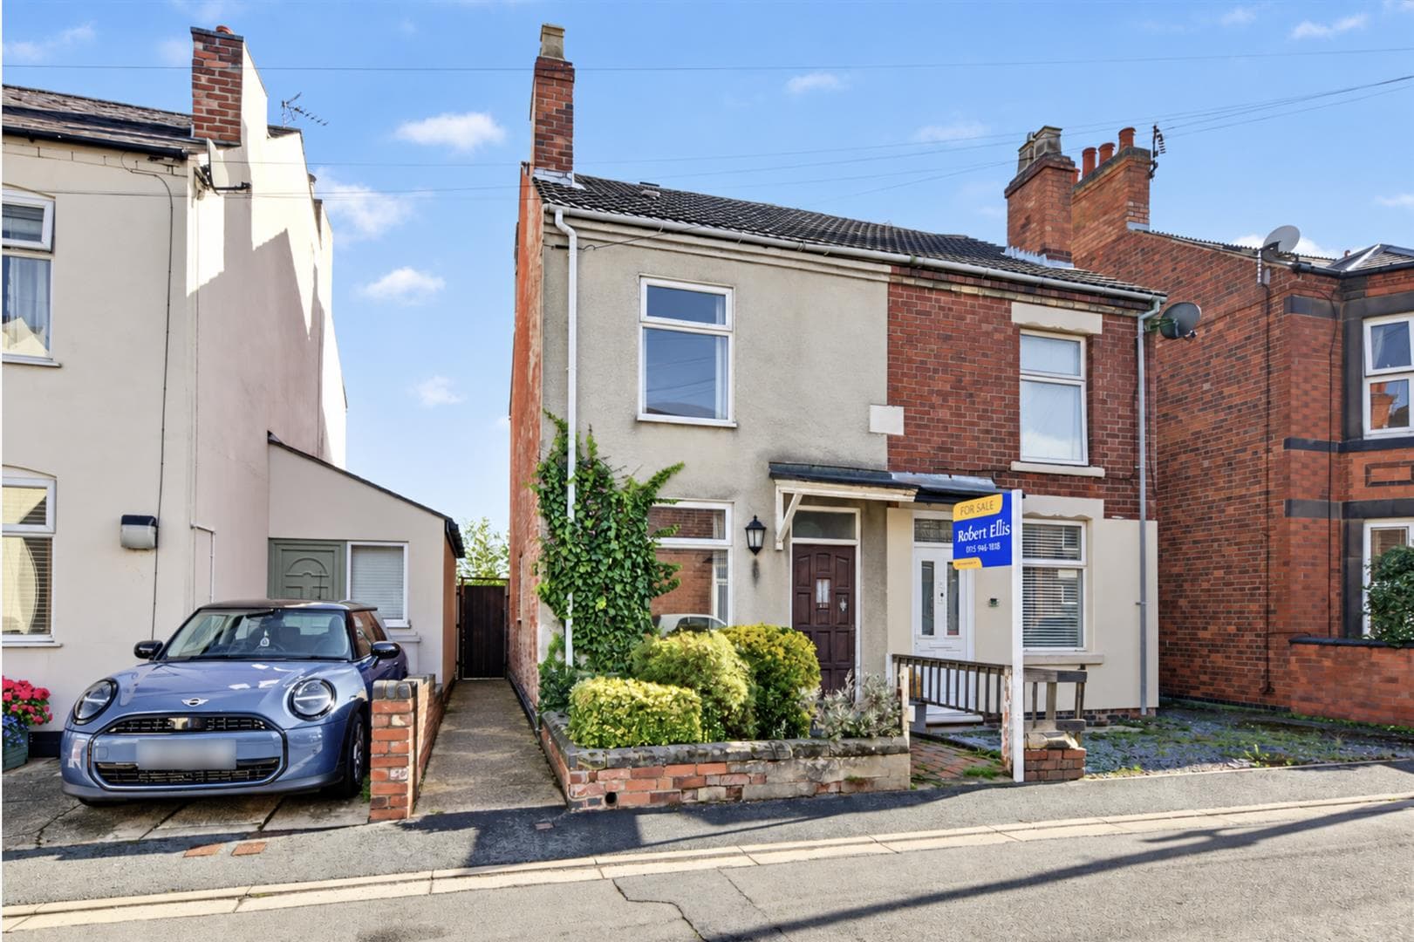
A well-proportioned Victorian two-bedroom mid-terrace house, offering fantastic potential for the incoming purchaser to upgrade and modernise to suit their own personal needs and requirements. This great property is well placed for local shops, schools, transport links and city centre. An early internal viewing comes highly recommended.
This traditional Victorian mid-terrace house, built in the early 1900's presents a wonderful opportunity for those looking to create their dream home. With two spacious reception rooms, this property offers ample space for both relaxation and entertaining. The two well-proportioned bedrooms provide a comfortable retreat, while the bathroom is ready for your personal touch.
One of the standout features of this property is the potential for refurbishment and modernisation, allowing you to tailor the space to your own tastes and preferences. Whether you envision a contemporary open-plan living area or a classic, cosy atmosphere, the possibilities are endless.
Additionally, the property comes with the advantage of no upward chain, ensuring a smooth and straightforward purchasing process. This is an ideal opportunity for first-time buyers, investors, or anyone looking to put their stamp on a period home.
Wilford Crescent East is well-positioned, offering easy access to local amenities, parks, and transport links, making it a convenient choice for modern living. Embrace the chance to transform this charming house into a stylish and comfortable home that reflects your unique style.
Entrance Hall
With a composite entrance door, radiator, stairs to the first floor and doors to the dining room and lounge.
Lounge 3.72m x 3.2m (12'2" x 10'5" )
Laminate flooring, gas-fire, UPVC double glazed bay window to the front and radiator.
Dining Room 4.27m x 3.68m (14'0" x 12'0" )
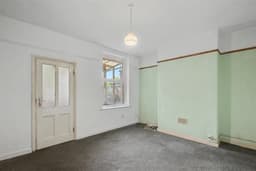
A carpeted reception room with radiator, UPVC double glazed window to the rear, useful understairs storage cupboard and door to the kitchen.
Kitchen 2.27m x 2.26m (7'5" x 7'4" )
Sink with drainer and a mixer tap, tiled splashbacks, space for a cooker and fridge freezer, radiator, door to the lean-to and utility.
Utility
Plumbing for a washing machine and UPVC double glazed window to the side.
Lean-To
With windows to the side and UPVC double glazed door to the rear garden.
First Floor Landing
With loft-hatch and doors to the bathroom and two bedrooms.
Bedroom One 4.2m x 3.7m (13'9" x 12'1" )
A carpeted double bedroom with feature-period fireplace, radiator and UPVC double glazed window to the front.
Bedroom Two 3.46m x 2.9m (11'4" x 9'6" )
A carpeted double bedroom with feature-period fireplace, radiator and UPVC double glazed window to the rear.
Bathroom 3.32m x 2.3m (10'10" x 7'6" )
Incorporating a three-piece suite comprising panelled bath, wash-hand basin, WC, tiled splashbacks, UPVC double glazed window to the rear, heated towel rail, radiator and a storage cupboard.
Outside
Outside the property benefits from an enclosed rear garden, which includes a patio, storage sheds, an outside WC, mature shrubs and fence boundaries.