*** ROOM TO RENT IN AN IMMACULATE FOUR BEDROOM PROPERTY ***
Rent: £100 per week (bills not included).
A bills-inclusive package is also available for added convenience.
£250 Deposit
This is a well-proportioned traditional semi- detached property situated in Dunkirk which is within a few minutes` walk of Nottingham University and within easy reach of the City Centre.
The house is arranged on two floors and benefits from full gas central heating and double glazing and includes a hall, generous and well fitted dining kitchen with appliances, the four double bedrooms a computer/ storeroom and the bathroom which includes a shower over the bath position. The property is well furnished throughout. Outside there is a private garden at the rear with a wooden shed and on the road parking at the front. To view this property please enquire through the Beeston Lettings Office.
EPC Rating - D
Council Tax Band - B
Porch
Open porch with an arched entrance and a quarry tiled floor leading through a wood panelled door with inset opaque glazed panels to:
Reception Hall
Stairs with a wooden balustrade leading to the first floor and a cupboard under which houses the gas meter, feature stained glass leaded window to the front and a wall mounted electric meter and consumer unit.
Dining Kitchen 5.74m x 1.98m approx (18'10 x 6'6 approx)
The dining kitchen has recently been re-fitted and has cream Shaker style units with brushed stainless steel fittings and wood grain work surfaces and includes a 1½ bowl stainless steel sink with a mixer tap set in a work surface with a cupboard, a washing machine and tumble dryer below, four ring gas hob inset into a second work surface with cupboards, an oven and drawers below, an upright shelved pantry cupboard, upright fridge freezer, matching eye level wall cupboards and a hood over the cooking area, further matching eye level wall cupboards to a second wall with a shelf/surface under, double glazed window to the side by the sink and a further opaque double glazed window, a new half opaque double glazed door leading out to the rear garden, a wall mounted Ideal Exclusive boiler, newly laid LVT flooring and an understairs storage cupboard with an opaque glazed window to the side.
Bedroom 1 4.09m x 3.15m approx (13'5 x 10'4 approx)
Double glazed window with fitted vertical blinds and curtains to the front, a triple wardrobe, a double bed with headboard, a three drawer unit, a desk and chair and a radiator.
Bedroom 2 3.96m x 3.33m approx (13' x 10'11 approx)
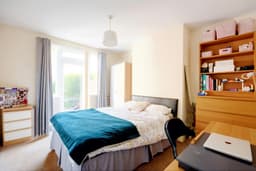
Double glazed French door with double glazed windows either side having fitted vertical blinds leading and looking out to the rear garden, double bed with headboard, double wardrobe, four drawer unit, shelves and desk with a drawer and a radiator.
First Floor Landing
An opaque glazed window to the side, the balustrade continues onto the landing and there is a hatch to the loft.
Bedroom 3 3.96m x 3.66m approx (13' x 12' approx)
Double glazed window with fitted vertical blinds and curtains to the rear, double wardrobe, three drawer unit, double bed with headboard, a desk and chair, built-in storage cupboard and a radiator.
Bedroom 4 3.38m max x 4.04m approx (11'1 max x 13'3 approx)
Double glazed window with fitted blinds and curtains to the front, double bed with headboard, double wardrobe, four drawer unit, shelving, a desk with drawers and a radiator.
Store Room/Bedroom 2.51m x 2.39m approx (8'3 x 7'10 approx)
Double glazed window with fitted vertical blinds to the front, two Ikea easy chairs, a five drawer and three drawer units, radiator and a double built-in cupboard.
Bathroom
The bathroom is fully tiled with a white suite including a panelled bath with a mixer tap and hand held shower and an electric Triton shower over with a shower curtain, a pedestal wash hand basin with a mirror with lighting and glazed shelf above, a low flush w.c., radiator, an opaque double glazed window with a roller blind and an extractor fan.
Outside
At the front of the property there is a stone walled garden area and a path leading from the pavement to the front door.
At the rear of the property there is a concrete patio/seating area with a path running down to the bottom of the garden, there is a lawn and natural screening to the left hand side and hedge to the right, at the bottom of the garden there is access via a path to the road which runs along the side of the property and there is an outside security light provided at the rear of the house.