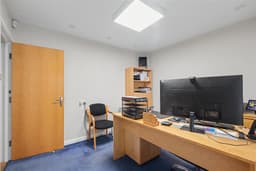
A turn-key single storey detached office building offering 57.36sqm space. Parking for two cars. Potential for other uses such as consultancy, specialist retailer, etc. High profile corner position close to town centre.
A great opportunity has arisen to rent a single storey commercial building offering approximately 57.36sqm (617sqft) of useable internal space.
This relatively modern building has been recently refurbished and is offered as a turn-key premises. Previously used as a head office for a small business, this flexible accommodation could be put to many uses.
Currently, the accommodation comprises a reception space/office where there is a modern fitted kitchenette and access to the staff WC. Beyond this is a self-contained office. There is a further office which then links to a generous space previously used as a showroom, with a good amount of natural light with double glazed windows having electric shutters for security. A forecourt provides off-street parking for two cars.
Situated on a highly visible corner position on the edge of Stapleford town centre, adjacent to Aldi supermarket and on a bus route. Being within walking distance of the main thoroughfare of Stapleford town centre which has recently been awarded £21.1 million of Central Government funding, providing a number of community and infrastructure projects and therefore improving the social economic climate of the town. Stapleford sits equidistant between the cities of Nottingham and Derby, and there are good transport links between the two.
The building is centrally heated, has CAT-5 cabling, security system and CCTV.
We believe this property offers great potential for a variety of businesses, including a traditional office space, as well as consultancy rooms and with the showroom could be ideal for a specialist retailer.
RECEPTION/OFFICE
5 x 2.72 minimum (16'4" x 8'11" minimum)
Two double glazed windows, front entrance door, kitchen area with a range of wall and base units, work surfacing and inset stainless steel sink unit. Door to staff WC and door to Office 1.
STAFF WC
A two piece suite comprising wash hand basin and low flush WC.
OFFICE 1
3.25 x 2.80 (10'7" x 9'2")
Internal windows to the reception and connecting door to the Central Office.
CENTRAL OFFICE
3.25 x 2.80 (10'7" x 9'2")
Double glazed window to the front elevation, connecting door to Showroom/Boardroom.
SHOWROOM/BOARDROOM
6.91 x 2.57 (22'8" x 8'5")
A versatile space with three double glazed windows, all with electric shutters for security.
OUTSIDE
The property is situated on a corner plot with an attractive frontage with dwarf boundary wall with feature wrought iron railings. There is open access to a forecourt which provides off-street parking for two vehicles.
LEASE TERMS
The property is available on a new internal repairing lease (plus windows) with the tenant responsible for all internal maintenance, services and all outgoings, as well as any damage to the windows. The buildings insurance will also be re-charged to the tenant. The Landlord proposes a 5-year lease with the option of a break clause, although terms can be negotiated.
RATES
The current rateable value is £4350, this is not the amount payable but used to calculate business rates. Occupiers who are eligible for small business rate relief will have their rates bill reduced to zero. To check eligibility, please contact the Local Authority, Broxtowe Borough Council.
A SINGLE STOREY COMMERCIAL BUILDING