Get a Valuation
    Register
    LogoLogo
    • Properties to Buy
    • Properties to Rent
    • New Homes
    • Commercial Properties
    • Sell with us
    • Guide to selling
    • Professional Property Valuations
    • Conveyancing
    • Properties to rent
    • Tenant Information
    • Landlords
    • Landlord Fees
    • Property Management Services
    • Mortgages
    • Land & New Homes
    • Commercial
    • Auctions
    • About Robert Ellis
    • Why Choose Us
    • Awards
    • Meet the team
    • Testimonials
    • Branch Finder
    • Area Guides
    • Town Guides
    • FAQs
    • News
    • Contact
    Get a Valuation
    Logo
    News
    Contact
    Register
    Get a Valuation
    LogoLogo
    Get a Valuation

    Our Branches

    Arnold Sales

    78 Front Street, Arnold, Nottingham, NG5 7EJ

    Telephone: 0115 648 5485
    Email: arnold@robertellis.co.uk

    Stapleford Sales

    30 – 32 Derby Road, Stapleford, Nottingham, NG9 7AA

    Telephone: 0115 949 0044
    Email: stapleford@robertellis.co.uk

    Professional & Commercial Department

    30 – 32 Derby Road, Stapleford, Nottingham, NG9 7AA,

    Telephone: 0115 949 0044
    Email: survey@robertellis.co.uk

    Arnold Lettings

    78 Front Street, Arnold, Nottingham, NG5 7EJ

    Telephone: 0115 648 5495
    Email: letting@robertellis.co.uk

    Stapleford Lettings

    30 – 32 Derby Road, Stapleford, Nottingham, NG9 7AA

    Telephone: 0115 949 6740
    Email: staplefordlets@robertellis.co.uk

    The Mortgage Company

    50 – 52 Market Place, Long Eaton, Nottingham, NG10 1LT

    Telephone: 0115 951 8898
    Email: enquiries@themortgagecom.co.uk

    Beeston Sales

    12 High Road, Beeston, Nottingham, NG9 2JP

    Telephone: 0115 922 0888
    Email: beeston@robertellis.co.uk

    Long Eaton Estate Agents

    5 Derby Road, Long Eaton, Nottingham, NG10 1LU,

    Telephone: 0115 946 1818
    Email: longeaton@robertellis.co.uk

    Nottingham

    Nottingham Sales
    Nottingham Lettings

    Beeston Lettings

    130 High Road, Beeston, Nottingham, NG9 2LN

    Telephone: 0115 922 9090
    Email: letting@robertellis.co.uk

    Long Eaton Lettings

    11 Derby Road, Long Eaton, Nottingham, NG10 1LU

    Telephone: 0115 946 6946
    Email: longeatonlets@robertellis.co.uk


    Sherwin Road, Lenton, Nottingham, NG7 1SA

    £2,166 pcm

    411
    Property preview
    Brochure
    Back to Listings

    Register for Property Alerts

    Register for Property Alerts

    Register for Property Alerts

    We tailor every marketing campaign to a customer’s requirements and we have access to quality marketing tools such as professional photography, video walk-throughs, drone video footage, distinctive floorplans which brings a property to life, right off of the screen.

    Register for Alerts
    Back to Home

    Town Guides 

    Arnold Town Guide 
    Beeston Town Guide 
    Long Eaton Town Guide 
    Nottingham Town Guide 
    Stapleford Town Guide


    Area Guides

    Arnold
    Attenborough
    Beeston Rylands
    Borrowash
    Bramcote
    Breaston
    Bulwell
    Calverton
    Castle Donington

    Area Guides 

    Clifton
    Draycott
    Hucknall
    Ilkeston
    Kimberley
    Melbourne
    Ockbrook
    Ruddington
    Sandiacre
    Sawley
    Sherwood
    Spondon
    The Park
    Toton
    West Bridgford
    Wollaton

    Additional Services 

    Mortgages
    Commercial
    Land and New Homes
    Conveyancing
    Valuations


    Property Search By Area

    Property for Sale in Arnold
    Property for Sale in Beeston
    Property for Sale in Calverton
    Property for Sale in Long Eaton
    Property for Sale in Stapleford
    Property for Sale in Nottingham
    Property for Sale in Derbyshire
    Property for Sale in Castle Donington
    Property for Sale in Borrowash
    Property for Sale in Ockbrook

    ARLA
    NAEA
    OnTheMarket
    PrimeLocation
    RightMove
    Zoopla
    Logo
    Logo
    Logo
    Logo
    © 2026 Robert Ellis
    Privacy Policy|Terms & Conditions|Cookie Policy|Complaints Procedure|Client Money Handling Procedures|Client Money Protection|TDS Certificate
    Powered by

    Sherwin Road, Lenton, Nottingham, NG7 1SA

    £2,166 pcm

    Terraced house
    4 Bedrooms1 Bathroom1 Reception

    Key Information

    Deposit:£250
    Available: Ask agent
    Council tax band:Not available
    Broadband:up to 1800Mbps
    Mobile signal:*Based on indoor data coverage
    EEO2ThreeVodafone

    Key Features

    A four double bedroom student property
    Situated in the heart of Lenton
    Highly appointed throughout
    The reception hall leads to the lounge/sitting room and one double bedroom
    The kitchen is exclusively fitted with grey gloss units and has appliances
    Two double bedrooms, bathroom with shower over the bath and separate w.c. to the first floor
    A further double bedroom to the second floor
    Gas central heating and double glazing
    Situated between Nottingham University and the city centre

    Description

    *** A FOUR BEDROOM STUDENT HOUSE TO RENT FOR ACADEMIC YEAR 2027/ 2028 - £125 PPPW - BILLS INCLUDED ***

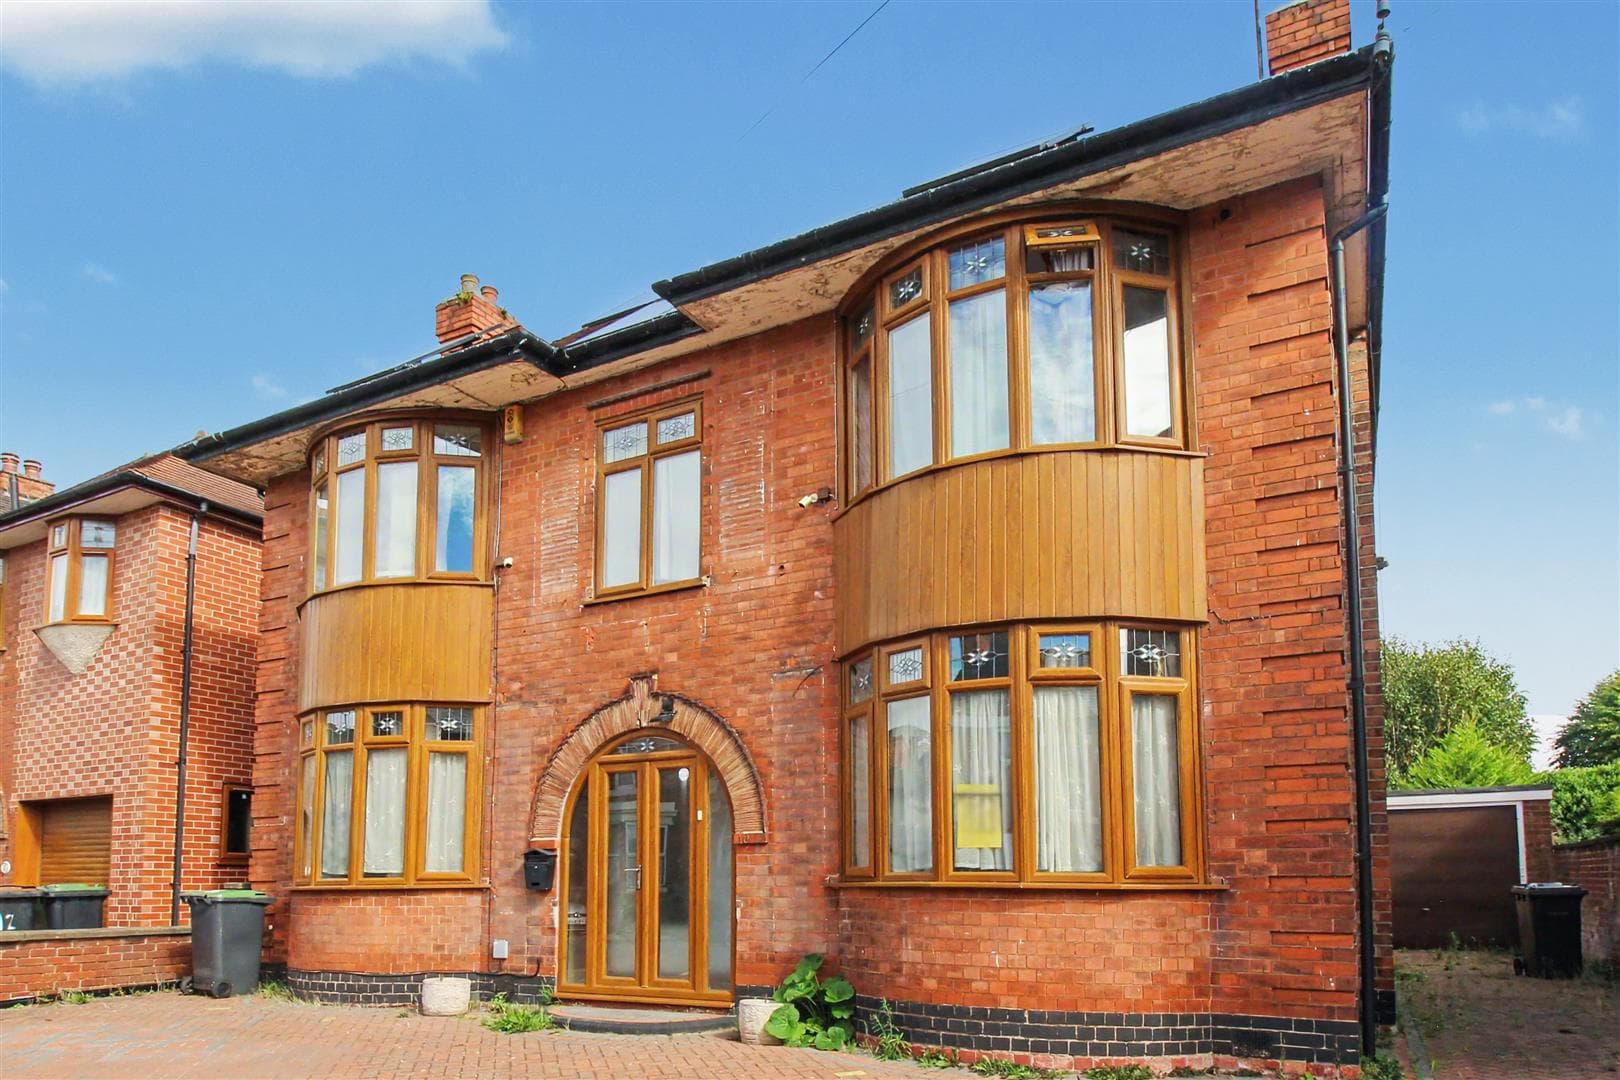
    Being located in the heart of Lenton within equal distances to The University and Nottingham City Centre, this extremely well kept and maintained property benefits from gas central heating and double glazing throughout. The property comprises a shared lounge, fully fitted & equipped kitchen with all appliances, 4 double bedrooms, a bathroom with shower and a separate W.C. The property is alarmed and Unipol accredited.

    AVAILABLE FROM 1ST AUGUST 2027. To view, please call Mark Philpott directly on 07791 809076 or email mark.philpott@robertellis.co.uk

    Porch
    Open porch with an arched entrance and a wood panelled front door with a glazed window above leading to:

    Reception Hall
    Stairs with a wooden hand rail leading to the first floor, radiator, carpeted flooring and doors leading to the lounge and bedroom 1.

    Lounge 3.81m x 3.53m approx (12'6 x 11'7 approx)
    Double glazed window to the rear, wall mounted TV, radiator, carpeted flooring, two double settee's, a drop leaf table with four chairs and a door to:

    Kitchen 3.61m x 1.85m approx (11'10 x 6'1 approx)
    The kitchen is fitted with grey gloss units and wood grain effect work surfaces and includes a stainless steel sink with a mixer tap and four ring gas hob inset into a work surface which extends to three sides and has a washing machine, cupboards, bottle racks, an oven and drawers below, matching eye level wall cupboards, hood to the cooking area, tiling to the walls by the work surface areas, double glazed window with a fitted roller blind to the side, half opaque double glazed door leading out to the rear of the property, LVT flooring, a radiator and storage space beneath the stairs.

    Bedroom 1 3.48m plus bay x 3.43m approx (11'5 plus bay x 11'
    The ground floor double bedroom has a double glazed bay window to the front, radiator, a double wardrobe, double bed with headboard, desk and chair, two drawer units and shelves, radiator and carpeted flooring.

    First Floor Landing
    There is a balustrade continued from the top of the stairs onto the landing, doors lead to two bedrooms, bathroom and separate w.c. and there is a flight of stairs taking you to the second floor.

    Bedroom 2 4.47m x 3.48m approx (14'8 x 11'5 approx)
    Double glazed window to the front, radiator, built-in wardrobe, a double bed with a headboard, four drawer unit, shelves, corner desk with chair and drawers under, a radiator and carpeted flooring.

    Bedroom 3 3.53m x 2.84m approx (11'7 x 9'4 approx)
    Double glazed window to the rear, double bed with headboard, double wardrobe, four drawer unit, shelving and desk with chair and a radiator.

    Bathroom
    Having a two piece white suite comprising of a P shaped bath with shower from the mains over and tiled splashback, wash hand basin with mixer tap and tiled splashback, airing/storage cupbaard, tiled floor and an opaque double glazed window to the side.

    Separate w.c.
    Having a white low flush w.c. and corner wash hand basin, tiled floor and opaque double glazed window to the side.

    Second Floor

    Bedroom 4 3.78m plus recess x 3.76m plus recess (12'5 plus r
    Double glazed window to the side, sink with tiled splashback, radiator, further window set in a recess to the front, built-in wardrobe, two drawer units and shelves and a double bed with headboard.

    Outside
    There is a concrete walled area at the front of the house with steps leading to the pavement.

    At the rear of the property there is a concrete outdoor area with walls to the side and rear boundaries and a gate leads out to the road at the side.


    Beeston Branch

    t: 0115 922 9090
    More properties in Beeston
    Edna G. Olds Academy
    (0.11 miles)
    Outstanding
    Number of pupils: 241
    Age Range: 3 - 11
    Nottingham University Academy of Science and Technology
    (0.57 miles)
    Good
    Number of pupils: 928
    Age Range: 11 - 19
    Dunkirk Primary and Nursery School
    (0.63 miles)
    Good
    Number of pupils: 337
    Age Range: 3 - 11
    Radford Primary School Academy
    (0.77 miles)
    Good
    Number of pupils: 207
    Age Range: 4 - 11
    The Nottingham Nursery School and Training Centre
    (0.77 miles)
    Number of pupils: 93
    Age Range: 2 - 4
    St Joseph's School
    (0.81 miles)
    Number of pupils: 67
    Age Range: 1 - 11
    Victoria Primary School
    (0.83 miles)
    Good
    Number of pupils: 289
    Age Range: 3 - 11
    Mellers Primary School
    (0.84 miles)
    Good
    Number of pupils: 450
    Age Range: 3 - 11
    CP Riverside School
    (0.87 miles)
    Number of pupils: 4
    Age Range: 13 - 16
    Welbeck Primary School
    (0.93 miles)
    Good
    Number of pupils: 352
    Age Range: 3 - 11

    View Similar Properties

    Marlborough Road, Beeston, Nottingham

    £1,995 pcm

    House

    Marlborough Road, Beeston, Nottingham

    452
    View Details
    Add to Favourites
    More properties from the area