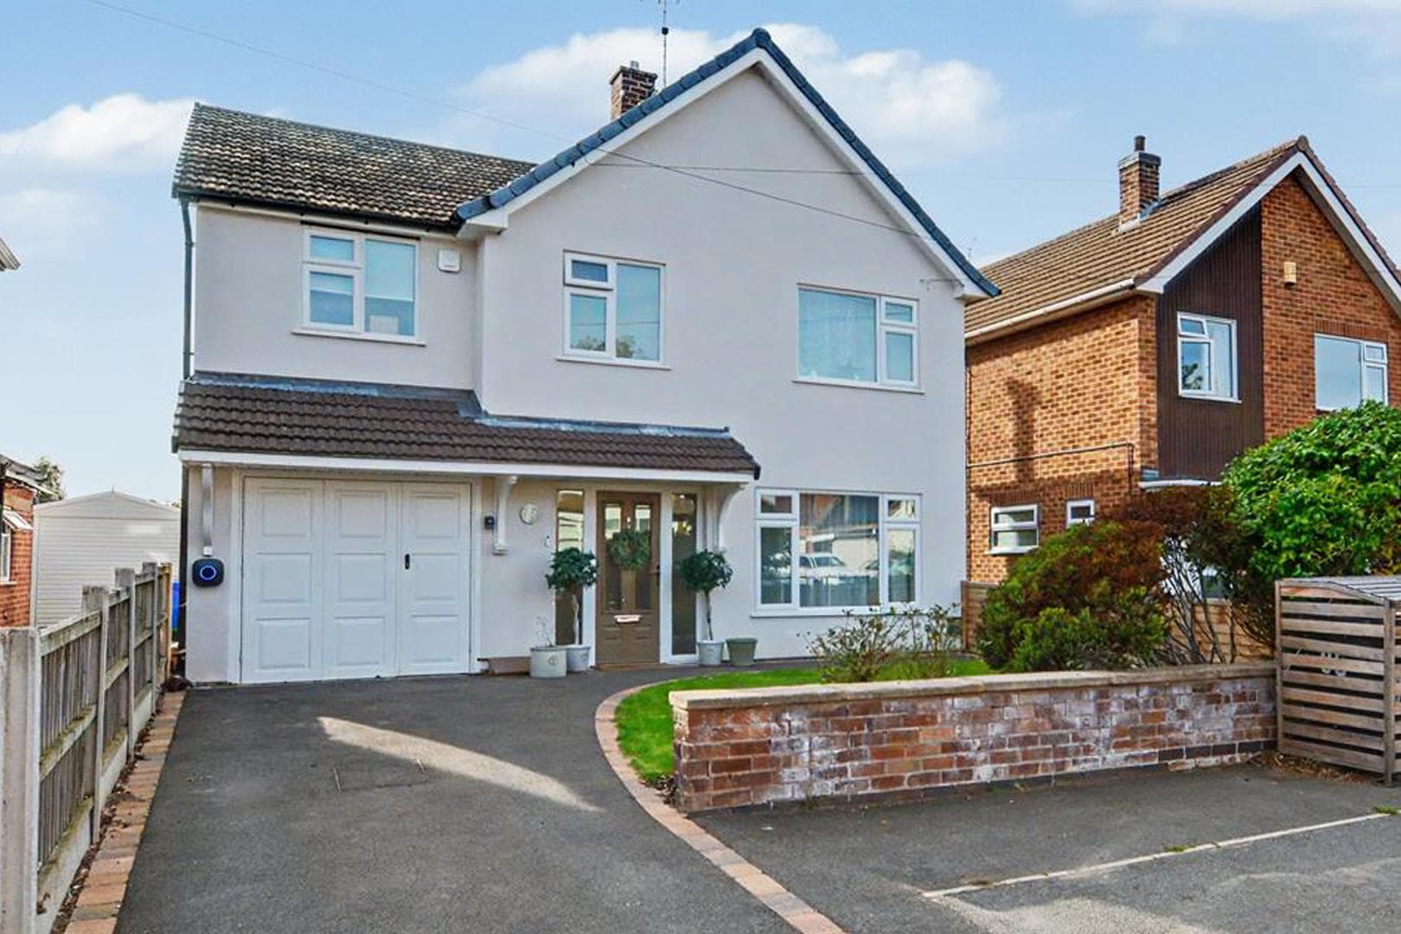
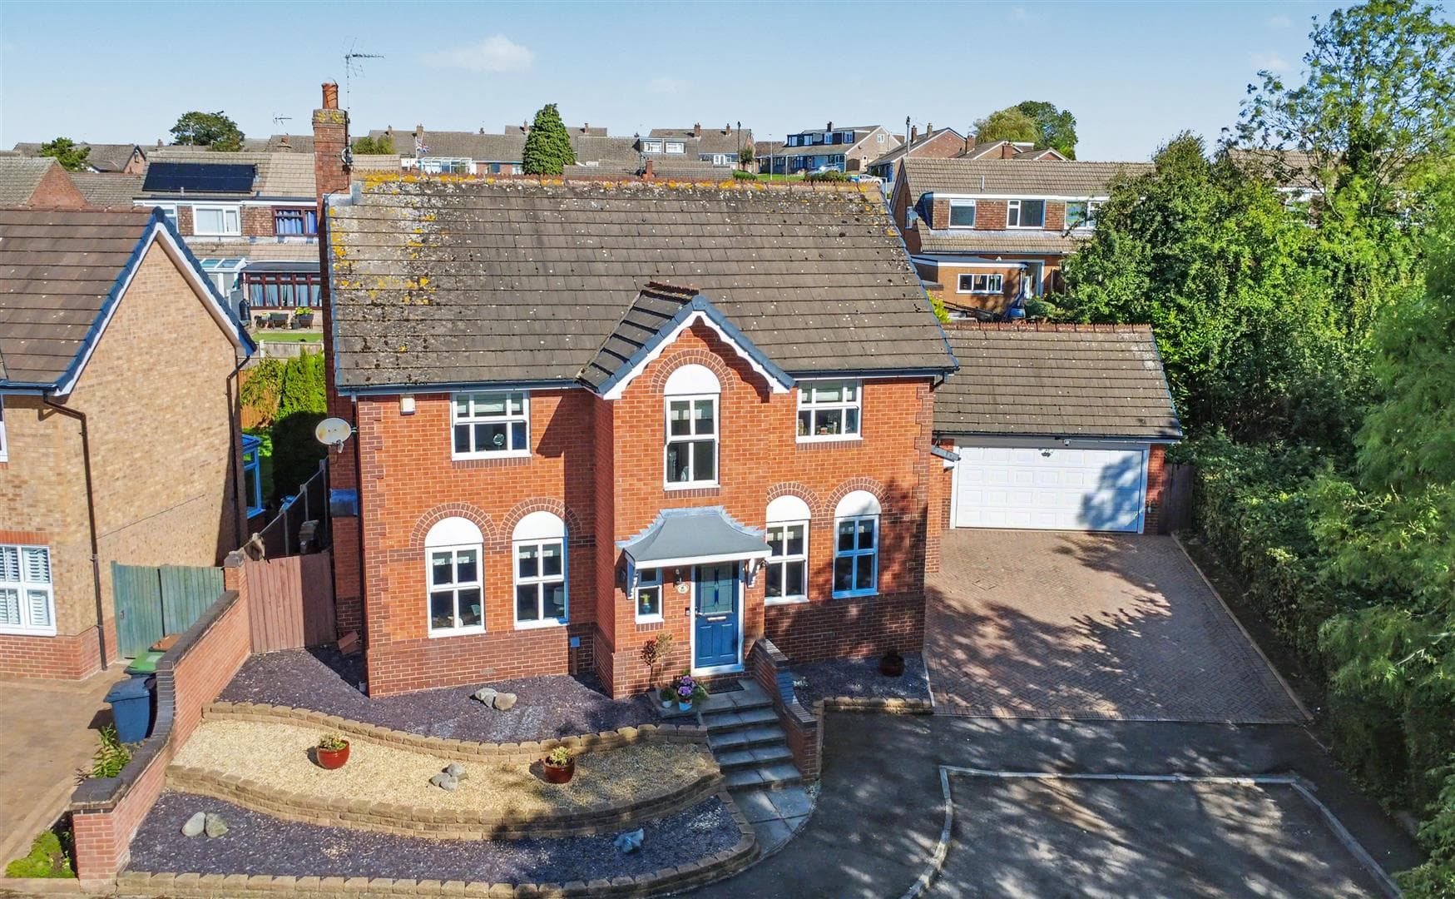
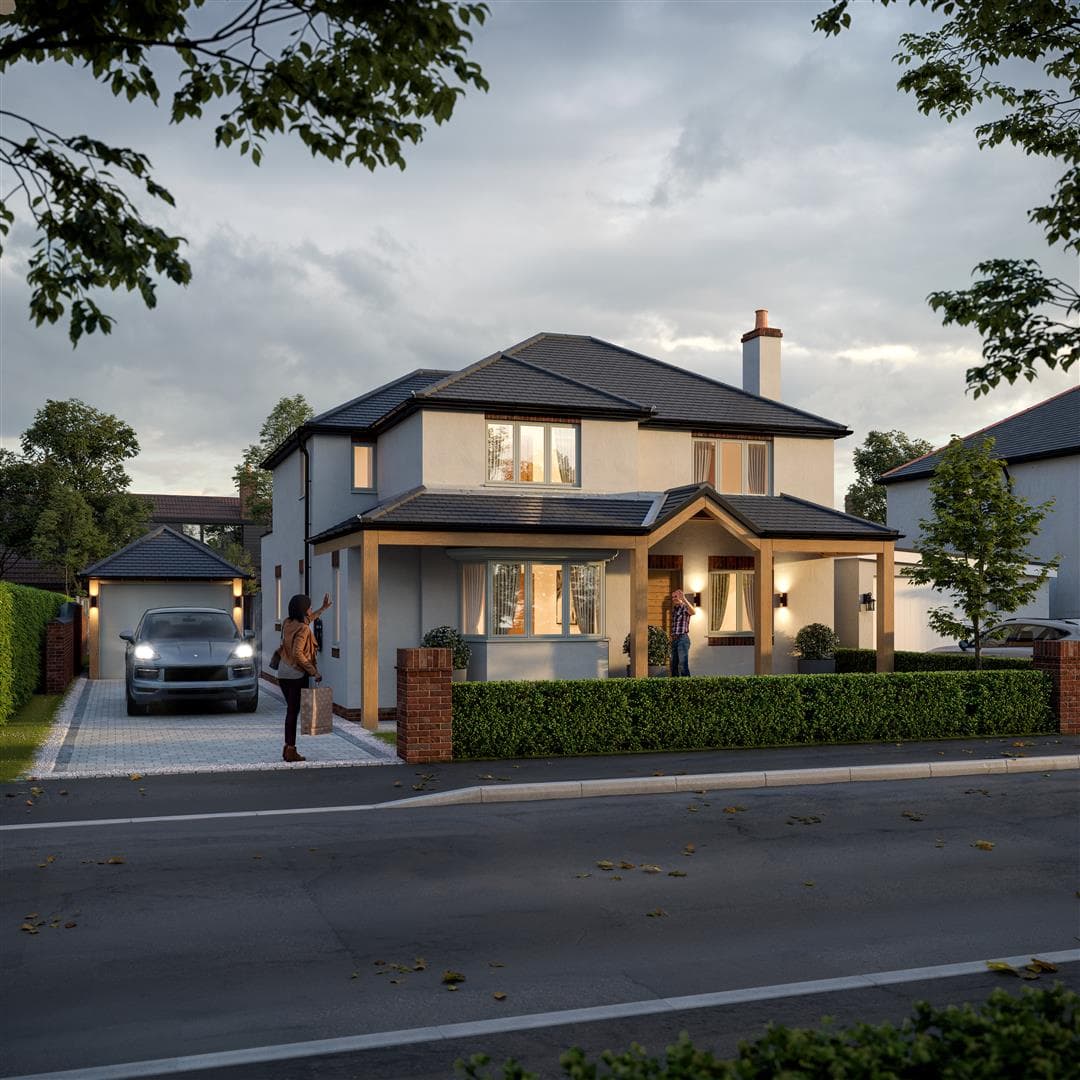
Behind this attractive and traditional façade lies an extended and versatile four-bedroom detached house.
Offering a well-presented interior with the benefit of a large conservatory to the rear and principle en-suite bedroom with walk-in wardrobe, this substantial property is considered ideal for the needs of a growing family though will appeal to a variety of potential purchaser.
In brief the generous interior comprises entrance hall, WC, sitting room, dining room, conservatory and breakfast kitchen, rising to the first floor is principle bedroom with en-suite and dressing room, two further doubles, a single bedroom and a bathroom.
Outside the property sits on a large and mature plot with a drive providing ample car-standing to the front with the garage beyond and to the rear there is a mature and private landscaped garden.
Available to the market with the benefit of chain free vacant possession and the property being situated on a small and private cul-de-sac yet extremely convenient for a wide range of local amenities including Chilwell High Road, the NET Tram, local shops, schools and parks.
A recess porch shelters the composite double glazed entrance door.
Entrance Hallway
Radiator, understairs storage cupboard, cloaks cupboard and stairs off to the first floor landing.
Downstairs WC
Fitted with a WC, wash-hand basin inset into vanity unit, tiled flooring, part tiled walls and radiator.
Sitting Room 4.23m x 3.64m (13'10" x 11'11" )
Two UPVC double glazed windows, radiator and a fuel effect gas fire with granite style hearth and Adam style surround.
Dining Room 3.17m x 3.03m (10'4" x 9'11" )
Double glazed patio doors leading through to the conservatory and radiator.
Conservatory 5.50m x 3.54m (18'0" x 11'7" )
UPVC double glazed windows, two radiators, a ceiling light with fan and UPVC double glazed patio door to the rear garden.
Breakfast Kitchen 5.35m x 3.06m decresing to 2.01m (17'6" x 10'0" d
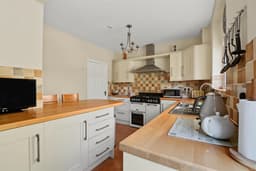
With an extensive range of fitted wall and base units, work surfacing with tiled splashback, breakfast bar, single sink and drainer with mixer tap, Leisure Range-style cooker with air filter above, integrated dishwasher, fridge, freezer, washing machine and tumble dryer, UPVC double glazed window, door to the exterior and radiator.
Integral Garage 5.71m x 3.25m (18'8" x 10'7" )
Electric up and over door to the front, pedestrian door to the rear, fitted work-surfacing with appliance space, wall-mounted cupboards.
First Floor Landing
With loft-hatch.
Principle Bedroom 4m x 3.25m (13'1" x 10'7" )
UPVC double glazed window, radiator, walk-in wardrobe with fitted shelving, hanging rail, UPVC double glazed window and radiator.
En-Suite
With fitments in white comprising WC, wash-hand basin inset to vanity unit, shower cubicle with Mira shower over, wall-mounted heated towel rail, UPVC double glazed window and extractor.
Bedroom Two 4.25m x 3.68m (13'11" x 12'0" )
UPVC double glazed window and radiator.
Bedroom Three 3.66m x 3.08m (12'0" x 10'1" )
UPVC double glazed window, radiator and fitted wardrobe.
Bedroom Four 2.38m x 2.41m (7'9" x 7'10" )
UPVC double glazed window, radiator and fitted wardrobe.
Bathroom 3.08m x 2.42m maximum overall measurements (10'1"
Fitted with a WC, wash-hand basin inset into vanity unit, bath with shower handset, shower cubicle with Aqualisa shower over, tiled flooring, extractor fan, UPVC double glazed window, airing cupboard housing the boiler and hot water cylinder.
Outside
To the front the property has a block paved drive providing ample car standing with the integral garage beyond and gated access to the rear garden. To the rear the property has a generous and mature private garden with patio and outside tap, lawn, various well stocked beds and borders with mature shrubs and trees and a greenhouse and to the side the property has a gravelled area with a timber shed.
A substantial and extended four-bedroom detached house on a generous and mature plot, offered to the market with the benefit of chain free vacant possession.