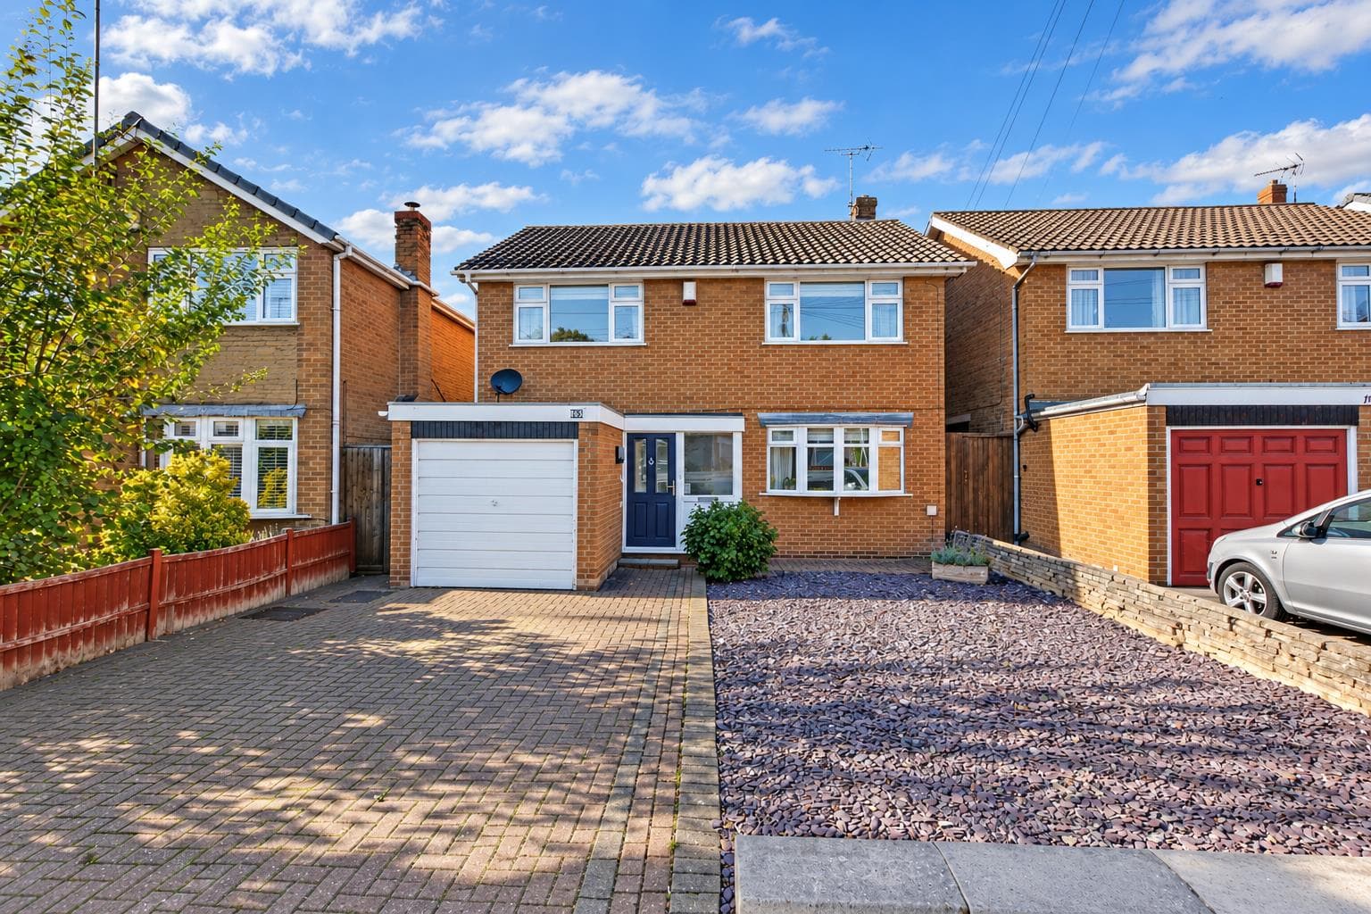
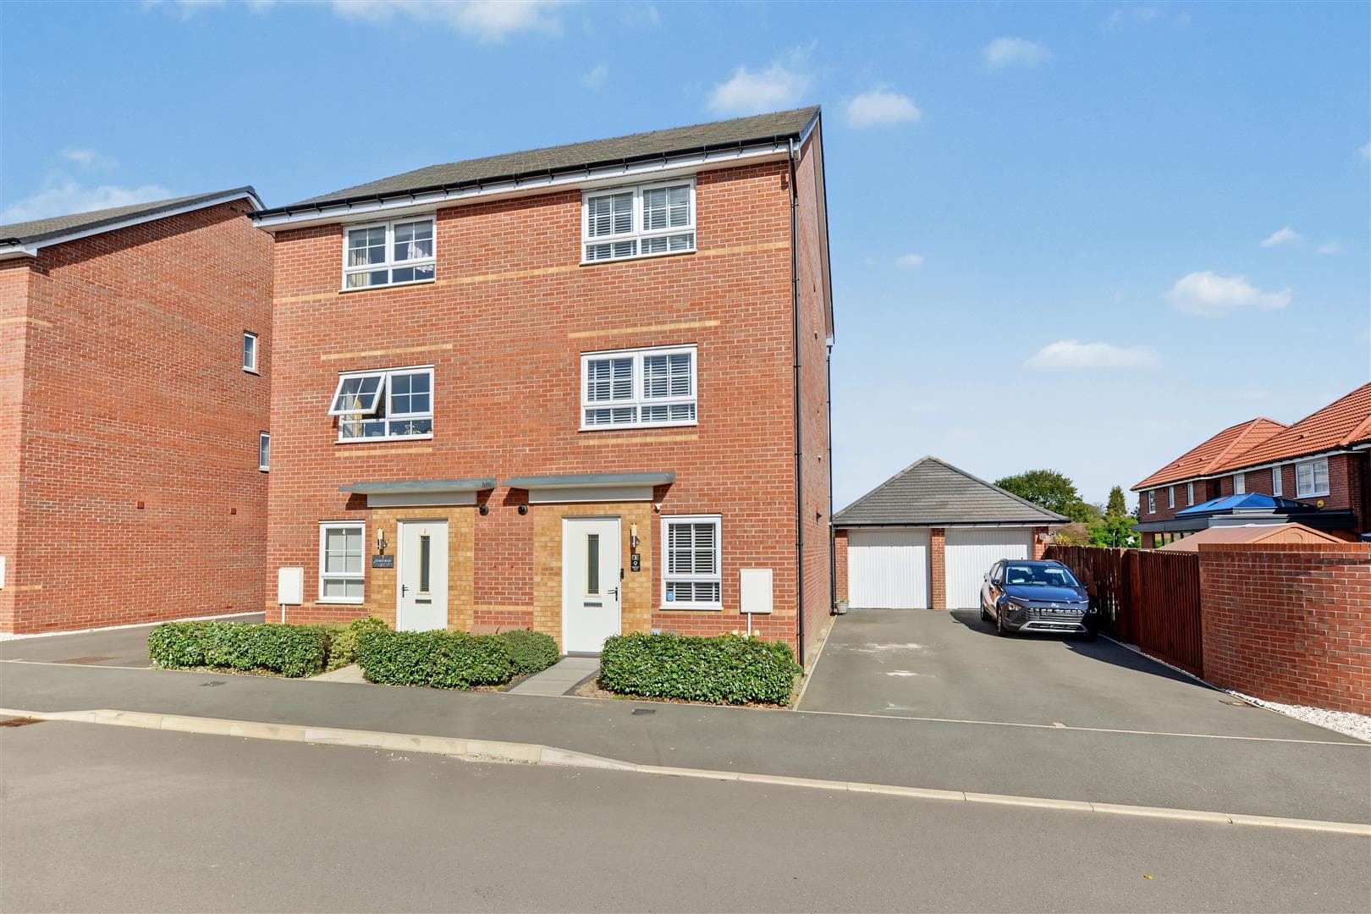
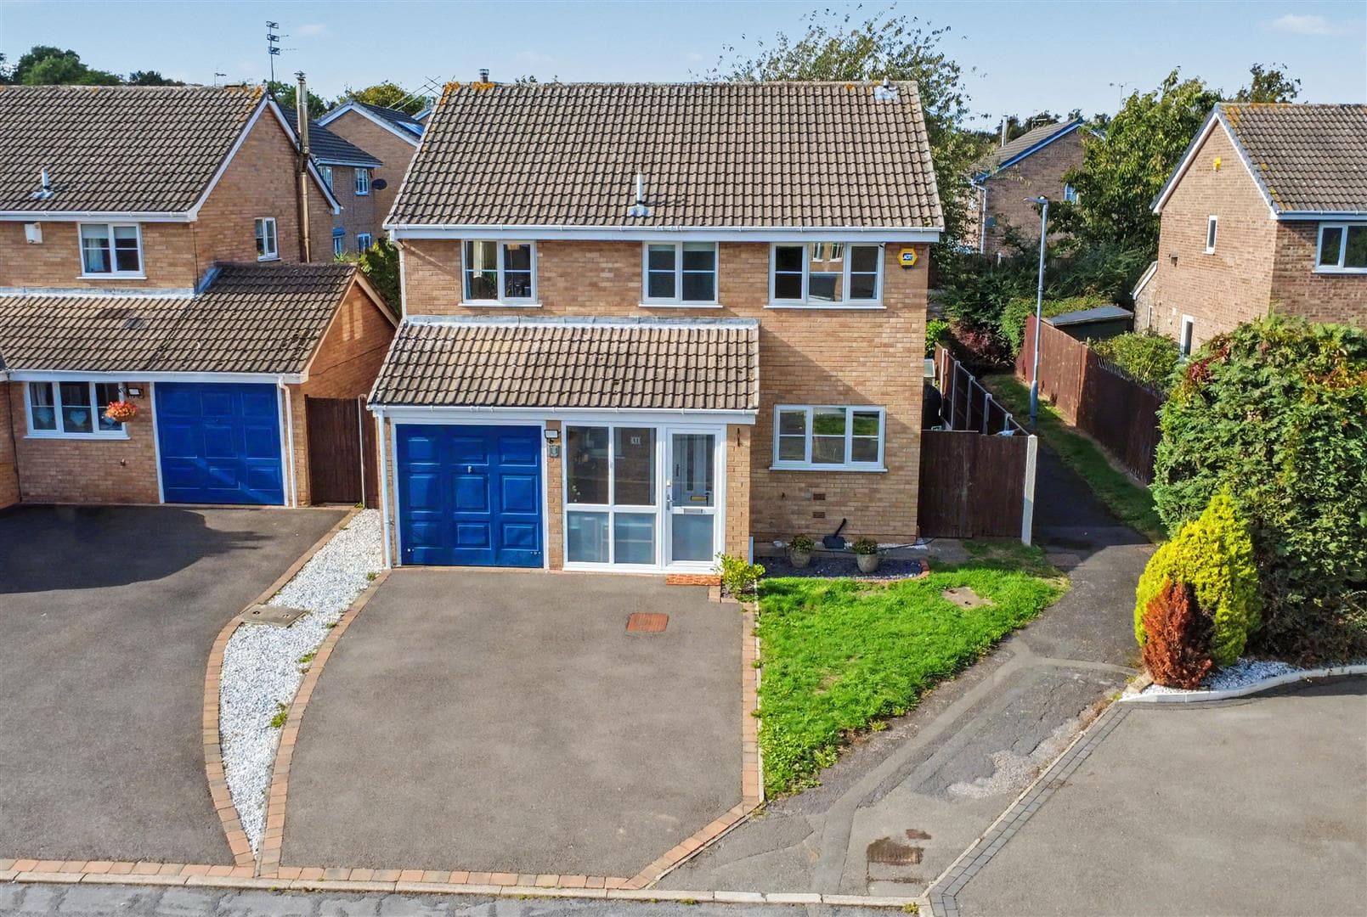
A immaculately presented and stylish four-bedroom detached house in a sought-after and convenient residential location.
A modern and beautifully presented four-bedroom detached house.
Having been well-maintained and upgraded by the current vendors, this excellent house with a stylish and contemporary interior offers generous accommodation that will appeal to variety of potential purchaser but is considered ideal for a family or professional couple.
In brief the interior comprises spacious entrance hall, WC, through-lounge, kitchen diner and utility, rising to the first floor is a principle en-suite bedroom, three further good sized bedrooms and a bathroom.
Outside the property has an established and well-stocked front garden, drive to the side to the property with the garage beyond, and to the rear the property has an enclosed and landscaped garden with a sunny south-facing aspect.
Well placed for a wide range of local amenities including the tram, Highfields park and within easy reach of the centre's of both Beeston and Nottingham, The Queens Medical Centre and The University of Nottingham.
Entrance Hall
Composite entrance door, tiled flooring, radiator, stairs to the first floor landing.
Downstairs WC
Fitted with a WC, pedestal wash-hand basin, part tiled walls, extractor fan, tiled flooring and radiator.
Sitting Room 6.80m x 3.50m (22'3" x 11'5" )
UPVC double glazed window to the front, UPVC double glazed patio doors to the rear and two radiators.
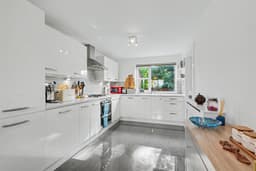
Kitchen Diner 6.76m x 2.58m (22'2" x 8'5" )
With a range of fitted wall and base units, work-surfacing with tiled splashback, one-and-a-half bowl sink with mixer tap, inset gas hob with extractor above, integrated oven, dishwasher and fridge freezer, tiled flooring, UPVC double glazed windows to both front and rear, two radiators, one of which has a decorative cover.
Utility 1.93m x 1.70m (6'3" x 5'6" )
Wall and base units, work-surfacing with tiled splashback, extractor fan, single sink and drainer with mixer tap, integrated washing machine, concealed Ideal boiler, tiled flooring, understairs cupboard, double glazed door to the rear garden.
First Floor Landing
Stairs rising from the ground floor, feature half-panelled walls, radiator, loft-hatch and airing cupboard housing the hot water cylinder.
Bedroom One 3.96m x 3.57m (12'11" x 11'8" )
UPVC double glazed window, radiator, mirror fronted wardrobe, ceiling fan with light and two further bedroom side lights.
En-Suite
With fitments in white comprising WC, pedestal wash-hand basin, mirror fronted cabinet, double shower cubicle with mains control shower over, radiator, extractor fan, tiled flooring and part-tiled walls.
Bedroom Two 3.96m x 2.64m (12'11" x 8'7" )
UPVC double glazed window, radiator with ceiling fan and mirror fronted wardrobes.
Bedroom Three 2.73m x 2.64m (8'11" x 8'7" )
UPVC double glazed window and radiator.
Bedroom Four 2.67m x 2.54m (8'9" x 8'3" )
UPVC double glazed window, radiator fitted shelving and drawers.
Bathroom
With fitments in white comprising WC, bath with mains controlled shower over, wash-hand basin with mirror-fronted cabinet, tiled walls, tiled flooring, radiator, extractor fan and UPVC double glazed.
Outside
To the front the property has a well-stocked flower border, and a drive which leads along the side of the property with the garage beyond. Gated access leads to the enclosed private landscaped garden with patio, outside tap, power point, lawn, stocked beds and borders with shrubs and trees and decking with lights and power points.
Garage 6.25m x 2.93m (20'6" x 9'7" )
Up and over door to the front, pedestrian door to the side, light and power.