*** Guide Price £235,000-245,000 ***
Robert Ellis Estate Agents are delighted to present this spacious four-bedroom family home arranged over three floors, benefiting from a modern kitchen diner, separate utility and pantry, two bathrooms including an en-suite principal suite, and an enclosed low-maintenance rear garden. An ideal home for growing families.
*** Guide Price £235,000-245,000 ***
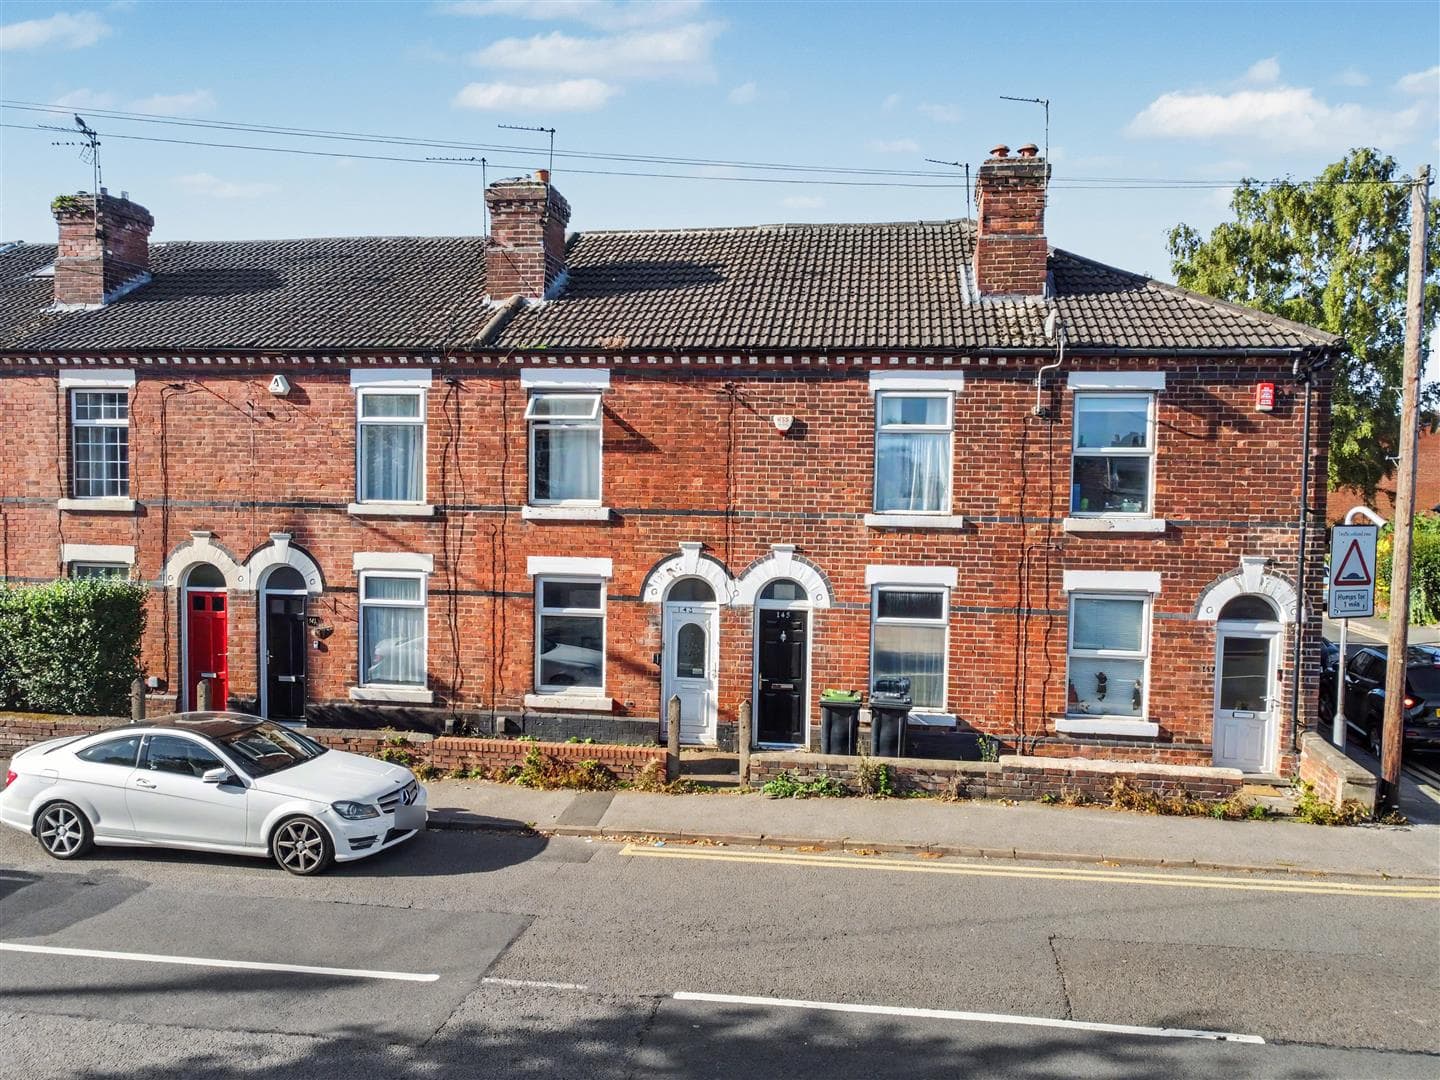
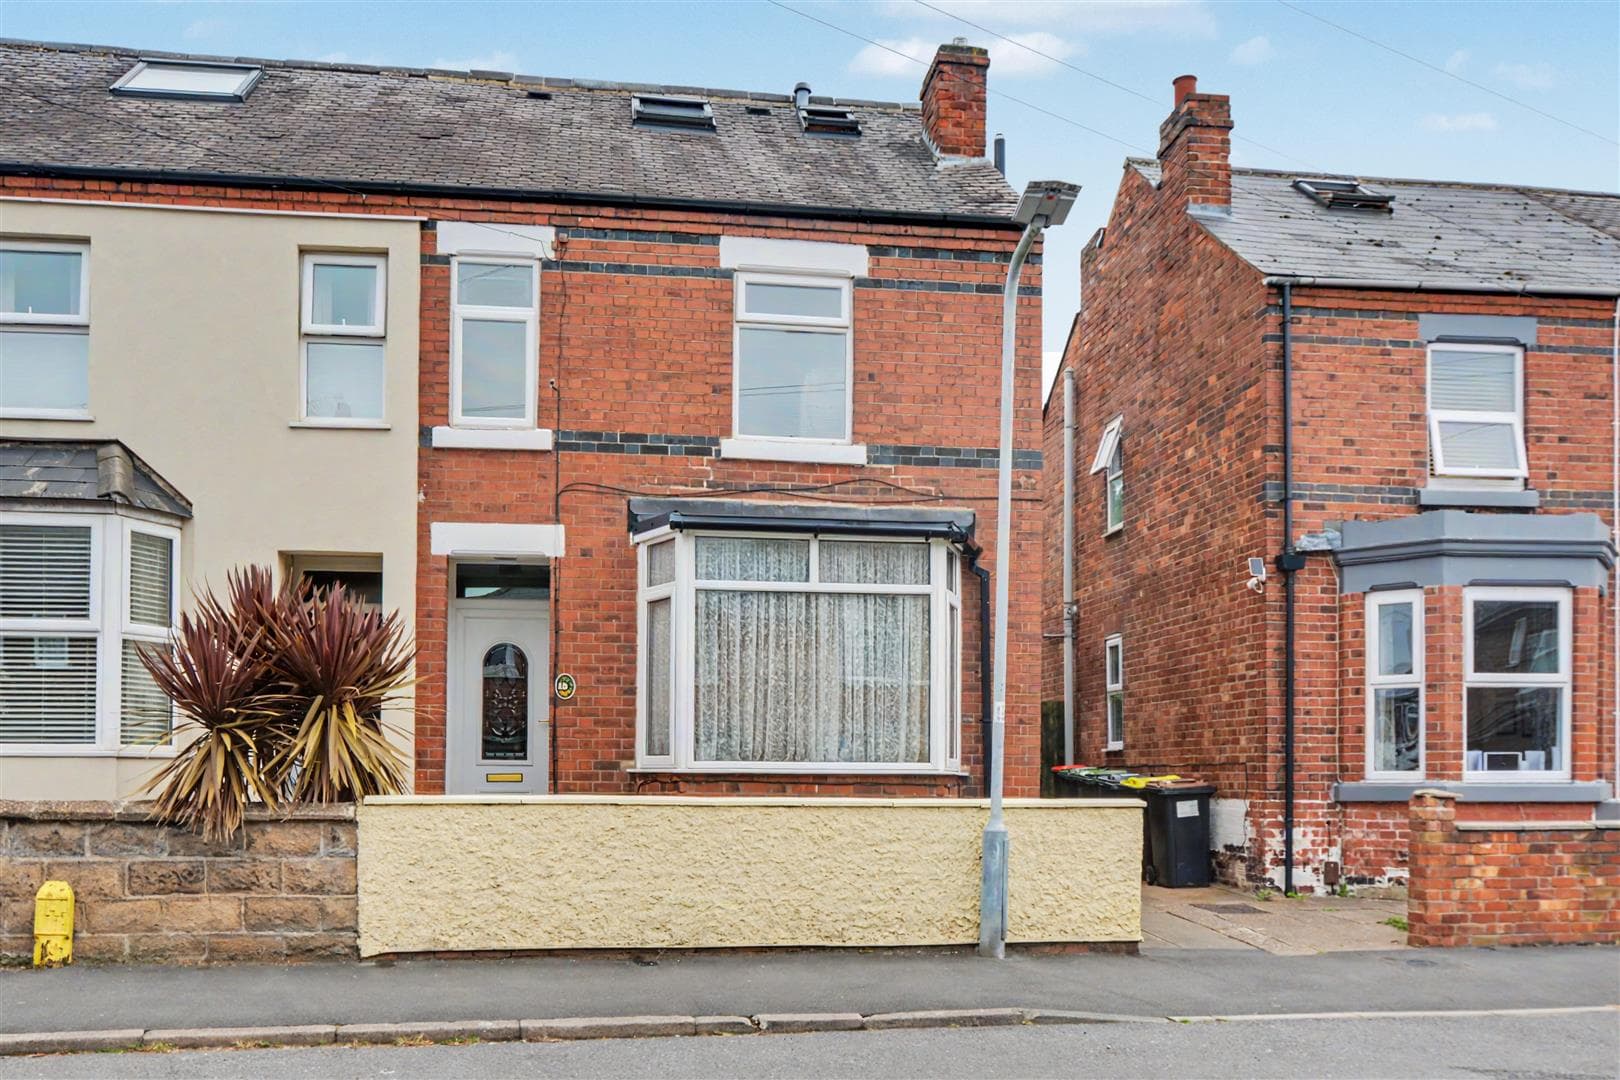
Robert Ellis Estate Agents are delighted to present this spacious and beautifully presented four-bedroom mid-terraced family home, situated in a popular and convenient residential location within Nottingham. Arranged over three floors and offering generous, versatile accommodation throughout, the property benefits from a modern kitchen diner, separate utility room, two bathrooms, making it an ideal home for growing families and those looking to upsize.
The accommodation begins with a welcoming entrance hallway featuring useful storage and providing access to the spacious lounge. Positioned to the front of the property, the lounge offers a bright and comfortable living space with a feature electric fire before leading through to the impressive kitchen diner.
The kitchen diner forms a fantastic hub of the home and is fitted with a range of matching wall and base units, integrated oven with induction hob and extractor above, together with space for an American-style fridge freezer and dishwasher. Two Velux windows and a rear window allow plenty of natural light into the room, while there is ample space for family dining. A separate utility room provides space and plumbing for a washing machine and tumble dryer, with direct access to the rear garden, while a useful pantry offers additional storage.
To the first floor are three well-proportioned bedrooms, with bedroom two benefiting from built-in wardrobes. Completing this floor is a modern family bathroom fitted with a bath and rainfall shower over, WC, wash hand basin and heated towel rail.
The second floor is dedicated to the impressive principal suite, creating a private retreat away from the main accommodation. The bedroom benefits from Velux windows, useful eaves storage and its own en-suite bathroom, fitted with a bath with shower attachment, WC and wash hand basin.
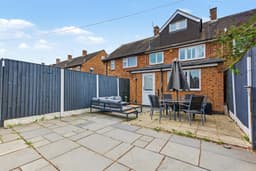
Externally, the property benefits from a substantial block-paved frontage. To the rear is an enclosed, low-maintenance paved garden, providing an excellent space for outdoor seating and entertaining, as shown within the brochure photography.
Situated within easy reach of local shops, schools, leisure facilities and excellent transport links, this is a fantastic opportunity to acquire a spacious four-bedroom family home offering flexible accommodation across three floors. Early viewing is highly recommended.
Entrance Hallway
Composite entrance door, storage cupboard, laminate flooring, wall mounted radiator, staircase leading to the first floor landing, door leading through to the lounge.
Lounge 4.4 x 4.2 approx (14'5" x 13'9" approx)
UPVC double glazed window to the front elevation, laminate flooring, column radiator, electric fire, door leading through to the kitchen diner.
Kitchen Diner 5.6 x 3.7 approx (18'4" x 12'1" approx)
A range of matching wall and base units with worksurfaces over incorporating a sink and drainer unit with mixer tap over, integrated oven, induction hob with extractor hood over, space and point for an American style fridge freezer, space and plumbing for a dishwasher, tiled flooring, ample space for a dining table, vertical column radiator, two Velux windows, UPVC double glazed window to the rear elevation, doors leading off to:
Utility Room 2.5 x 1.6 approx (8'2" x 5'2" approx)
Base unit with worksurface over incorporating space and point for a tumble dryer, space and plumbing for a washing machine, wall mounted boiler above, tiled flooring, extractor fan, UPVC double glazed door to the rear elevation, door leading through to the WC.
WC 1.5 x 1.1 approx (4'11" x 3'7" approx)
WC, handwash basin, electric heater, tiled flooring.
Pantry 1.5 x 1.6 approx (4'11" x 5'2" approx)
Tiled flooring, base units with storage cupboards below, storage cupboard.
First Floor Landing
Carpeted flooring, storage cupboards, staircase leading to the second floor landing, doors leading off to:
Bedroom Two 3.0 x 3.9 approx (9'10" x 12'9" approx)
UPVC double glazed window to the front elevation, wall mounted radiator, carpeted flooring, built-in wardrobes.
Bedroom Three 3.2 x 3.0 approx (10'5" x 9'10" approx)
UPVC double glazed window to the rear elevation, carpeted flooring, wall mounted radiator.
Bedroom Four 1.8 x 2.2 approx (5'10" x 7'2" approx)
UPVC double glazed window to the rear elevation, carpeted flooring, wall mounted radiator.
Bathroom 2.2 x 1.7 approx (7'2" x 5'6" approx)
UPVC double glazed window to the rear elevation, panelled bath with rainfall shower over, UPVC splashbacks, tiling to the walls, tiling to the floor, handwash basin with storage cupboard below, WC, heated towel rail.
Second Floor Landing
Carpeted flooring, door leading through to the master suite.
Master Suite 4.8 x 3.2 approx (15'8" x 10'5" approx)
Velux windows, carpeted flooring, wall mounted radiator, carpeted flooring, access to the eaves, door leading through to the en-suite.
En-Suite 1.7 x 2.5 approx (5'6" x 8'2" approx)
Two UPVC double glazed windows to the elevation, tiled splashbacks, WC, handwash basin, panelled bath with shower attachment, tiled flooring, extractor fan, electric heater.
Agents Notes: Additional Information
Council Tax Band: A
Local Authority: Nottingham
Electricity: Mains supply
Water: Mains supply
Heating: Mains gas
Septic Tank : No
Broadband: BT, Sky, Virgin
Broadband Speed: Standard 5mbps Ultrafast 5500mbps
Phone Signal: 02, Vodafone, EE, Three
Sewage: Mains supply
Flood Risk: No flooding in the past 5 years
Flood Defences: No
Non-Standard Construction: No
Any Legal Restrictions: No
Other Material Issues: No
SPACIOUS FOUR BEDROOM FAMILY HOME ARRANGED OVER THREE FLOORS WITH PRINCIPAL EN-SUITE!