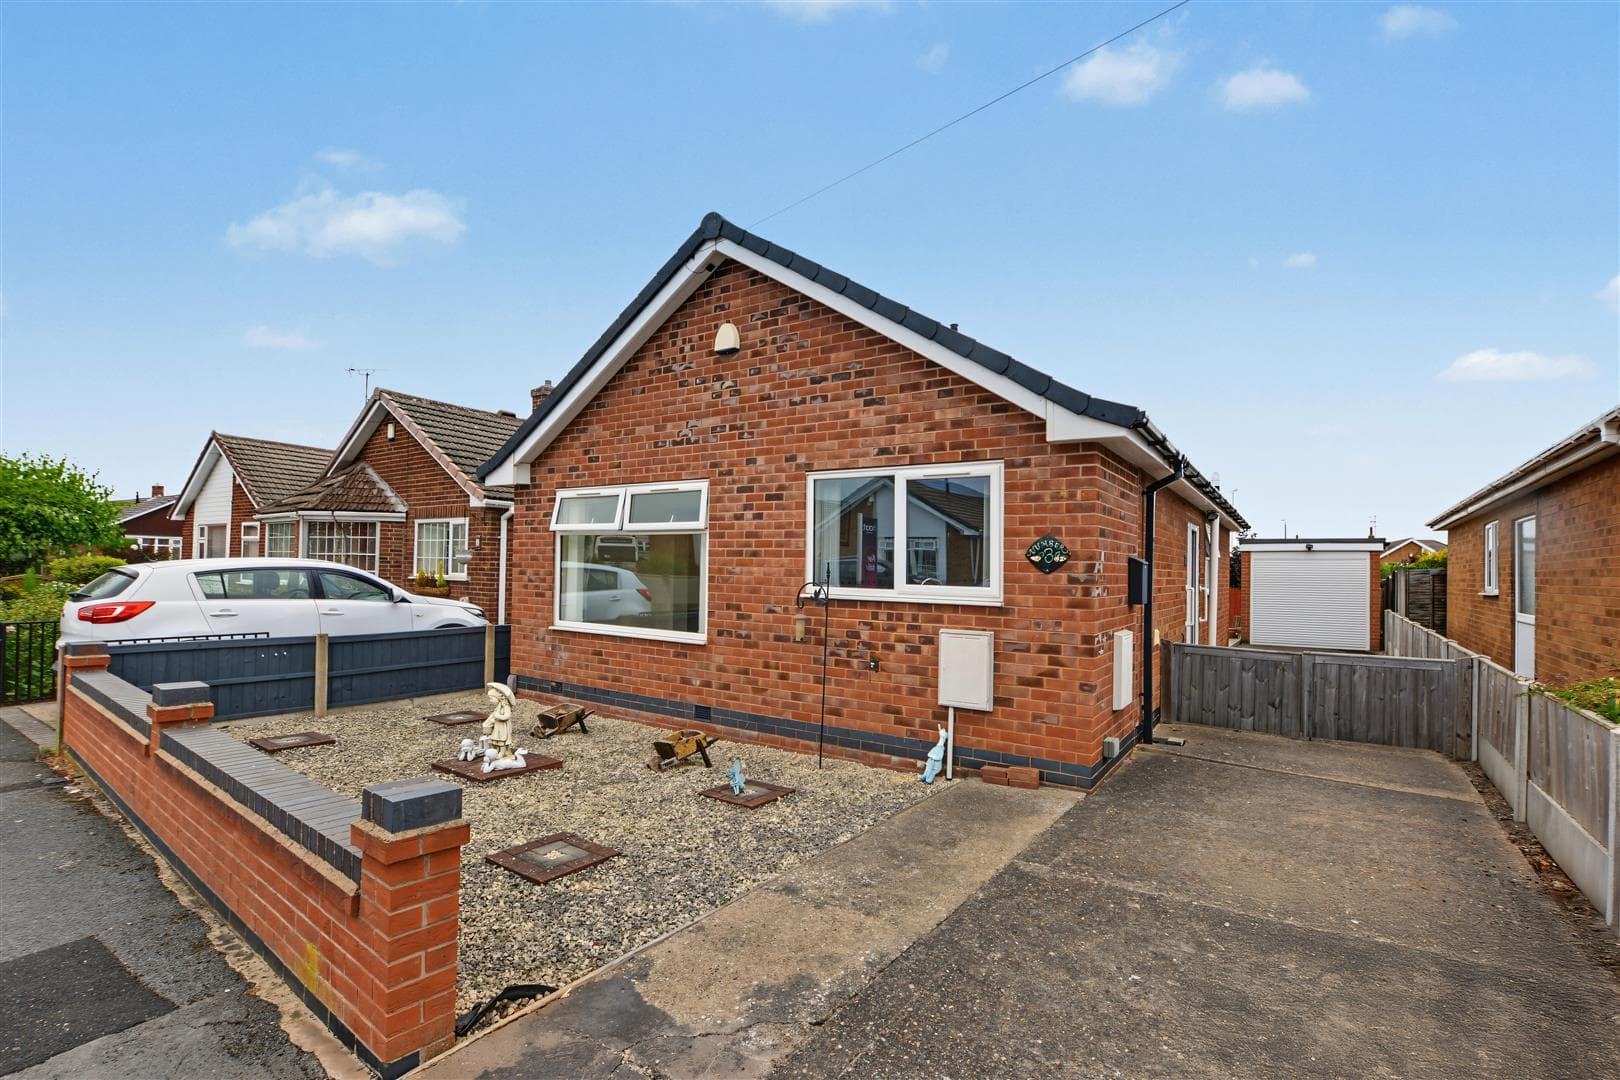
A totally renovated and immaculately presented double fronted two bedroom detached bungalow offered for sale with NO UPWARD CHAIN being positioned in this quiet residential cul de sac. With gas central heating from combination boiler, double glazing, off-street parking, front and rear gardens and a detached garage to the rear. The property offers easy access to nearby shops, services and amenities, transport links and open green space. Benefitting from being on a level lying plot, we believe the property will make an ideal down size PROPERTY and we highly recommend an internal viewing.
ROBERT ELLIS ARE DELIGHTED TO WELCOME TO THE MARKET WITH THE ADDED BENEFIT OF BEING SOLD WITH NO UPWARD CHAIN THIS DOUBLE FRONTED, TOTALLY RENOVATED AND IMMACULATELY PRESENTED TWO BEDROOM DETACHED BUNGALOW POSITIONED IN THIS QUIET RESIDENTIAL CUL DE SAC.
With single level accommodation comprising side entrance hallway, newly fitted kitchen, spacious lounge/diner, inner hallway, two bedrooms and a newly fitted three piece shower room.
The property also benefits from gas fired central heating from a combination boiler, double glazing, off-street parking, front and rear gardens, as well as a detached garage with the benefit of power and lighting situated at the foot of the plot.
The property is located in this quiet residential cul de sac within easy reach of nearby amenities including Tesco and Aldi food stores, as well as the shops, services and amenities in Ilkeston town centre. There is also easy access of good transport links including Ilkeston train station, along side access to ample outdoor countryside and green space.
Having been totally renovated throughout, the property is certainly a turn key, ready to move into property. We highly recommend an internal viewing.
SIDE ENTRANCE HALL 2.38 x 0.91 (7'9" x 2'11")
uPVC panel and double glazed side entrance door, useful storage cupboard, decorative panelling to dado height and radiator. Doors providing access into the kitchen and living room.
KITCHEN 2.33 x 2.31 (7'7" x 7'6")
The kitchen comprises a newly fitted range of matching base and wall storage cupboards and drawers, with marble effect flat edge work surfacing incorporating one and a half bowl sink unit with draining board, mixer tap and matching upstands. Integrated slimline dishwasher, built-in fridge/freezer, space for washing machine, fitted four ring hob with curved extractor fan over and oven beneath, double glazed window to the rear (with fitted blinds) overlooking the rear garden.
LOUNGE/DINER 5.26 x 3.35 (17'3" x 10'11")
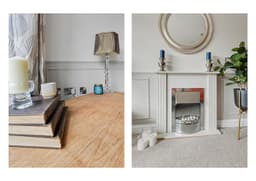
uPVC double glazed French doors opening out to the rear garden, radiator, decorative panelling to dado height, wall light points, media points, space for both living and dining furniture, feature Adam-style fireplace incorporating stone effect fire.
INNER HALLWAY 2.17 x 0.90 (7'1" x 2'11")
Useful storage closet, loft access point to a partially boarded, lit and insulated loft space which also houses the gas fired combination boiler (for central heating and hot water). Internal doors then lead to both bedrooms, shower room and back to the living space.
BEDROOM ONE 3.09 x 2.88 (10'1" x 9'5")
Double glazed window to the front and radiator.
BEDROOM TWO 2.84 x 2.67 (9'3" x 8'9")
Double glazed window to the front, radiator and decorative panelling to one wall.
SHOWER ROOM 2.04 x 1.80 (6'8" x 5'10")
Newly fitted three piece suite comprising shower cubicle with glass screen, dual attachment mains shower and decorative low maintenance boarding, newly fitted wash hand basin with double storage drawers beneath and push flush WC. Chrome ladder towel radiator, double glazed window to the side (with fitted blinds), decorative wall boarding.
OUTSIDE
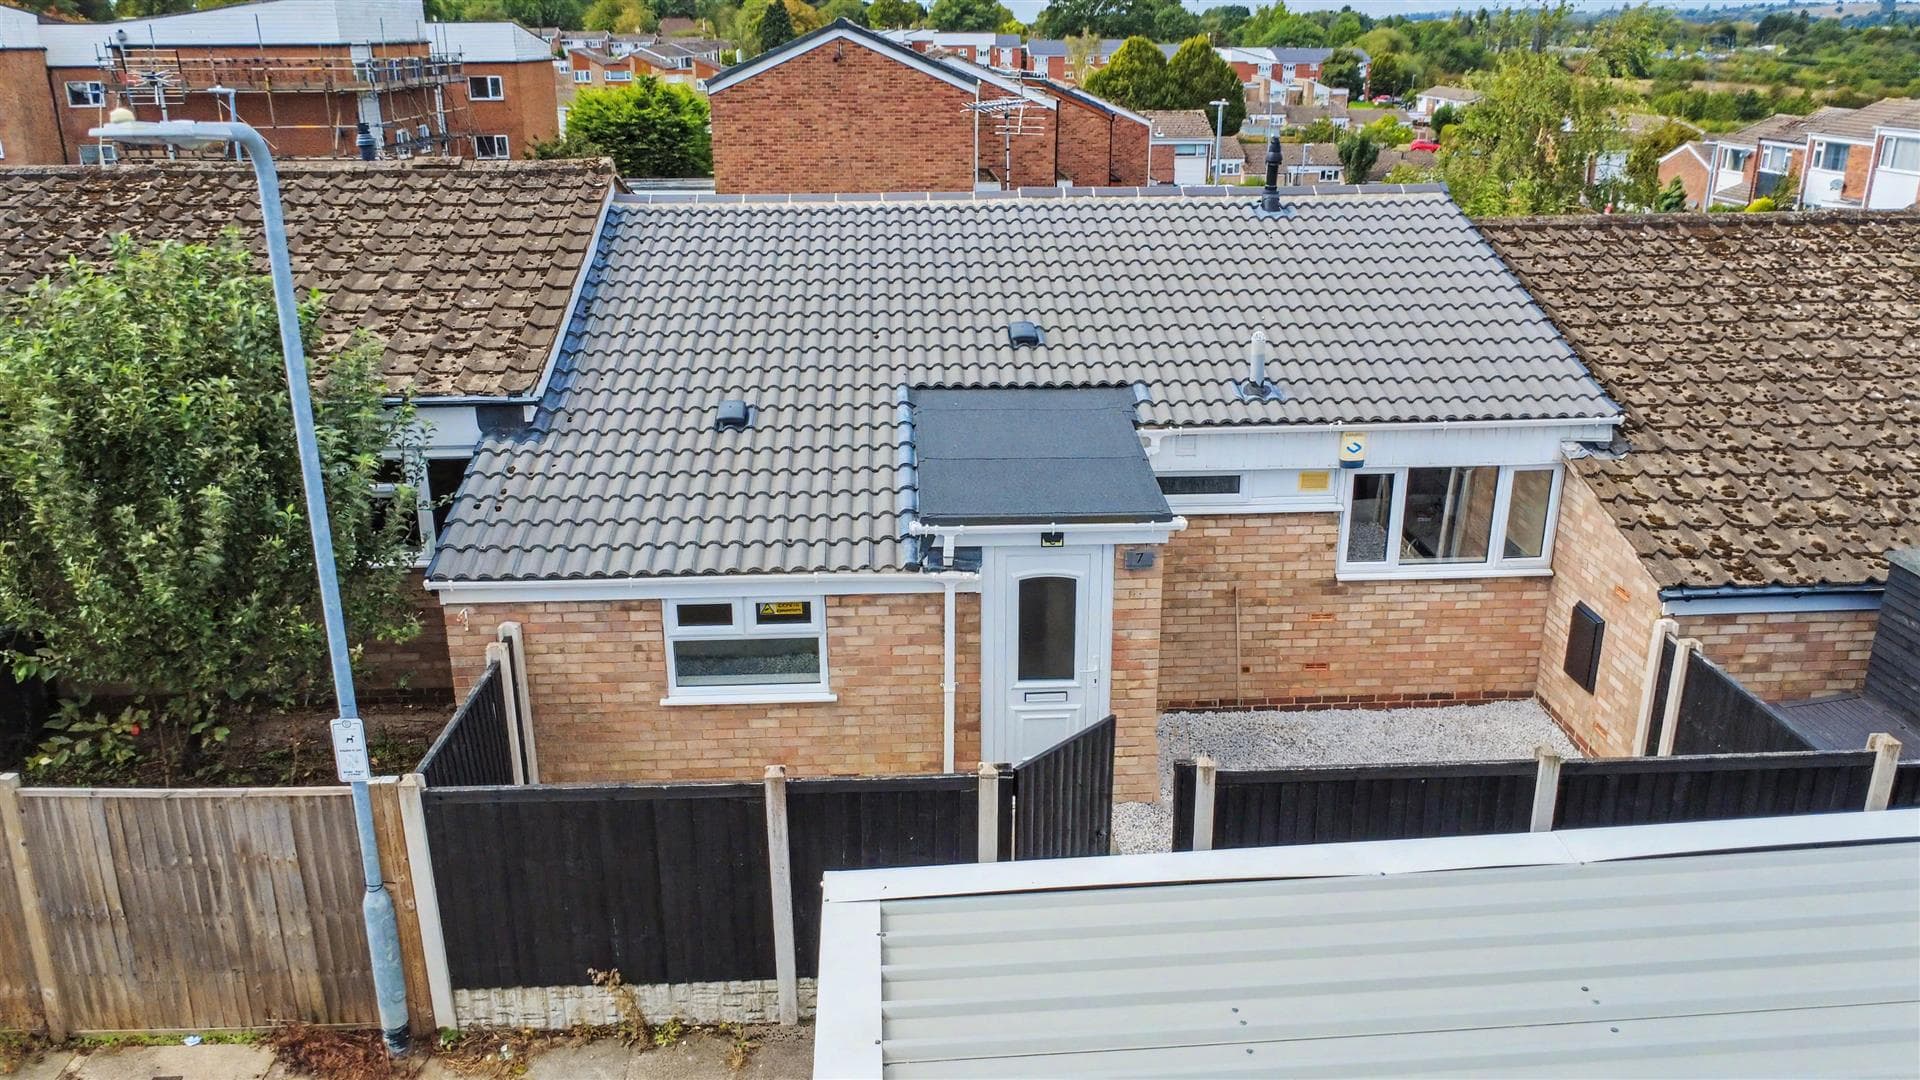
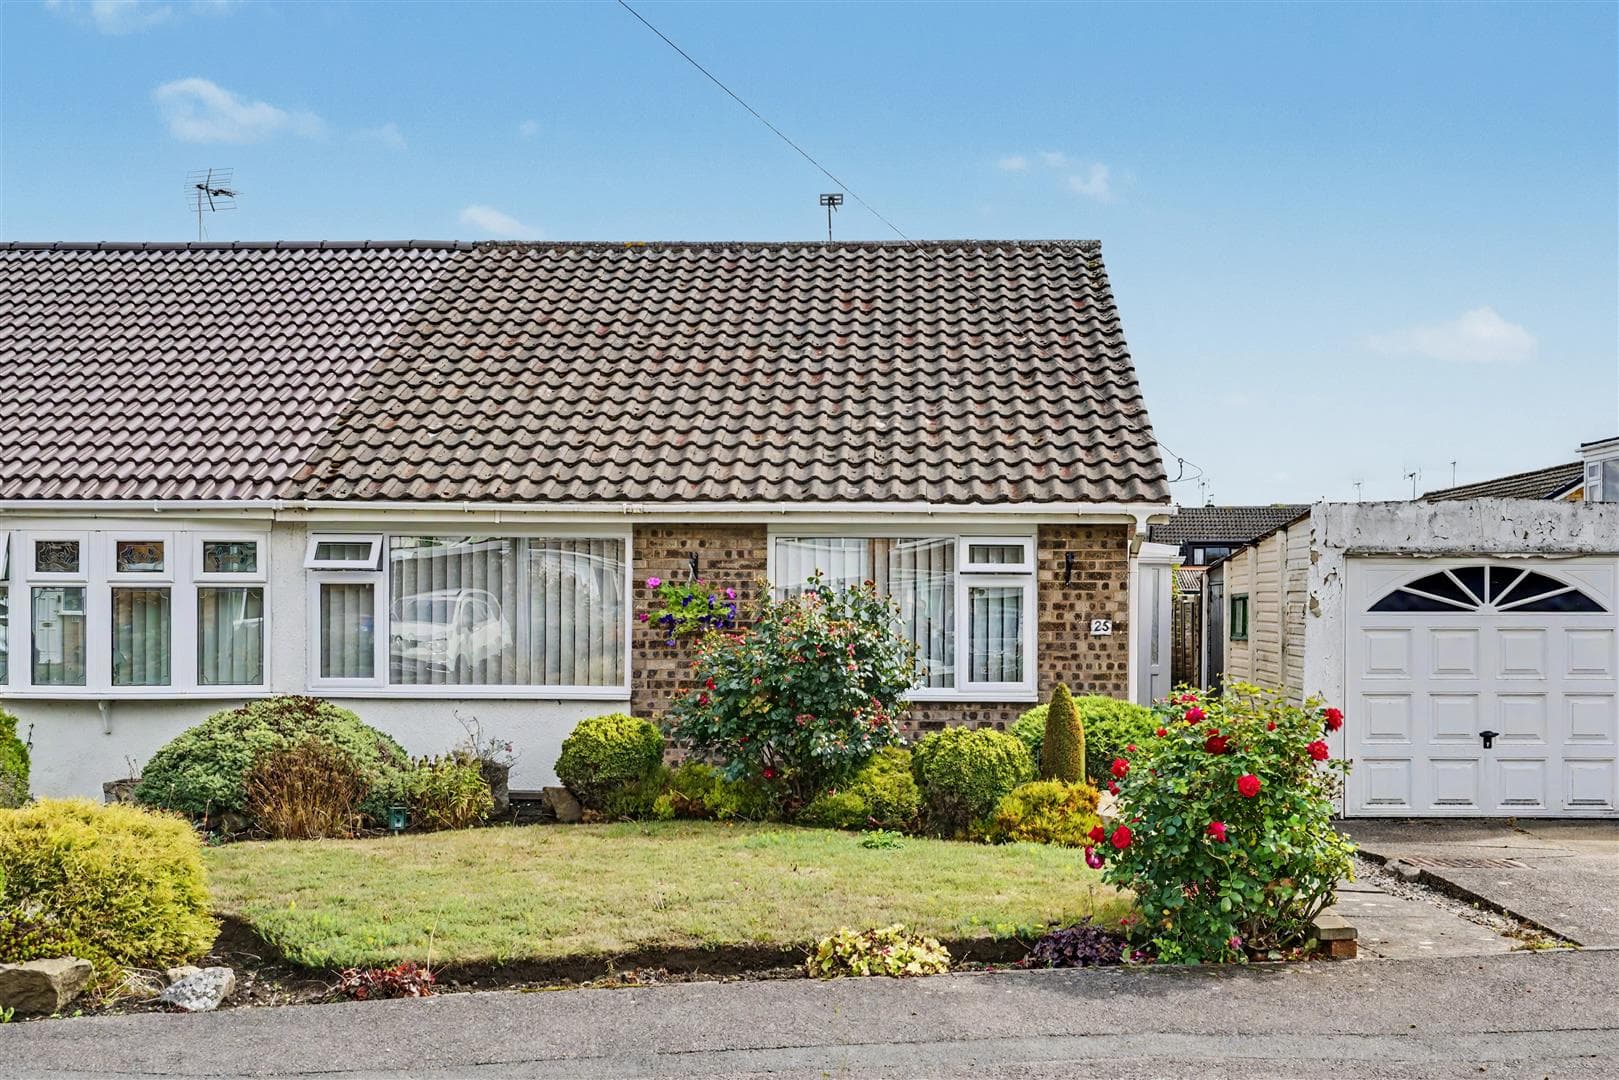
To the front of the property, there is a lawn with flowerbeds housing a variety of bushes, shrubs and decorative bark chippings. A lowered kerb entry point then provides access to a side driveway which continues beyond double security gates providing off-street parking and leading to the detached garage to the rear and into the rear garden. The rear garden is enclosed and benefits from a lawn, paved patio seating area (ideal for entertaining), access back to the front of the property and to the garage. Within the garden, there is an external water tap and lighting point.
DETACHED GARAGE
With up and over door to the front, power and lighting points.
DIRECTIONS
Proceed away from Ilkeston towards Tesco/Aldi roundabout and continue onto Granby Street which in turn become Awsworth Road. Look for and take the second right entrance into Springfield Gardens and then the first right into the cul de sac of Boatmans Close. Follow the cul de sac to the left and the property can be found on the right hand side, identified by our For Sale board.
A DOUBLE FRONTED, TOTALLY RENOVATED TWO BEDROOM DETACHED BUNGALOW OFFERED FOR SALE WITH NO UPWARD CHAIN.