***GUIDE PRICE £150,000 - £160,000***
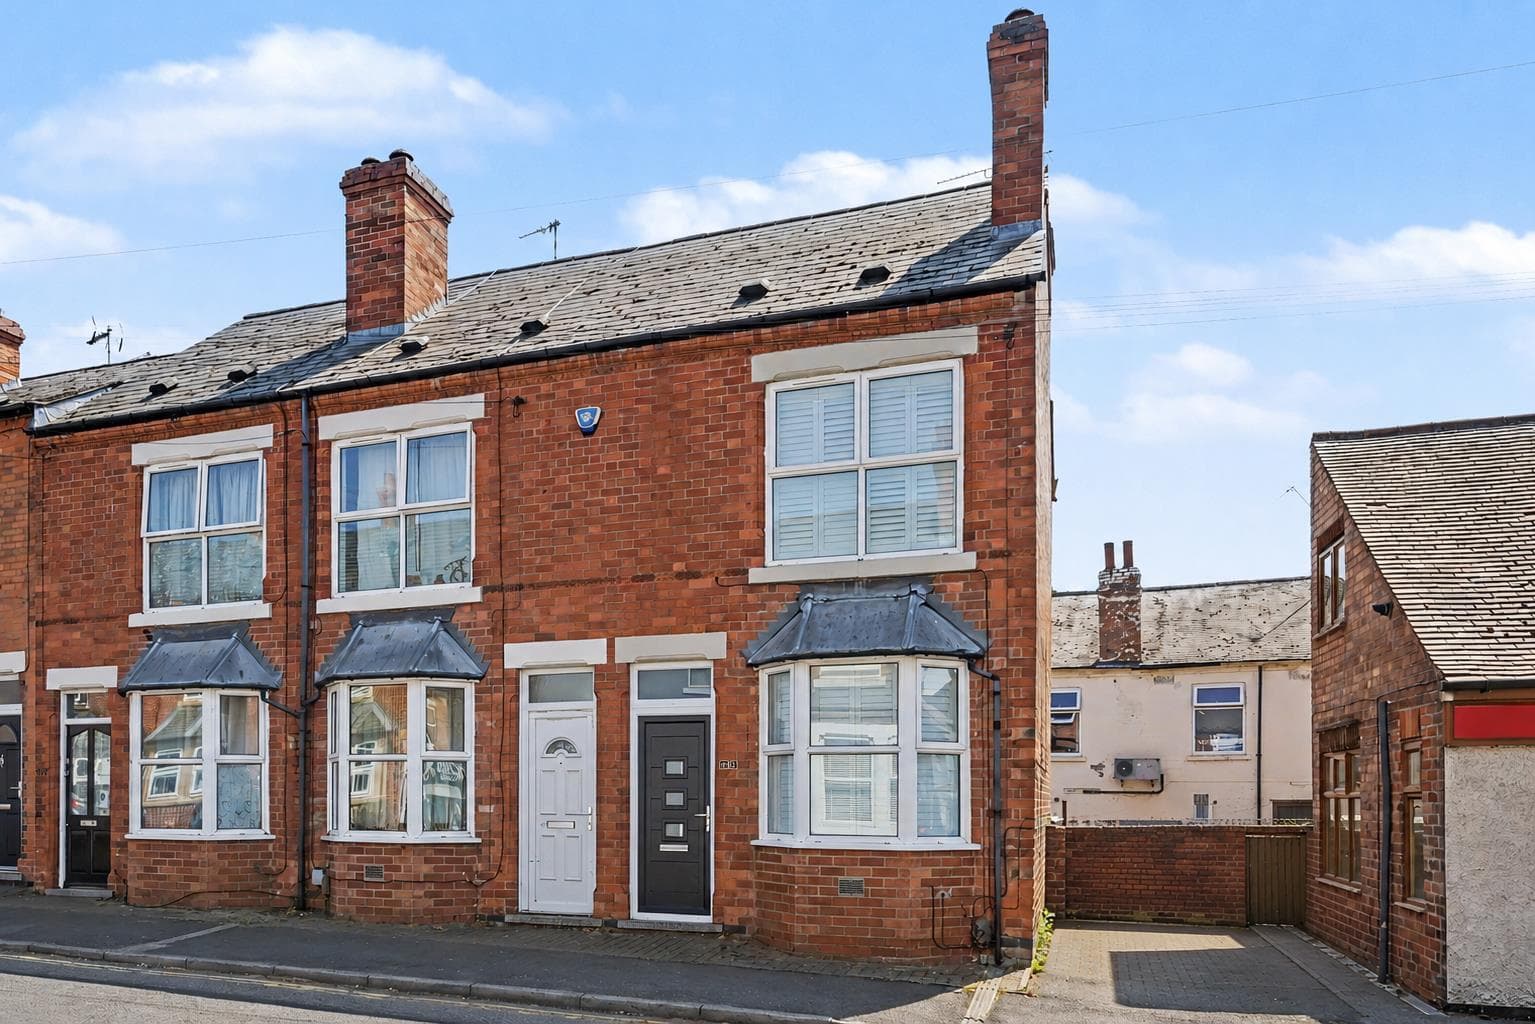
A beautifully presented two bedroom end-terrace home situated within a quiet cul-de-sac. Featuring a contemporary kitchen, spacious lounge opening onto a private enclosed garden, two double bedrooms and a newly fitted bathroom. Ideally positioned for excellent transport links and local amenities, making this a fantastic choice for first-time buyers.
***GUIDE PRICE £150,000 - £160,000***
A beautifully presented two bedroom end-terrace home, tucked away within a quiet cul-de-sac offering stylish, low-maintenance accommodation that is ready to move straight into. An ideal opportunity for first-time buyers looking to take their first step onto the property ladder.
The property has been tastefully updated and is presented to an excellent standard throughout, with a fresh, neutral finish that allows a new owner to simply unpack and settle in.
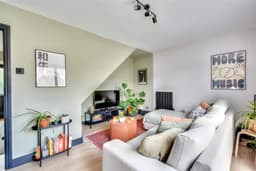
Entering through the hallway, there is access to a contemporary fitted kitchen which has been recently decorated and offers a stylish range of units with modern appliances. To the rear of the property is a spacious and inviting lounge, providing plenty of room for relaxing and entertaining, with double sliding doors opening directly onto the private and enclosed rear garden - perfect for summer evenings and outdoor dining.
To the first floor are two generously proportioned double bedrooms alongside a newly fitted modern family bathroom. There is also access to the loft, providing useful additional storage.
Outside, the enclosed rear garden provides a private and manageable outdoor space, complementing the home's low-maintenance appeal.
Brook Close is particularly well placed for anyone wanting convenience on their doorstep. Within easy reach are a wide variety of shops, supermarkets, cafés and everyday amenities, while Bulwell Bus Station, tram stop and train station provide excellent connections into Nottingham city centre and surrounding areas. Nearby parks and routes along the River Leen also provide opportunities for walking and cycling.
Combining modern presentation, two double bedrooms, private outdoor space and excellent transport links, this is a fantastic first home for buyers wanting somewhere they can move into and enjoy from day one.
Early viewing is highly recommended to appreciate everything this lovely home has to offer.
Kitchen Diner 4.502 x 2.686 approx (14'9" x 8'9" approx)
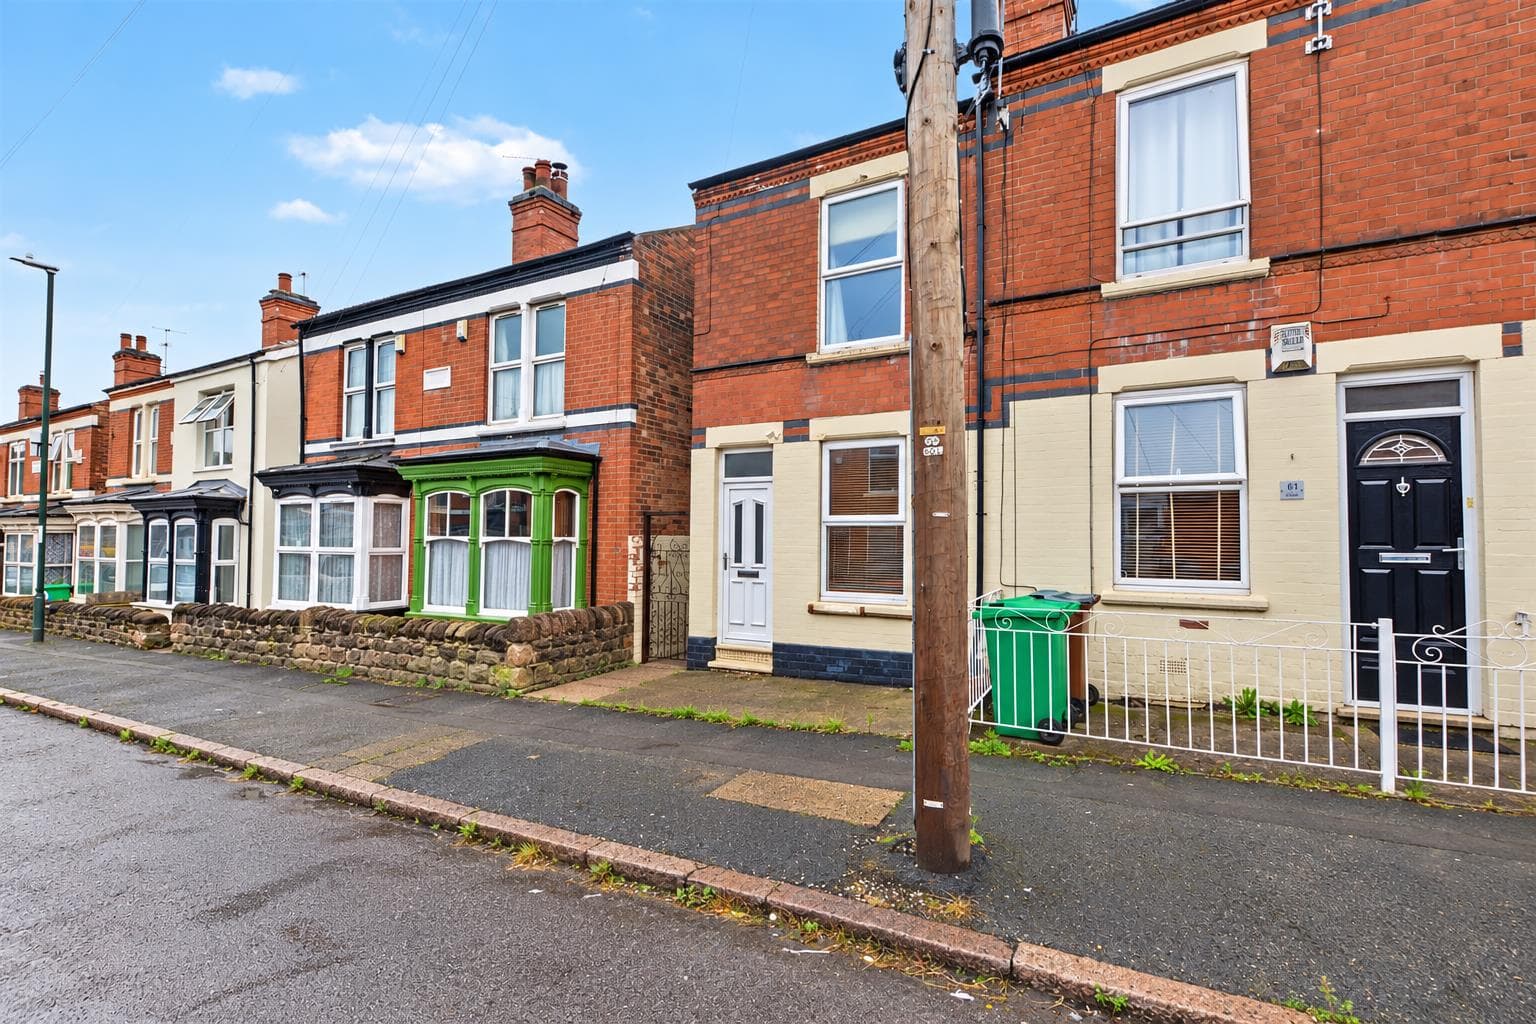
UPVC double glazed entrance door to the front elevation leading into the kitchen diner comprising laminate floor covering, built-in cloak cupboard, UPVC double glazed window to the front elevation, vertical wall mounted radiator, a range of modern matching wall and base units with work surfaces over incorporating a Belfast sink with swan neck mixer tap over, integrated dishwasher, integrated oven with induction hob over and extractor hood above, integrated fridge freezer, tiled splashbacks, ample space for dining table, opening to wooden staircase leading to the first floor landing, glazed door leading through to the lounge.
Lounge
Laminate floor covering, wall mounted vertical radiator, UPVC double glazed sliding doors leading out to the enclosed rear garden.
First Floor Landing
Carpeted flooring, doors leading off to:
Bedroom One
UPVC double glazed window to the rear elevation, wall mounted radiator, carpeted flooring.
Family Bathroom 2.144 x 1.991 approx (7'0" x 6'6" approx)
This beautifully decorated bathroom comprises part tiling to the walls, tiling the floor, modern handwash basin with mixer tap and storage below, WC, panelled bath with mains fed rainwater shower over, airing cupboard housing the boiler.
Bedroom Two 3.691 x 2.243 approx (12'1" x 7'4" approx)
UPVC double glazed window to the front elevation, wall mounted radiator, carpeted flooring, access to the loft.
Loft
Insulated with partial boarding.
Outside
Rear of Property
To the rear of the property there is an enclosed rear garden with paved patio area perfect for seating, garden laid to lawn, access to the lean to, a range of plants and shrubbery planted to the borders, fencing to the boundaries.
Front of Property
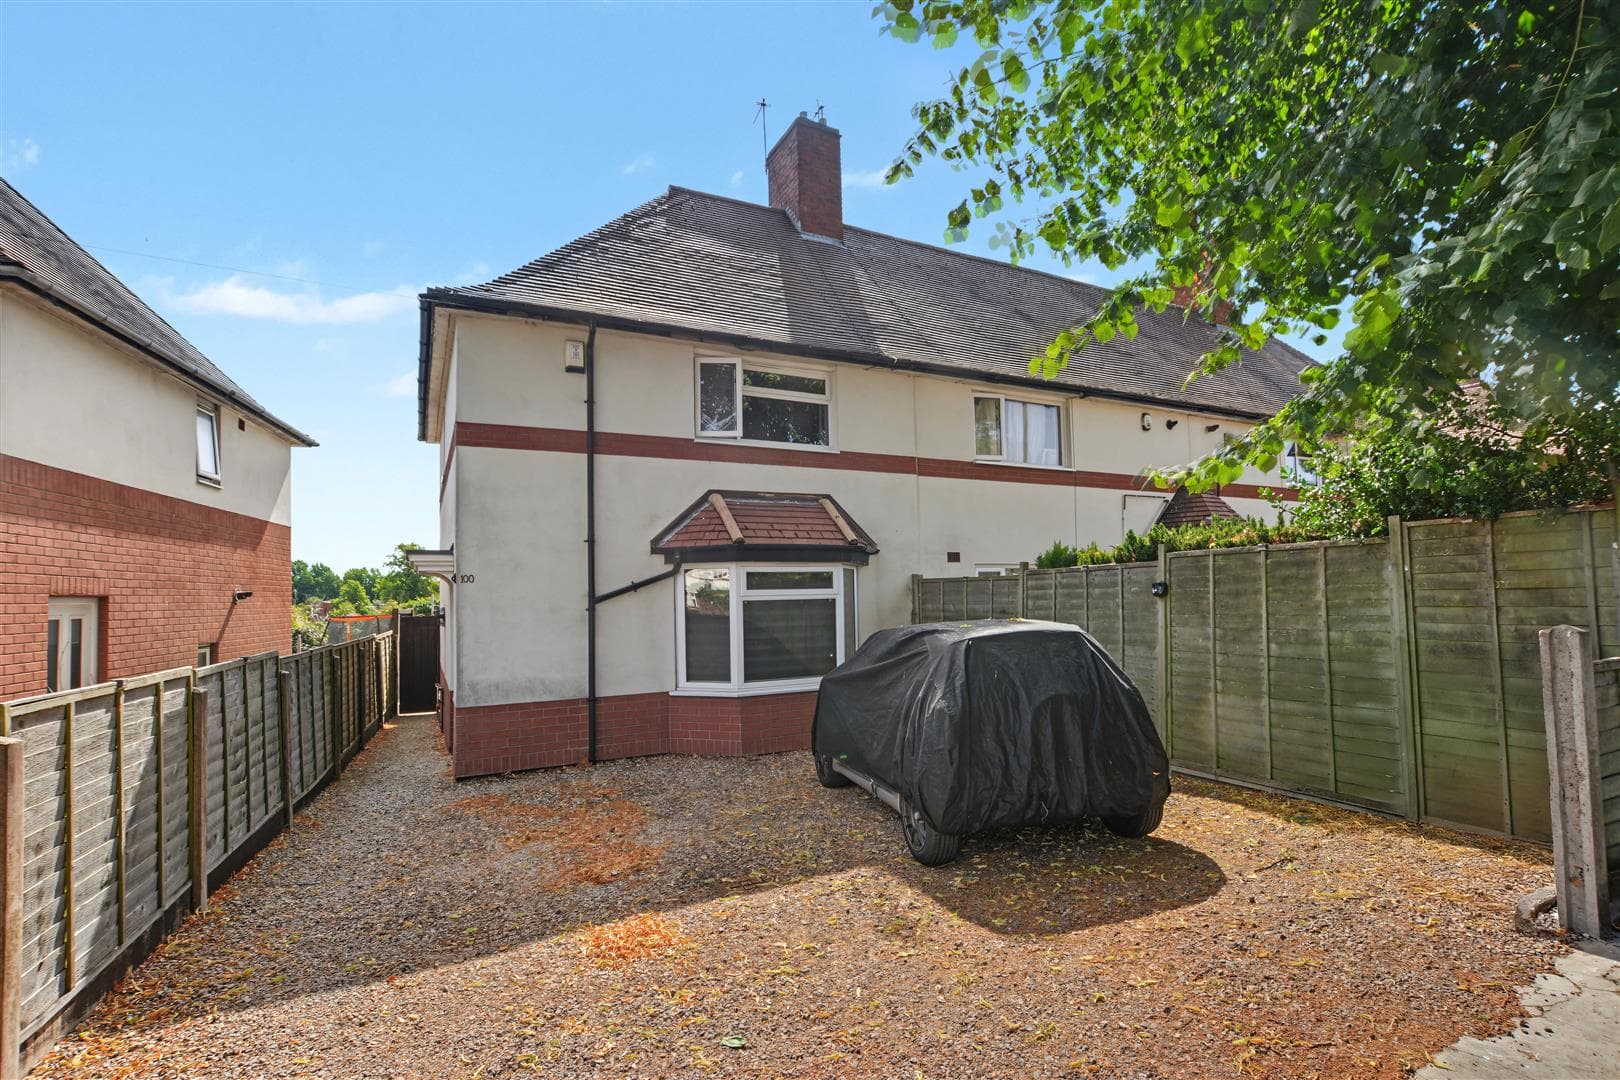
To the front of the property there is a driveway providing off the road parking.
Agents Notes: Additional Information
Council Tax Band: A
Local Authority: Nottingham
Electricity: Mains supply
Water: Mains supply
Heating: Mains gas
Septic Tank : No
Broadband: BT, Sky, Virgin
Broadband Speed: Standard 24mbps Ultrafast 1800mbps
Phone Signal: 02, Vodafone, EE, Three
Sewage: Mains supply
Flood Risk: No flooding in the past 5 years
Flood Defences: No
Non-Standard Construction: No
Any Legal Restrictions: No
Other Material Issues: No
AN IMMACULATE TWO BEDROOM HOME