** GUIDE PRICE £325,000 - £335,000 **
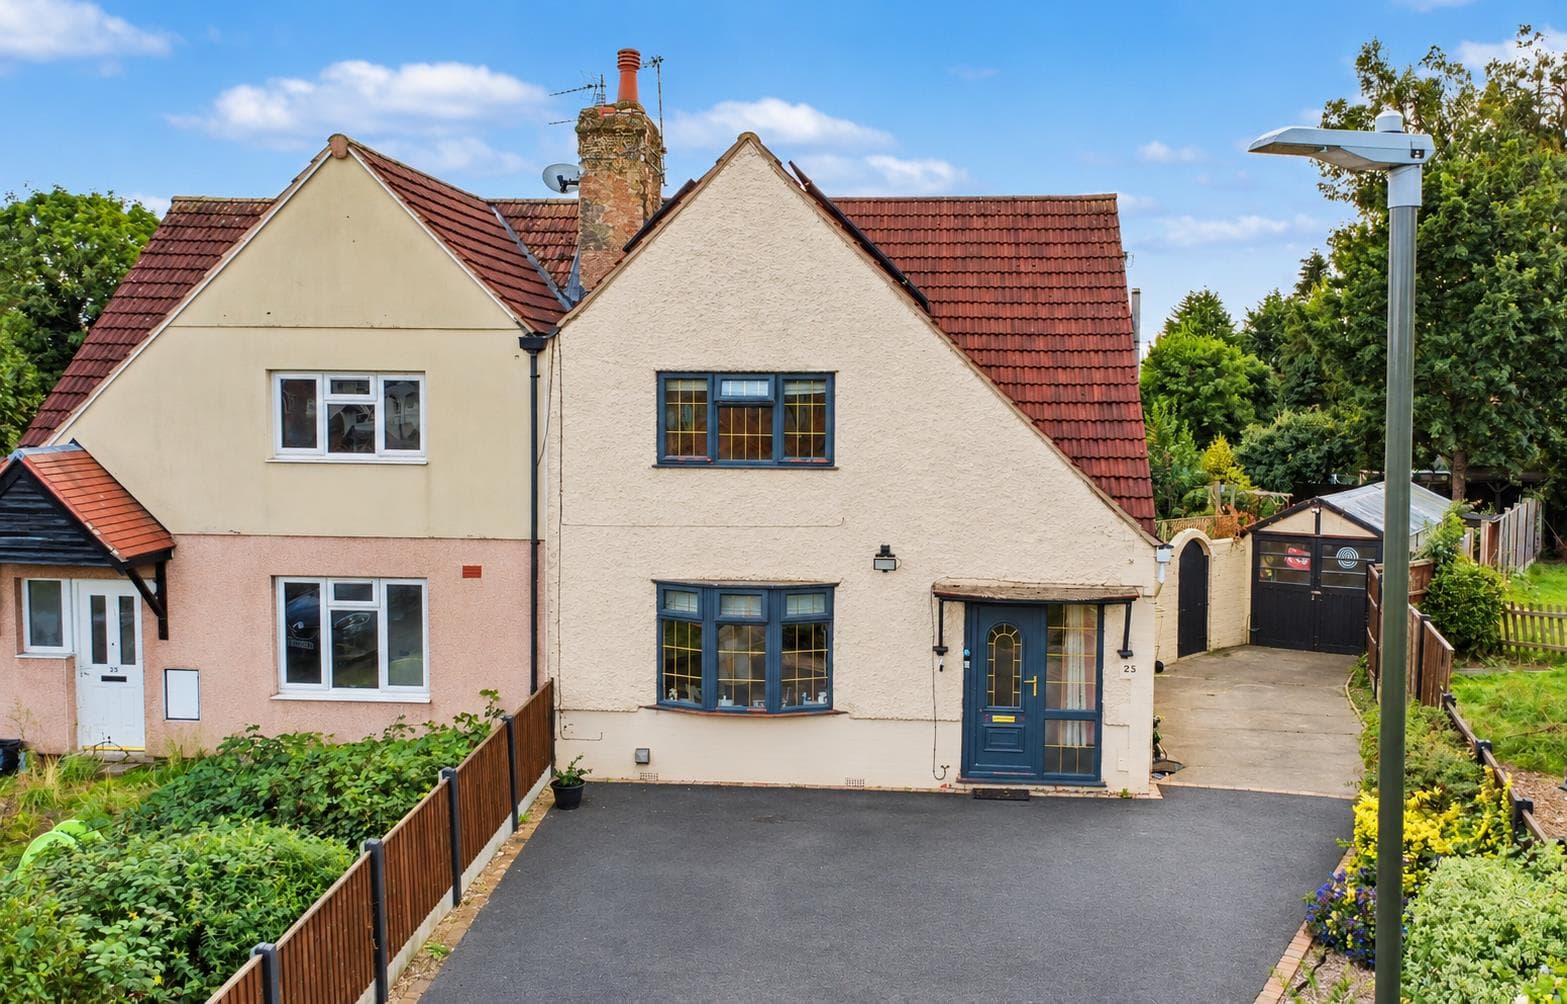
An extended three-bedroom semi-detached home on Cavendish Vale, offering two reception rooms, refitted kitchen, breakfast room, utility, ground floor wet room and first floor bathroom. The property benefits from a side extension, driveway parking and a landscaped rear garden with secure gated access towards the local park.
** GUIDE PRICE £325,000 - £335,000 **
Robert Ellis are pleased to bring to the market this extended three-bedroom semi-detached home, positioned on the popular Cavendish Vale in Nottingham. The property offers spacious and versatile accommodation across two floors, with a side extension creating further useful living space, including a breakfast room, utility area and ground floor wet room.
The property retains a number of attractive character features, including stained glass detailing, leaded lights, picture rails, coving and feature fireplaces, while also offering practical modern additions suited to family living.
On entering the property, there is an entrance porch with tiled flooring, leading through an original stained glass door into the entrance hallway. From here, there are doors to the main ground floor rooms, along with stairs rising to the first floor.
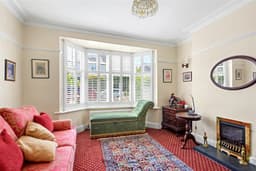
The living room is positioned to the front of the property and enjoys a feature bay window, picture rail, coving, wall lights and a feature living flame gas fire with tiled hearth. To the rear, the sitting room overlooks the garden and provides a second generous reception space, also benefiting from a picture rail and feature fireplace.
The refitted kitchen is fitted with a range of matching wall and base units with laminate work surfaces, induction hob, extractor hood, integrated oven and microwave, 1.5 bowl sink, space for a freestanding fridge freezer and plumbing for a dishwasher. There is also useful understairs pantry storage. From the kitchen, an archway leads through to the breakfast room, forming part of the side extension, with vaulted ceiling, roof light and patio doors opening onto the rear garden.
The side extension also provides a utility room with space and plumbing for a washing machine, space for a tumble dryer, additional storage and a door to the front. There is also a ground floor wet room/shower room with mains-fed shower, WC, wash hand basin and heated towel rail.
To the first floor, the landing provides access to three bedrooms and the family bathroom. Bedroom one is positioned to the front of the property, while bedroom two and bedroom three overlook the rear garden. Bedroom three also benefits from a decorative cast iron fireplace. The family bathroom is fitted with a three-piece suite comprising a P-shaped jacuzzi bath with mains-fed shower over, WC and wash hand basin.
Outside, the property has a driveway to the front providing off-road parking, with a stone wall to the front boundary. To the rear is a landscaped garden with shaped lawn, block paved patio areas, mature shrubs and trees, hedging and fencing to the boundaries. There is also secure gated access to the rear, providing access towards the local park. Selling with NO UPWARD CHAIN.
Entrance Porch 0.81m x 2.72m approx (2'8 x 8'11 approx)
Double glazed entrance door to the front elevation with two double glazed fixed window panels either side, feature tiled flooring, original wooden stained glass door and leaded lights leading into the inner entrance hallway.
Entrance Hallway 3.71m x 2.74m approx (12'2 x 9' approx)
Original wooden stained glass door and windows to the front elevation with leaded lights above, ceiling light point, wall mounted radiator, carpeted flooring, picture rail, staircase leading to the first floor landing, panelled doors leading off to:
Living Room 4.14m x 3.91m approx (13'07 x 12'10 approx )
Feature bay window to the front elevation, wall mounted double radiator, electrical consumer unit, picture rail, coving to the ceiling, ceiling light point, wall light points, feature living flame gas fire with tiled hearth.
Sitting Room 3.66m x 4.29m approx (12' x 14'1 approx)
Picture window to the rear elevation overlooking the rear garden, wall mounted double radiator, wall light point, picture rail, feature living flame gas fire.
Refitted Kitchen 3.28m x 3.12m approx (10'9 x 10'3 approx)
Incorporating a range of matching wall and base units with laminate worksurfaces above, induction hob with stainless steel extractor hood over, 1.5 bowl stainless steel sink with mixer tap over, double glazed window to the rear elevation, space and point for a freestanding fridge freezer, space and plumbing for a freestanding dishwasher, tiling to the floor, wall mounted electric heater, ceiling light point, ample storage cabinets, integrated oven with integrated microwave above, understairs pantry providing useful additional storage space with archway leading through to the extended breakfast area.
Breakfast Room 2.51m x 3.25m approx (8'3 x 10'8 approx)
UPVC double glazed patio doors leading out to the rear garden, two wall mounted radiators, ceiling light point, vaulted ceiling with Velux style roof light providing ample natural daylight, feature tiling to the floor, passageway leading to the utility and shower room.
Wet Room Shower Room 1.24m x 2.08m approx (4'1 x 6'10 approx)
Velux roof light, vaulted ceiling, tiling to the floor incorporating wet room shower room, tiling to the walls, wall mounted mains fed shower, wall hung vanity wash hand basin, wall hung WC, chrome heated towel rail.
Utility 1.91m x 2.31m approx (6'3 x 7'7 approx)
Wooden door to the front elevation with double glazed window to the side, space and plumbing for an automatic washing machine, space and point for a freestanding tumble dryer, built-in storage cupboard providing useful additional storage space, ceiling light point, wall mounted radiator, feature tiling to the floor, passageway leading through to the ground floor shower room and breakfast room/reception 3.
First Floor Landing
UPVC double glazed leaded window to the side elevation, ceiling light point, airing cupboard housing the gas central heating combination boiler providing hot water and central heating to the property, panelled doors leading off to:
Bedroom One 3.53m x 3.96m approx (11'07 x 13' approx)
Original window to the front elevation, wall mounted radiator, ceiling light point, coving to the ceiling.
Bedroom Two 3.71m x 4.22m approx (12'2 x 13'10 approx)
Original sash style window to the rear elevation overlooking the rear garden, wall mounted radiator, ceiling light point, coving to the ceiling.
Bedroom Three 3.23m x 3.05m approx (10'7 x 10' approx)
UPVC double glazed window to the rear elevation, wall mounted radiator, ceiling light point, coving to the ceiling, feature decorative cast iron fireplace.
Family Bathroom 1.75m x 2.72m approx (5'09 x 8'11 approx )
Modern three piece suite comprising P-Shaped jacuzzi bath with mains fed shower above, low level flush WC, pedestal wash hand basin, UPVC double glazed window to the front elevation, wall mounted radiator, ceiling light point, loft access hatch, wall mounted Dimplex electric heater.
Outside
Front of Property
To the front of the property there is a driveway providing ample off the road vehicle hardstanding, stone wall to the front boundary.
Rear of Property
To the rear of the property there is a landscaped rear garden incorporating a shaped lawn, block paved patio areas, hedging and fencing to the boundaries with mature shrubs and trees planted to the borders, secure gated access to the rear elevation providing access to the local park.
Agents Notes: Additional Information
Council Tax Band: C
Local Authority: Nottingham
Electricity: Mains supply
Water: Mains supply
Heating: Mains gas
Septic Tank : No
Broadband: BT, Sky, Virgin
Broadband Speed: Standard 11mbps Ultrafast 1800mbps
Phone Signal: 02, Vodafone, EE, Three
Sewage: Mains supply
Flood Risk: No flooding in the past 5 years
Flood Defences: No
Non-Standard Construction: No
Any Legal Restrictions: No
Other Material Issues: No
THREE BEDROOM EXTENDED SEMI-DETACHED FAMILY HOME