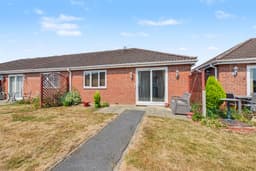
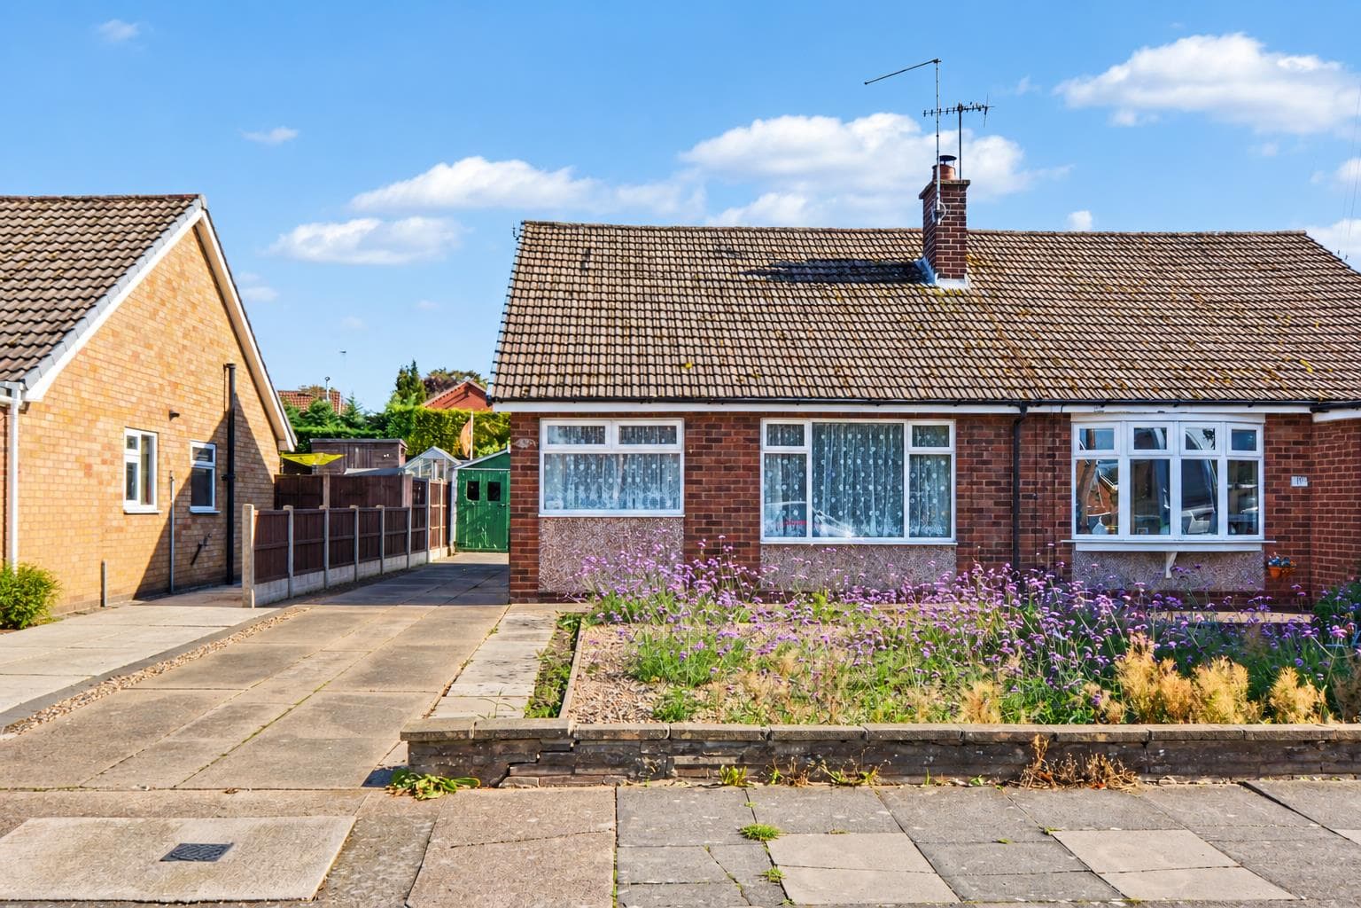
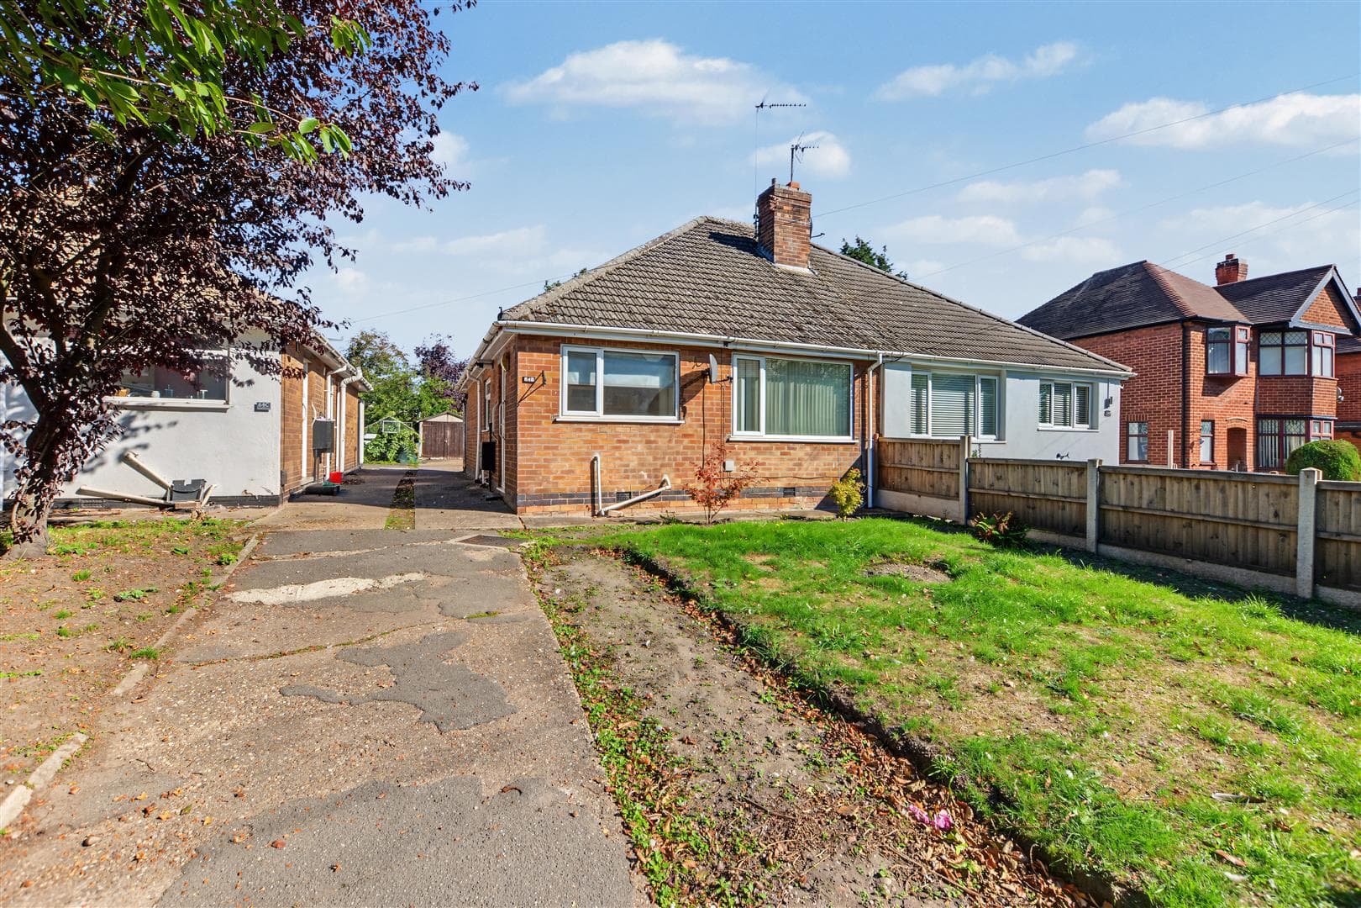
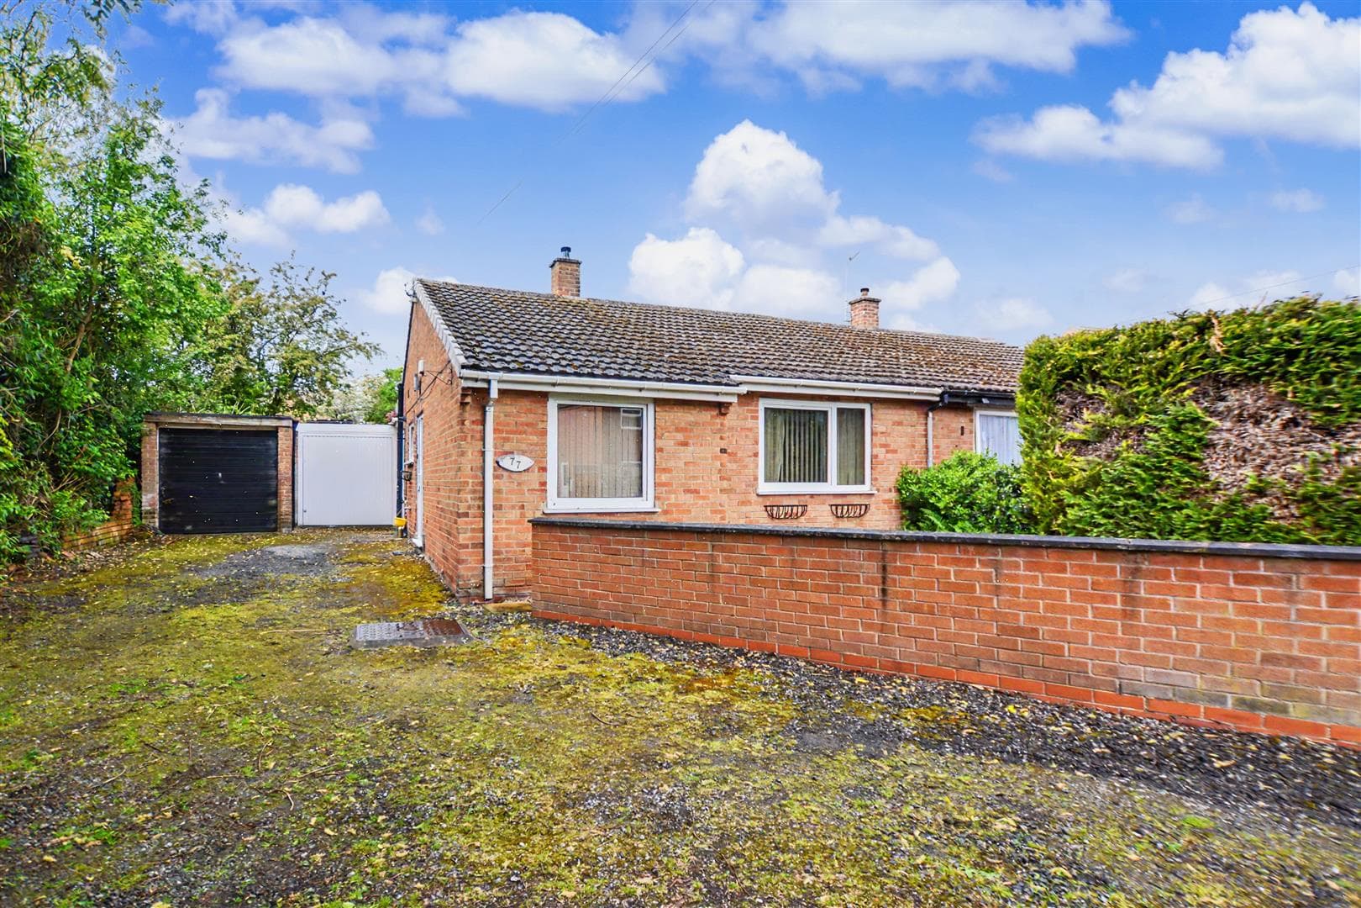
LOCATED ON CRANFLEET WAY IN LONG EATON, THIS TWO-BEDROOM END-TERRACE BUNGALOW OFFERS COMFORTABLE AND LOW-MAINTENANCE SINGLE-STOREY LIVING.
The property features two reception rooms, well-proportioned bedrooms and a practical layout, making it ideal for downsizers, retirees or those seeking the convenience of bungalow living.
Conveniently positioned close to local amenities, parks and transport links, this home presents a fantastic opportunity in a popular residential location.
A TWO BEDROOM END TERRACED BUNGALOW FOR THE OVER 60s, SITUATED WITHIN THE SOUGHT AFTER PENNYFIELDS DEVELOPMENT AND OFFERED TO THE MARKET WITH NO ONWARD CHAIN.
Robert Ellis are pleased to bring to the market this well maintained end terraced bungalow, located on Cranfleet Way within the popular Pennyfields development. Offering comfortable single level living, the property is ideal for those looking to downsize whilst enjoying a welcoming community environment.
The accommodation comprises a spacious lounge, fitted kitchen, two bedrooms, with the principal bedroom benefitting from fitted wardrobes, and a modern shower room. An internal viewing is highly recommended to fully appreciate the accommodation and lifestyle on offer.
Residents of the development also have the added benefit of a community centre, providing an excellent opportunity for socialising and taking part in a range of activities. Being offered to the market with no onward chain, this property represents an excellent opportunity for purchasers seeking low maintenance living in a convenient and highly regarded location.
The property is within easy reach of shopping and healthcare facilities with a medical centre and Tesco Extra a short walk away, Asda, Tesco, Aldi and Lidl stores, along with with many other retail outlets can be found in nearby Long Eaton which is a few minutes drive away, there are sports facilities including West Park Leisure Centre and Trent Lock Golf Club and the excellent transport links include J25 of the M1, Long Eaton station, East Midlands Airport and the A52 and other main roads which provide good access to Nottingham, Derby and other East Midlands towns and cities.
Entrance Hall
Double glazed door to the front, laminate flooring, loft access, storage heater, storage cupboard, doors to:
Living Room 3.73m x 4.04m approx (12'3 x 13'3 approx)
Double glazed sliding patio doors to the rear, electric fire with hearth and mantle, storge heater and door to:
Kitchen 2.84m x 1.93m approx (9'4 x 6'4 approx)
Double glazed window to the front, matching wall and base units with integrated four ring induction hob, part tiled walls, washing machine, stainless steel sink and drainer, storage cupboard and space for a fridge freezer.
Bedroom 1 3.00m x 3.05m max approx (9'10 x 10' max approx)
Double glazed window to the rear, storage heater, fitted wardrobes and overhead storage.
Bedroom 2 2.03m x 3.07m approx (6'8 x 10'1 approx)
Double glazed window to the front, radiator.
Shower Room
Obscure double glazed window to the front, double shower cubicle with wall mounted electric shower, low flush w.c., pedestal wash hand basin, fully tiled walls and laminate flooring.
Outside
To the front of the property there is a hedge to the boundary with shrubs to the borders and pathway to the front entrance door.
To the rear there is a paved patio and lawned garden area.
Directions
Proceed out of Long Eaton along Derby Road and at the traffic island turn left into Wilsthorpe Road. After passing the first mini island take the next turning on the right hand side into Cranfleet Way. The property is just passed the first road on the left as identified by our for sale board.
9440CO
Agents Notes
There are AI photos on this property.
The property is leasehold with a 124 year lese which commenced 23.6.99.
Council Tax
Erewash Borough Council Band B
Additional Information
Electricity – Mains supply
Water – Mains supply
Heating – Electric
Septic Tank – No
Broadband – BT, Sky, Virgin
Broadband Speed - Standard 7mbps Superfast 50mbps Ultrafast 1800mbps
Phone Signal – EE, 02, Three, Vodafone
Sewage – Mains supply
Flood Risk – No flooding in the past 5 years
Flood Defenses – No
Non-Standard Construction – No
Any Legal Restrictions – No
Other Material Issues – No
A TWO BEDROOM END TERRACE FOUND ON THIS DEVELOPMENT FOR PEOPLE AGE 60 AND OVER