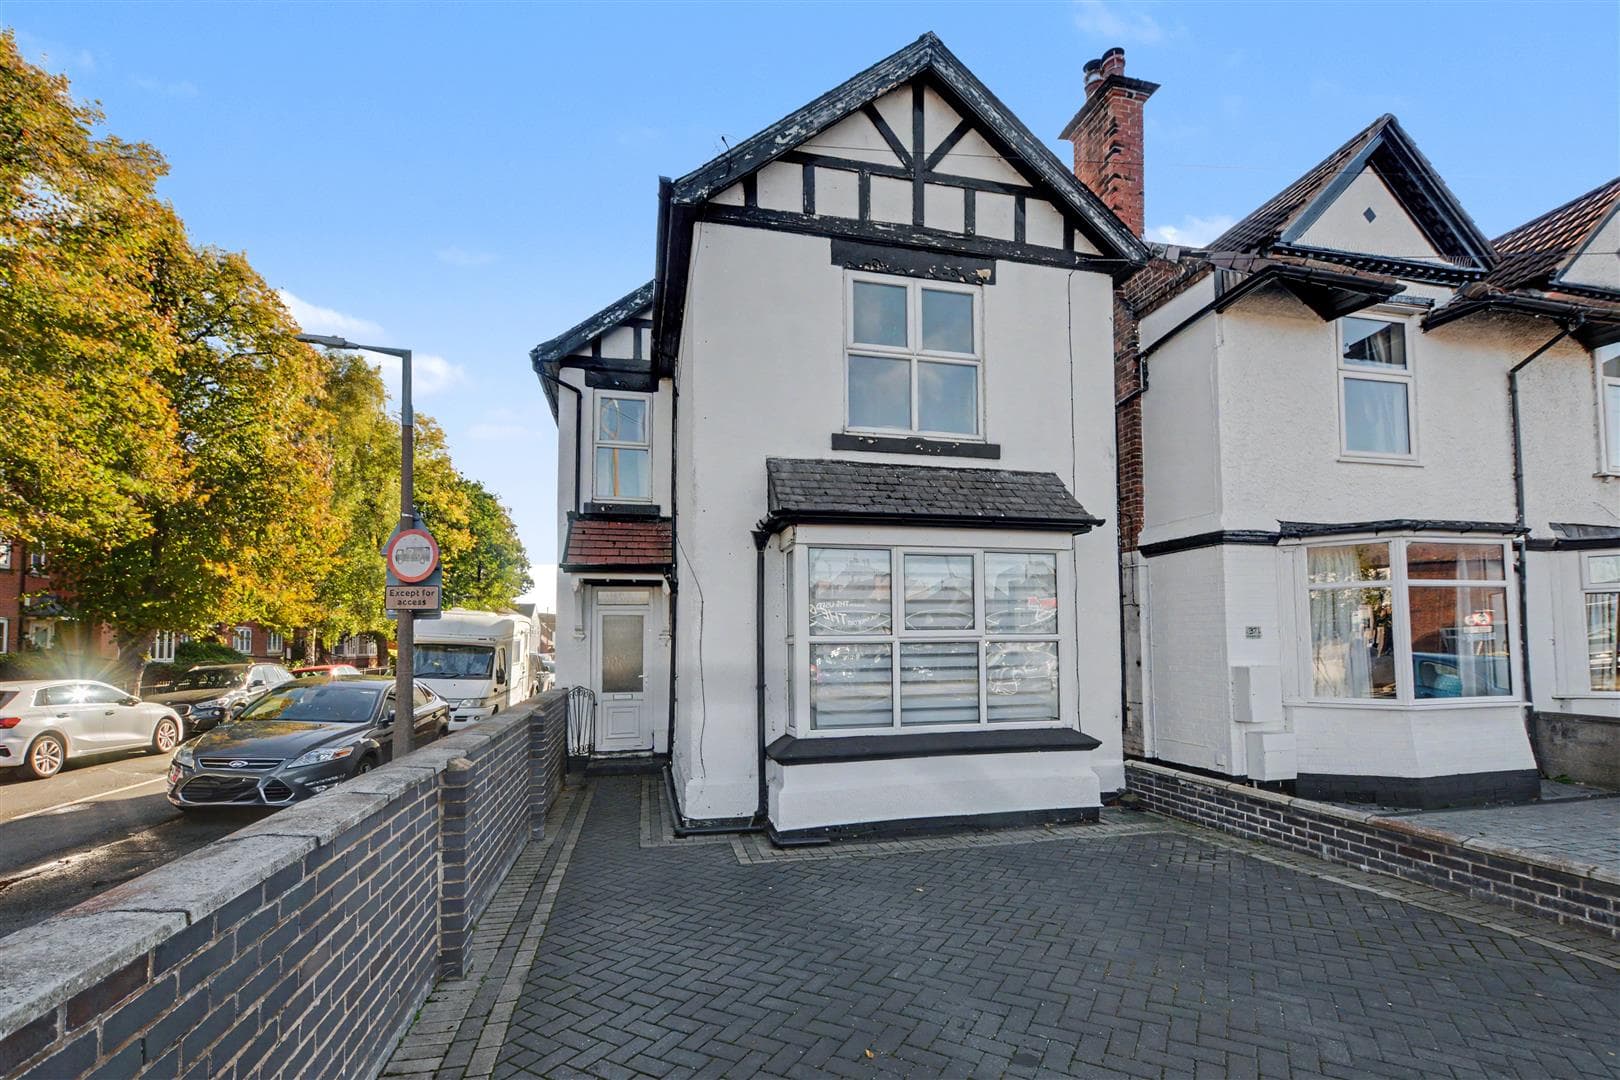
A beautiful 1920's built, well-proportioned three-bedroom detached house on a generous and private plot with chain free vacant possession.
An attractive and individual 1920's built three-bedroom detached house.
Set back from the road in a private and elevated position this excellent house has retained much of it's original character and charm that has been tastefully combined with modern fixtures and fittings throughout to produce the most appealing living space.
In brief the the stylish and well-proportioned interior comprises entrance porch, entrance hallway, WC, breakfast kitchen, dining room, sitting room and conservatory, rising to the first floor is a principle en-suite bedroom, two further bedrooms and bathroom.
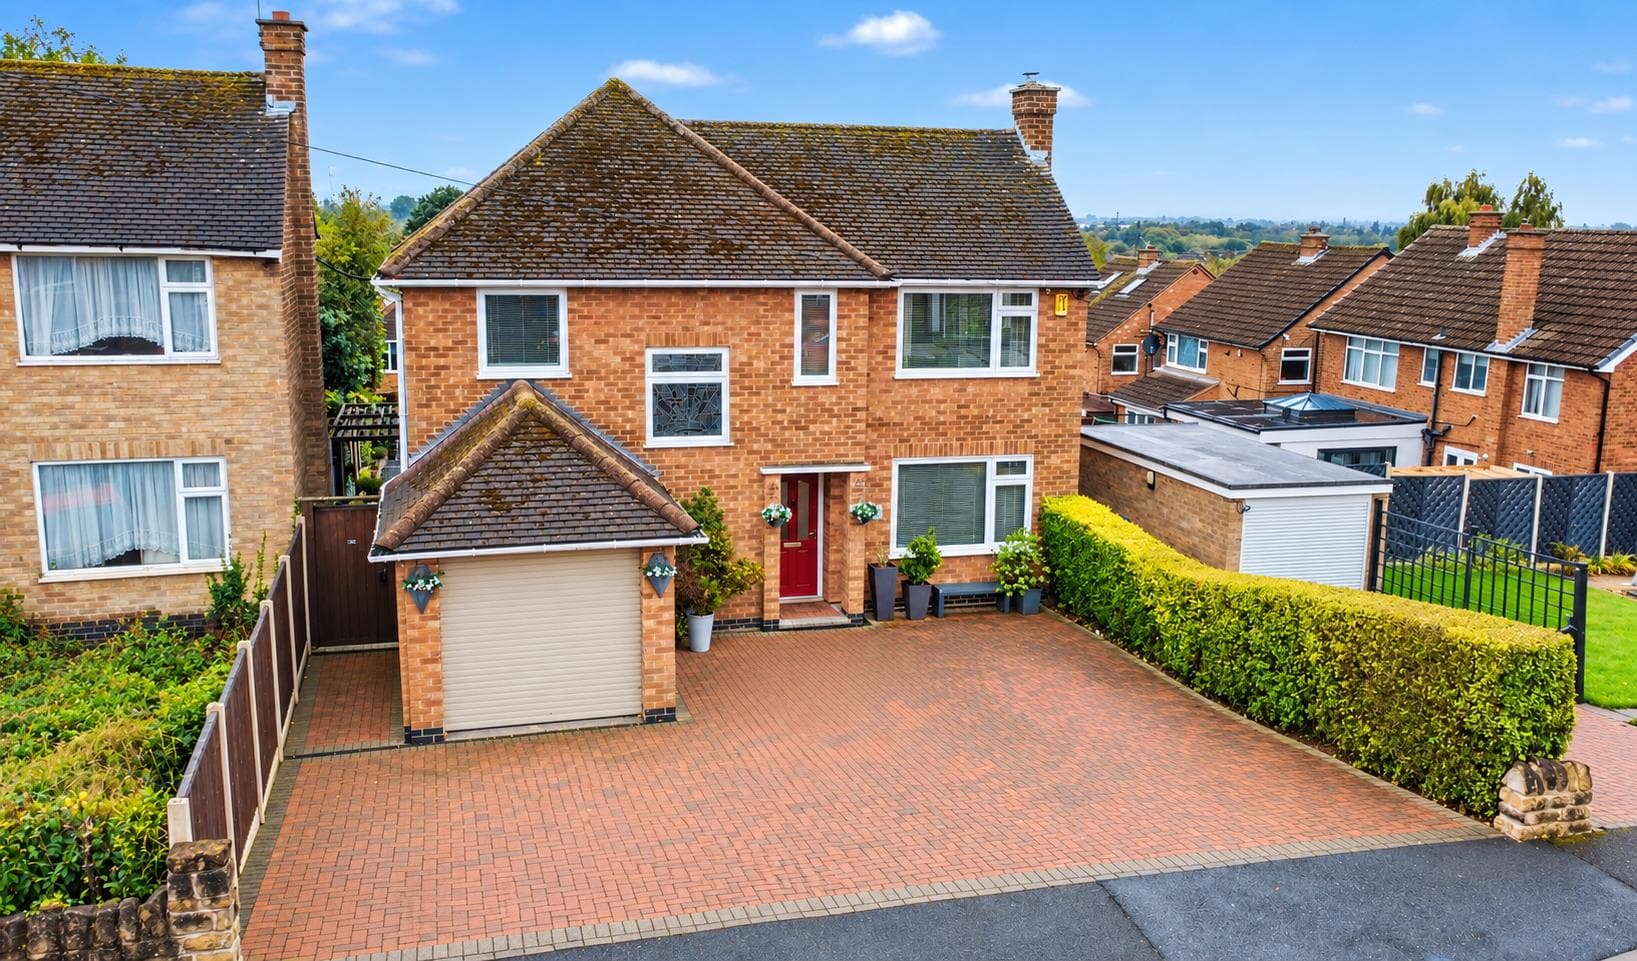
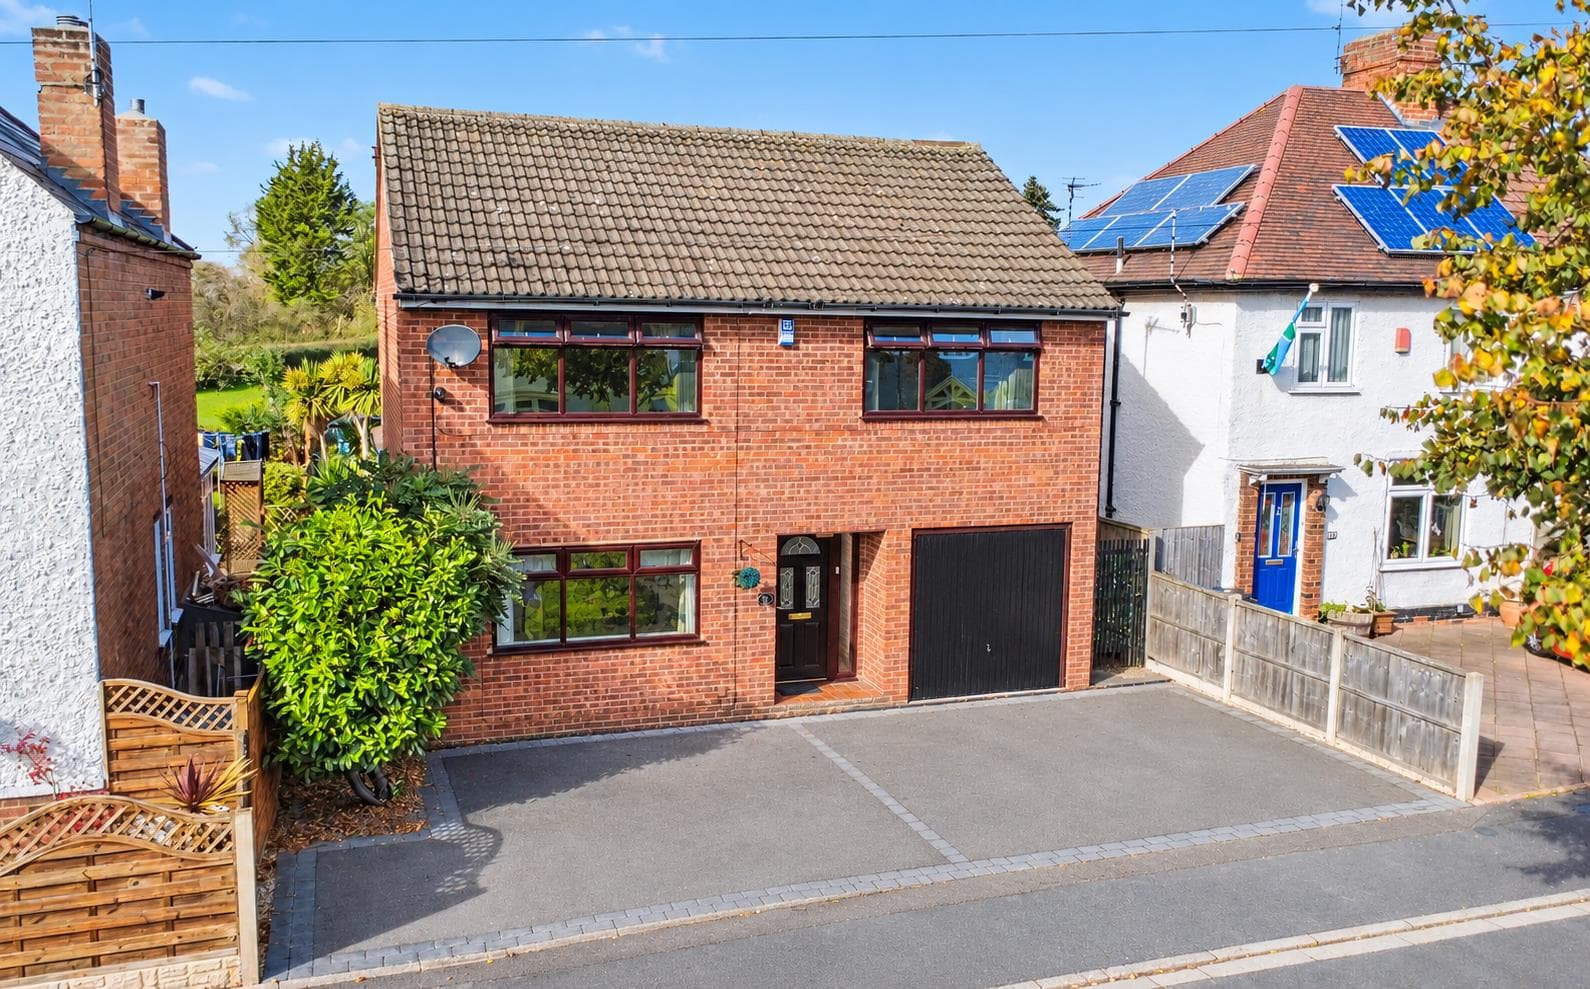
Outside the property sits on a generous and mature plot with a drive with the garage beyond, mature front garden affording the property a good degree of privacy and to the rear the property has a primarily lawned garden with a south-facing aspect.
Available to the market with the benefit of chain free vacant possession and being just a short walk from The University of Nottingham, the Queens Medical Centre and Wollaton Hall and Deer Park and readily accessible for excellent transport links, Nottingham city centre and Beeston.
Entrance Porch
UPVC double glazed entrance doors and feature wooden door with colour leaded glazing.
Entrance Hallway
Understairs cupboard, radiator, original feature colour leaded stair light and stairs off to the first floor landing.
Separate WC
Fitted with a WC, wall-mounted wash-hand basin, part tiled walls, radiator and UPVC double glazed window.
Dining Room 4.23m x 4.12m (13'10" x 13'6" )
Wooden bay window to the front, radiator and wooden bi-fold doors leading through to the sitting room.
Sitting Room 4.35m x 3.98m (14'3" x 13'0" )
Radiator, electric fuel-effect fire with granite style hearth and surround and Adam style mantle and patio doors leading through to the conservatory.
Conservatory 3.04m x 1.97m (9'11" x 6'5" )
UPVC double glazed windows and patio doors, tiled flooring and radiator.
Breakfast Kitchen 5.25m x 2.63m (17'2" x 8'7" )
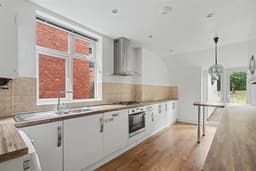
With an extensive range of fitted modern wall and base units, breakfast bar, work surfacing with splashback, one and half bowl sink with mixer tap, inset gas hob with extractor above and electric oven below, plumbing for a washing machine, integrated dishwasher, further appliance space, UPVC double glazed window and patio door leading to the rear garden, radiator and wall-mounted Viessmann boiler.
First Floor Landing
With wooden window and loft hatch.
Bedroom One 4.14m x 4.10m including en-suite (13'6" x 13'5" i
UPVC double glazed bay window and radiator.
En-Suite
With fitments in white comprising WC, wall-mounted wash-hand basin with shaver point, shower cubicle with Mira shower over, fully tiled walls, wall-mounted heated towel rail and extractor fan.
Bedroom Two 4.16m x 3.60m plus door recess (13'7" x 11'9" plus
UPVC double glazed window and radiator.
Bedroom Three 2.76m x 2.70m (9'0" x 8'10" )
UPVC double glazed window and radiator.
Bathroom
With fitments in white comprising WC, pedestal wash-hand basin with shaver point, P-shaped bath with mains control shower over and further shower handset off the taps, part tiled walls, wall-mounted heated towel rail, extractor fan and two UPVC double glazed windows.
Outside
The property is approached via a drive which provides ample car standing with double gated area through to further hard standing with the detached brick and tiled garage beyond. The generous front garden is primarily lawned with mature trees and shrubs which give the property a good degree of privacy. To the rear the property has a yard/patio, brick built coal house and further store, a primarily lawned garden with a south-facing aspect, stocked beds and borders with mature shrubs and trees.
Garage 4.44m x 2.37m (14'6" x 7'9" )
Double timber doors with feature oval windows, wooden window to the rear, light and power.
A Beautiful 1920's Built, Well-Proportioned Three-Bedroom Detached House on a Generous and Private Plot with Chain Free Vacant Possession.