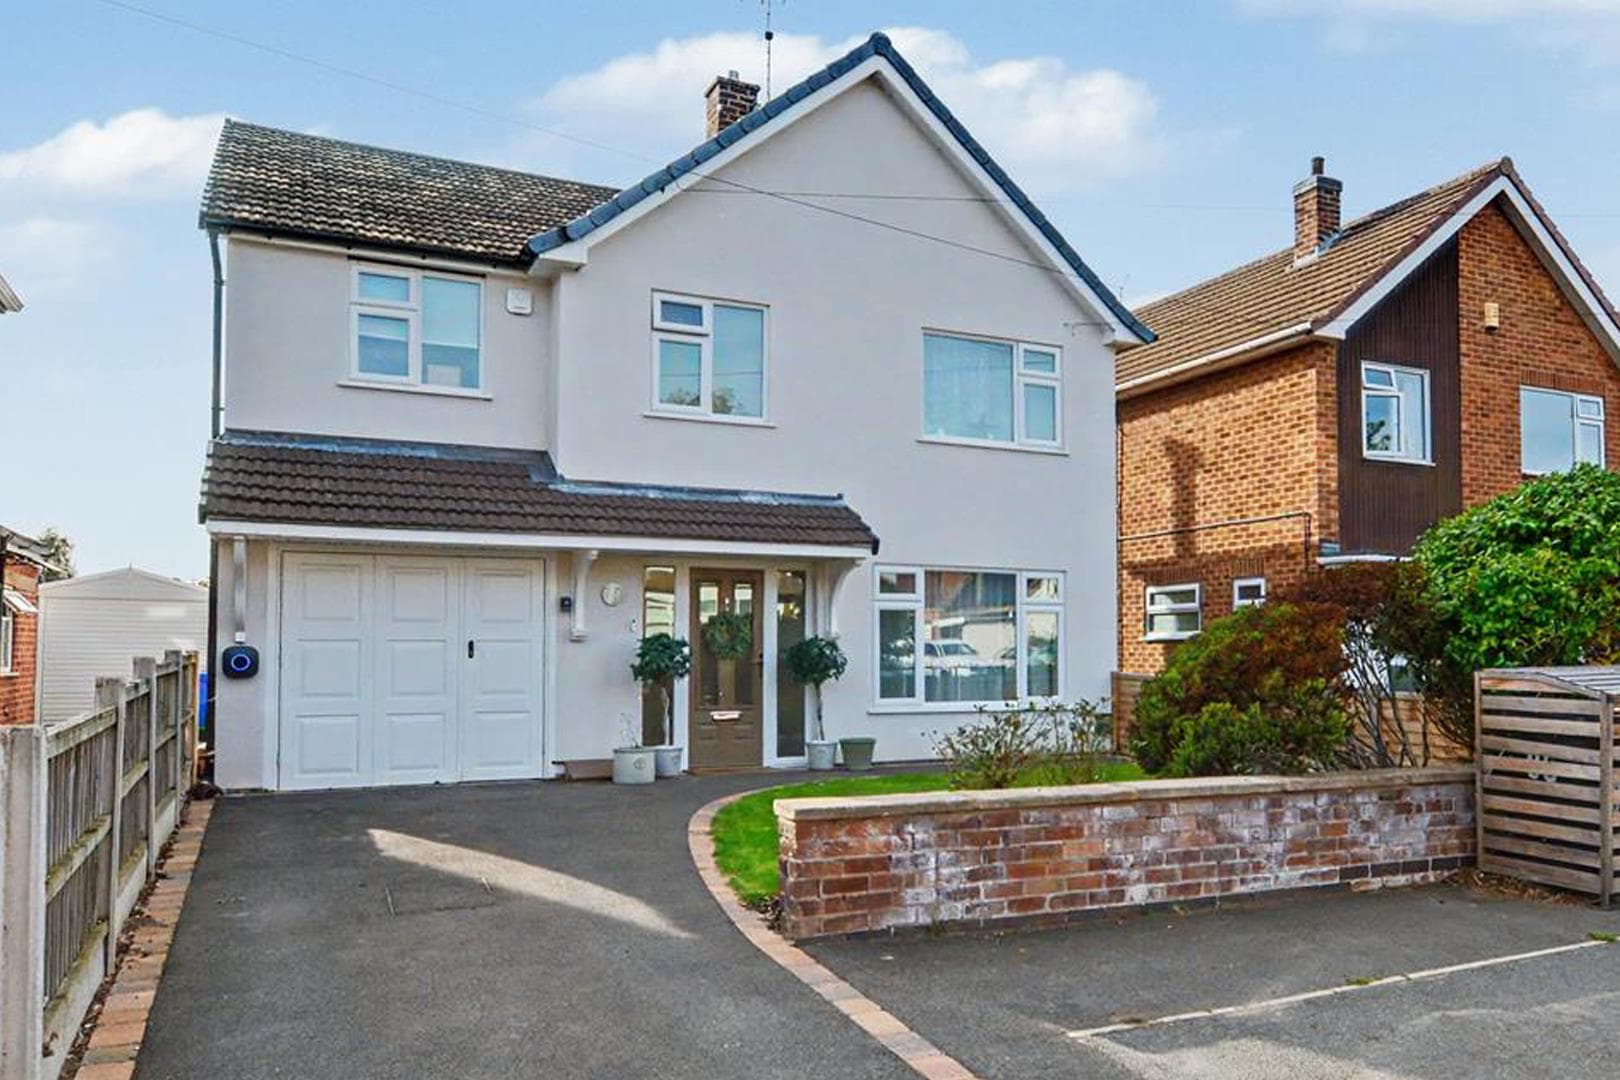
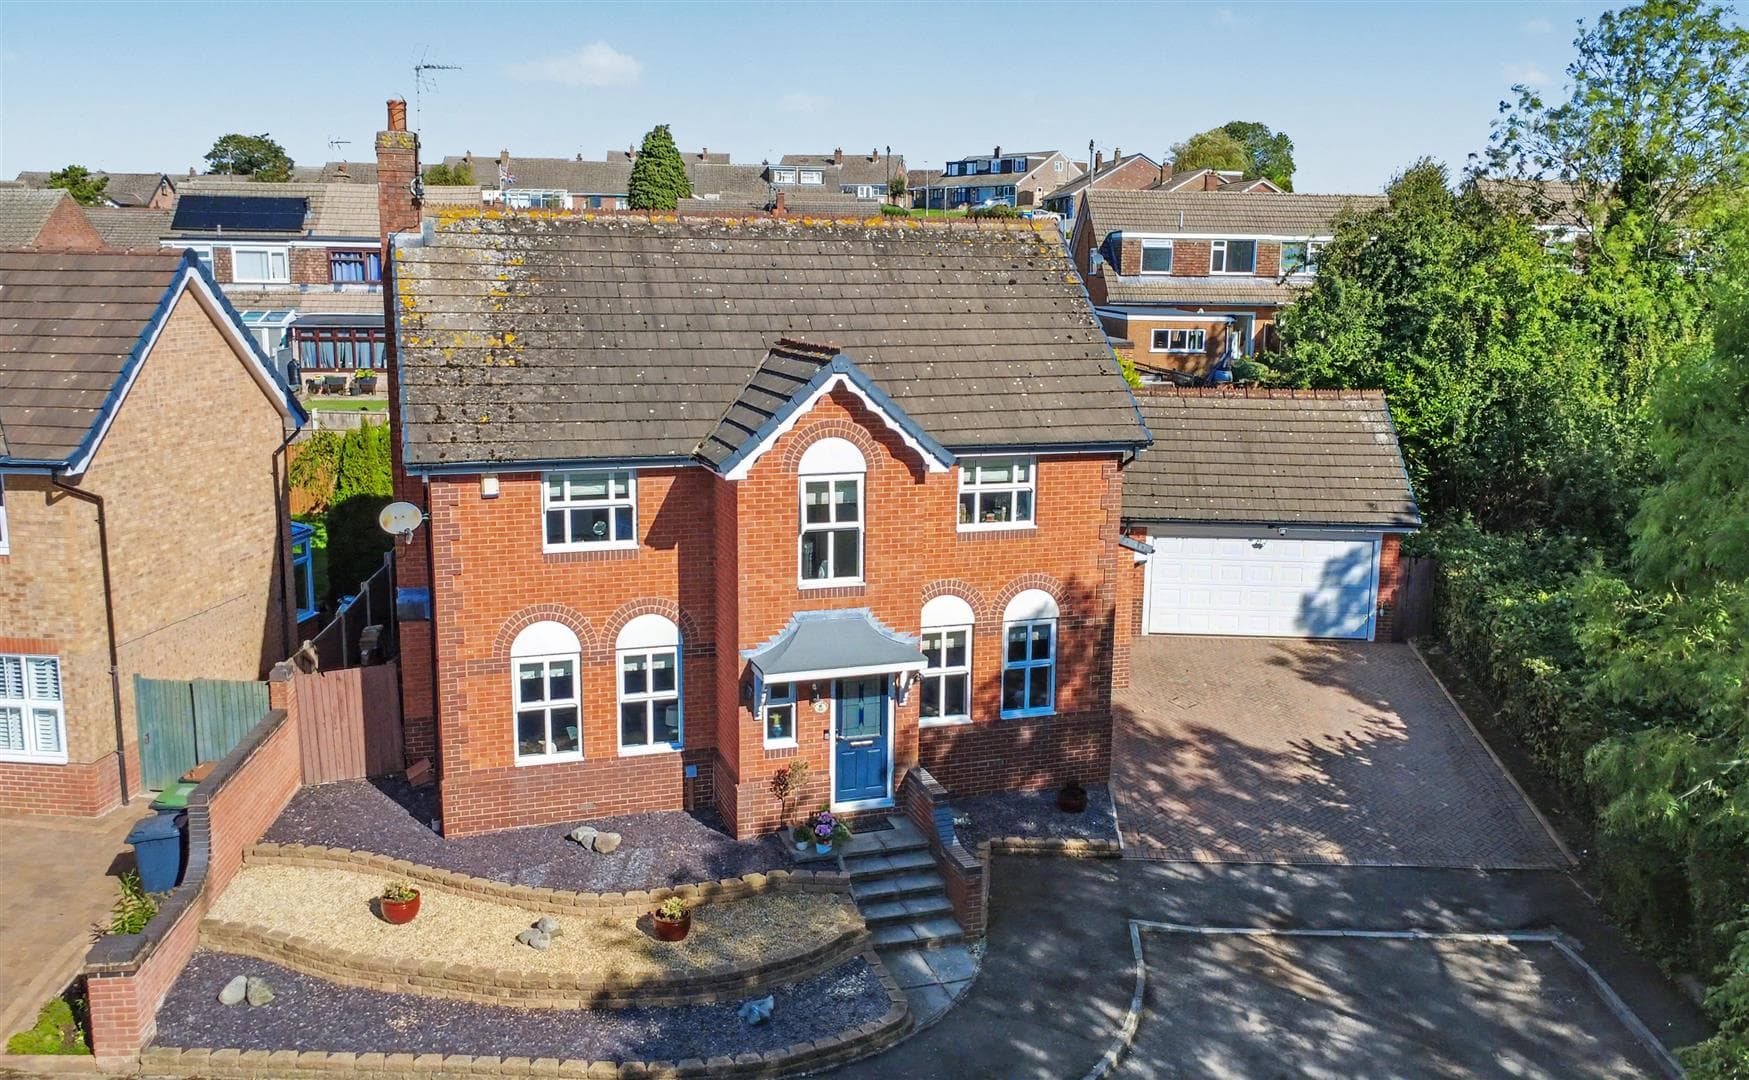
An attractive and traditionally styled four-bedroom detached house on a generous plot.
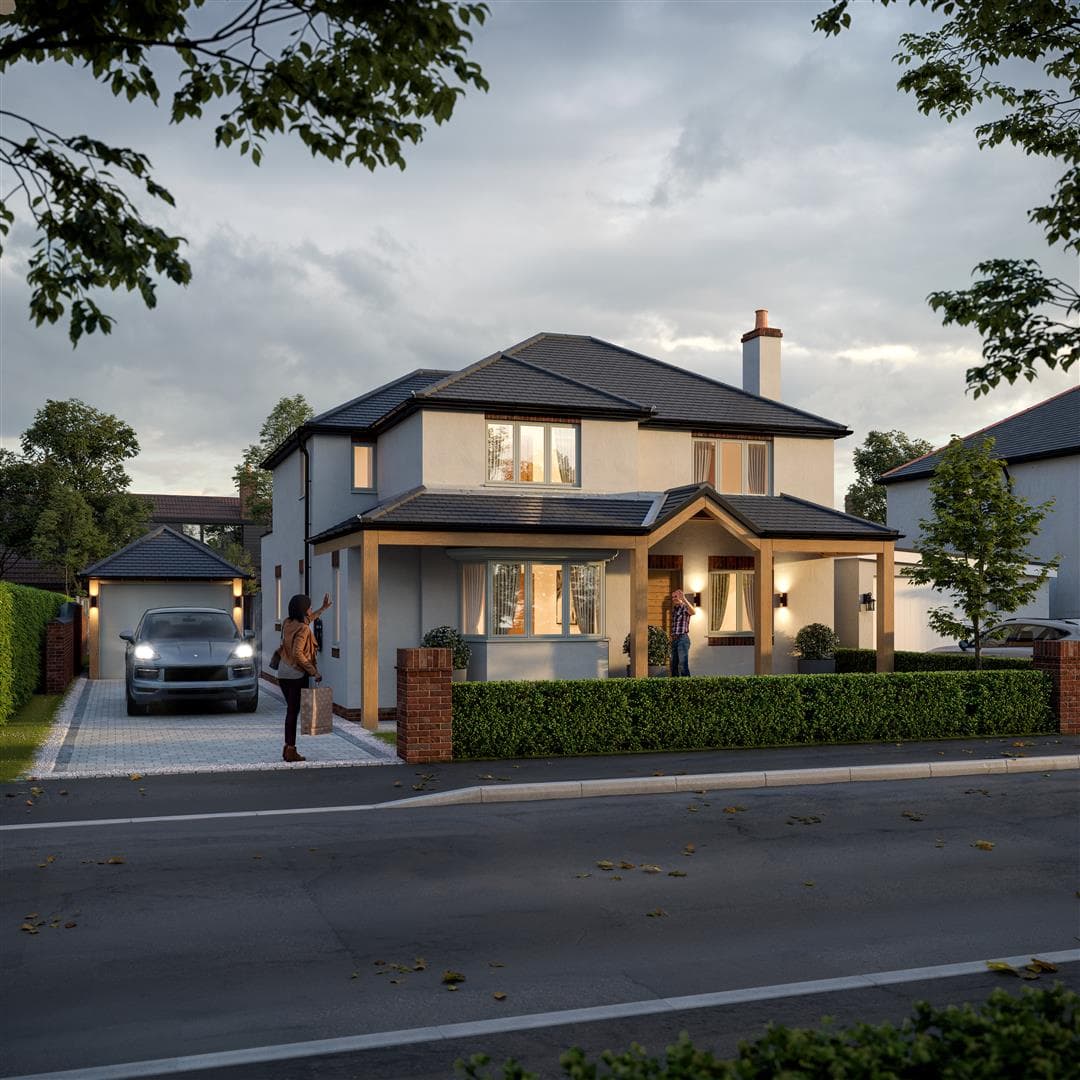
Having retained a wealth of original character and charm and offering considerable potential for the incoming purchaser to update, remodel and potentially extend subject to the necessary consents, this great property is well worthy of viewing.
In brief the spacious and versatile interior comprises entrance porch, entrance hallway, dining room, sitting room, kitchen diner, utility and WC to the ground floor, rising to the first floor are four-bedrooms, WC and bathroom.
Outside the property sits on a large and private mature plot with a drive providing car standing, primarily lawned gardens with stocked borders to both front and rear.
Available to the market with the benefit of chain free possession and being tucked away behind a service road yet extremely convenient for the Queens Medical Centre, Wollaton Hall and Deer Park, excellent transport links and a range of other facilities.
Entrance Porch
An original wooden front door with colour leaded glazing and second wooden door with colour leaded glazing leads to hallway.
Entrance Hallway 3.17m x 2.80m (10'4" x 9'2" )
With stairs off to the first floor landing and walk-in cloaks cupboard with colour leaded window.
Dining Room 4.10m x 3.64m (13'5" x 11'11" )
A wooden leaded window with secondary glazing, radiator and UPVC double glazed patio door with flanking windows leading to the rear garden.
Sitting Room 5.32m x 3.88m (17'5" x 12'8" )
UPVC double glazed bay window to the front, electric fuel effect fire with Adam-style fire surround and flanking original colour leaded windows with secondary glazing.
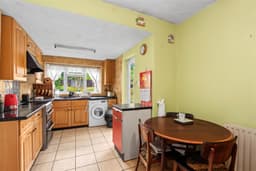
Kitchen Diner 5.24m x 3.03m decreasing to 2.43m (17'2" x 9'11"
With a range of fitted wall and base units, work surfacing with tiled splashback, one-and-half bowl sink with mixer tap, Amico electric cooker with filter above, plumbing for a washing machine, tiled flooring, radiator and UPVC double glazed window.
Utility 6.02m x 2.73m (19'9" x 8'11" )
Double glazed patio doors, UPVC double glazed window, tiled flooring, radiator and wooden door to the exterior.
Downstairs WC ( )
Fitted with a WC, wall-mounted wash-hand basin, part tiled walls, tiled flooring, UPVC double glazed window.
First Floor Landing
Spacious first floor landing with wooden leaded window and loft-hatch.
Bedroom One 5.48m x 3.93m (17'11" x 12'10" )
UPVC double glazed bay window, further colour leaded window to the side with secondary glazing, wash-hand basin inset to vanity and radiator.
Bedroom Two 3.98m x 3.67m (13'0" x 12'0" )
UPVC double glazed window, further window with colour leaded glazing, radiator and wash-hand basin inset to vanity unit.
Bedroom Three 2.81m x 2.31m (9'2" x 7'6" )
UPVC double glazed window and radiator.
Bedroom Four 4.17m x 2.72m (13'8" x 8'11" )
Wooden window, radiator and fitted cupboard.
Bathroom 2.11m x2.07m (6'11" x6'9" )
Fitted with a bath with shower over, wash-hand basin inset to vanity unit, part tiled walls, tiled flooring, UPVC double glazed window and radiator.
Separate WC
Fitted with a WC, wall-mounted wash-hand basin, radiator, part tiled walls and UPVC double glazed window.
Outside
To the front the property has a drive providing car standing with the store beyond, a large and private primarily lawned garden with mature shrubs and trees. Gated access leads along side of the property to the rear garden which comprises patio, outside tap, primarily lawned garden with mature shrubs and trees.
Store (Formally Garage) 2.76m x 2.31m (9'0" x 7'6" )
Double timber doors with feature leaded glazing, wall-mounted Worcester boiler, light and power.
A substantial four-bedroom detached house that offers fabulous potential and retained a wealth of original character and charm.