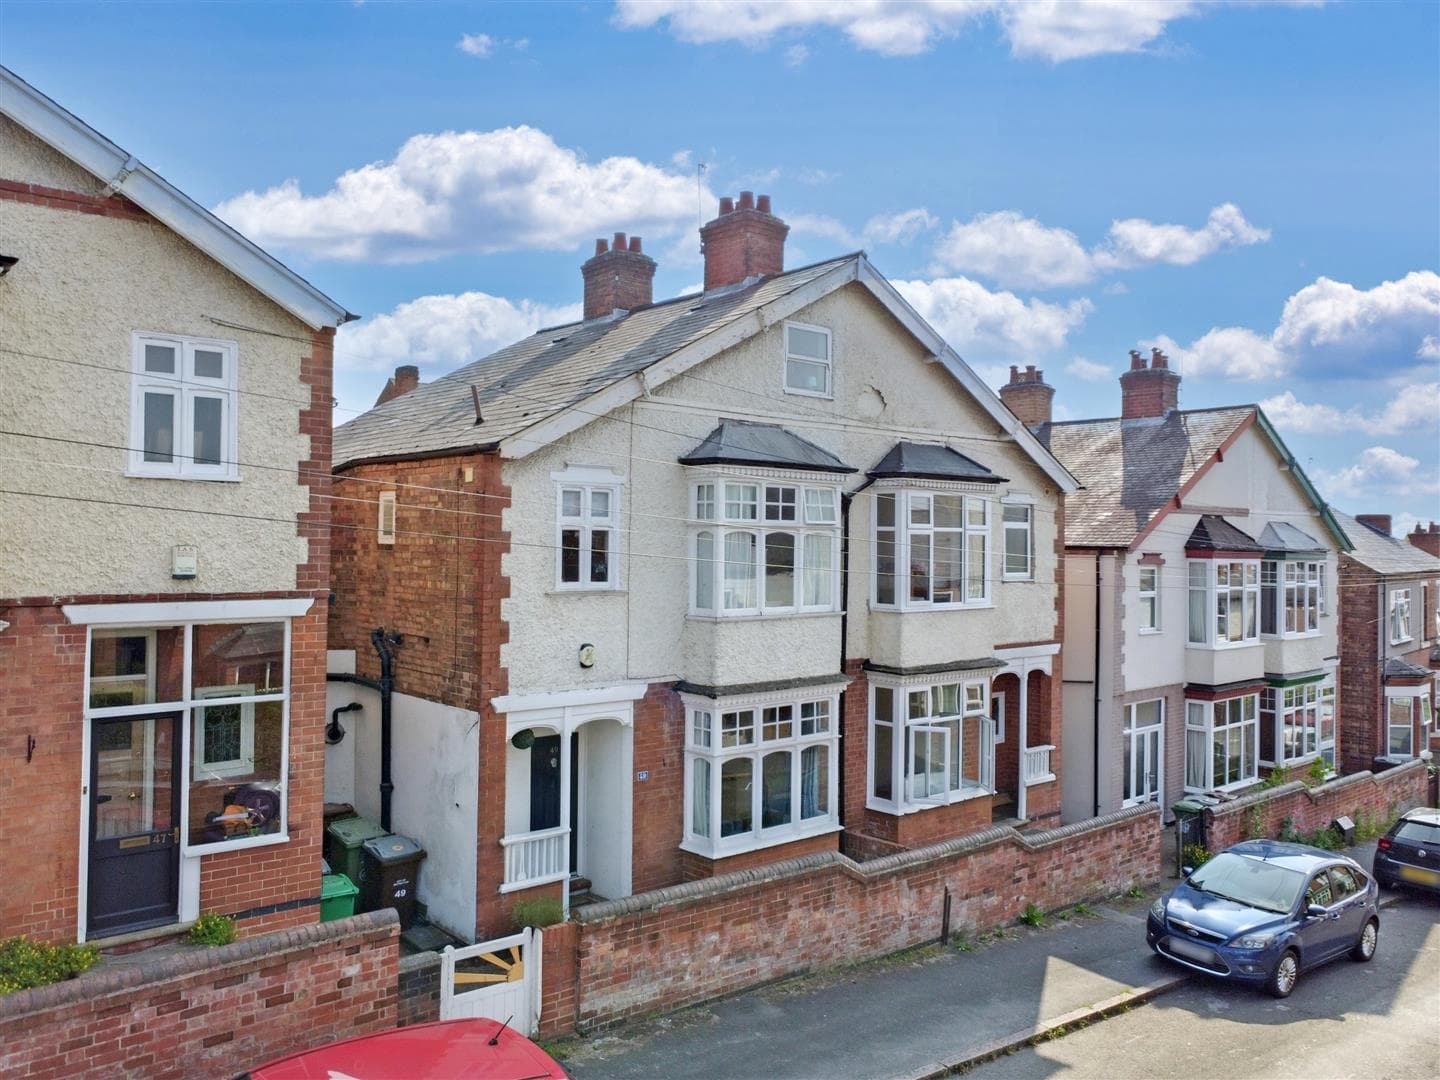
A substantial three storey, bay fronted five bedroom, three bathroom semi detached house offered for sale with NO UPWARD CHAIN. With gas central heating, partial double glazing and a generous rear garden. The property offers easy access to excellent nearby schooling for all ages, good transport links including the A52, M1 and i4 bus service, along side shops, services, amenities and open countryside/green space. We believe the property will make an ideal long term family home and we highly recommend an internal viewing.
ROBERT ELLIS ARE DELIGHTED TO WELCOME TO THE MARKET THIS SUBSTANTIAL VICTORIAN BAY FRONTED THREE STOREY, FIVE BEDROOM, THREE BATHROOMS SEMI DETACHED HOUSE OFFERED FOR SALE WITH NO UPWARD CHAIN. ORIGINALLY CONSTRUCTED IN APPROXIMATELY 1885 FOR THE DAY SHIFT MANAGER AT SPRINGFIELD MILL.
With accommodation over three floors comprising a 7m long entrance hallway, bay fronted living room, sitting room and a generous dining kitchen to the ground floor. The first floor landing then provides access to three bedrooms of the five bedrooms, a wing of bathrooms including two separate bathrooms and a walk-in shower room. A further staircase rises to the top floor where two further bedrooms can be found.
In addition to the accommodation listed above, there is also a three compartment cellar with access from the staircase off the kitchen which also houses the gas and electricity meters and could be put to further use (subject to the relevant alterations and modernisation).
Other benefits to the property include gas fired central heating from a combination boiler, a mixture of original and double glazing and a generous garden space to the rear.
The property is positioned within easy reach of excellent nearby schooling for all ages such as Ladycross, Cloudside, Friesland and Risley Schools, as well as easy access to excellent nearby transport links such as the A52 for Nottingham and Derby, Junction 25 of the M1 motorway, the i4 bus service, Nottingham electric tram terminus and train stations positioned at Long Eaton, Beeston and Ilkeston.
For someone who is looking for an expansive five bedroom family home, we highly recommend an internal viewing.
ENTRANCE HALL 7.40 x 1.85 (24'3" x 6'0")
Panel and glazed front entrance door, matching glazed panel above the door set within an open porch and exposed brickwork. Radiator, staircase rising to the first floor decorative wood spindle balustrade, decorative mouldings, archway and coving. Doors to the living room, sitting room and kitchen.
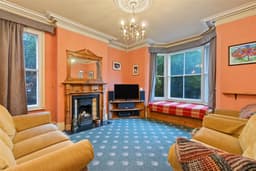
LIVING ROOM 4.76 x 4.20 (15'7" x 13'9")
Secondary glazed bay window to the front with window seat and storage space, radiator, decorative coving and ceiling rose, media points, additional secondary glazed window to the side and central chimney breast incorporating a feature Adam-style fire surround with decorative tiled fireplace and hearth.
SITTING ROOM 3.94 x 3.55 (12'11" x 11'7")
Secondary glazed sash windows to the side and rear, radiator, decorative coving and ceiling rose, dado rail and central chimney breast incorporating a feature fire surround with tiled hearth.
FAMILY DINING KITCHEN 6.69 x 3.64 (21'11" x 11'11")
The kitchen comprises a matching range of fitted base and wall storage cupboards and drawers, with butcher's block solid square edge work surfacing incorporating a one and a half bowl porcelain sink unit with draining board, swan-neck mixer tap and decorative tiled splashbacks and freestanding breakfast bar. Rangemaster cooker with five ring gas top, double oven, multi-use gas and electric with extractor fan over. Plumbing for washing machine and dishwasher, space for an American-style fridge/freezer, one hardwood framed double glazed window to the rear (with fitted blind), one secondary glazed window to the rear (with fitted blind), additional secondary glazed sash window to the side, ample space for dining table and 6 chairs, radiator, tiled flooring, stable door leading to the outside, spotlights, coving and door with staircase dropping down to the cellar. Boiler cupboard housing the gas fired combination boiler (for central heating and hot water).
CELLAR
A triple compartment cellar with, lighting and also housing the gas and electric meters.
FIRST FLOOR LANDING
Turning staircase rising to the top floor with decorative wood spindle balustrade, inset storage closet, wall light point and doors providing access to three of the five bedrooms and all three bathroom facilities.
BEDROOM ONE 4.30 x 3.40 (14'1" x 11'1")
Secondary glazed sash window to the rear overlooking the rear garden, radiator, coving, picture rail, wall mounted shelving and central chimney breast incorporating decorative original fireplace on a tiled hearth.
BEDROOM TWO 3.93 x 3.55 (12'10" x 11'7")
Two secondary glazed sash windows to the front and radiator.
BEDROOM THREE 3.14 x 2.03 (10'3" x 6'7")
Secondary glazed sash window to the front, radiator and coving.
BATHROOM ONE 2.76 x 2.13 (9'0" x 6'11")
Three piece suite comprising a spacious tiled-in spa bath, wash hand basin and low flush WC. Wall mounted ladder towel radiator, wall light points, extractor fan, spotlights, decorative tiling to the walls, tile effect flooring, secondary glazed sash window to the side.
BATHROOM TWO 2.60 x 2.09 (8'6" x 6'10")
Three piece suite comprising a panelled-in bathtub with mixer tap, low flush WC and wash hand basin with mixer tap and storage cabinets beneath. Partial tiling and panelling to the walls and ceiling, electric shower over the bath, inset ceiling lighting, extractor fan, wall mounted ladder towel radiator and secondary glazed sash window to the rear (with fitted blind).
WALK-IN SHOWER ROOM 2.09 x 0.96 (6'10" x 3'1")
Shower cubicle with foldaway glass shower screen and dual attachment mains shower with decorative boarding, panelled ceiling, mains lighting point, radiator and extractor fan.
TOP FLOOR LANDING
Decorative wood spindle balustrade, wall light point, Velux roof window, loft access hatch and doors to bedrooms four and five.
BEDROOM FOUR 5.31 x 2.78 (17'5" x 9'1")
Sash window with secondary glazing to the side with fantastic far reaching views, radiator, decorative original fireplace and tiled hearth, exposed and varnished floorboards, telephone point, plug socket with USB charging, shelving fitted to one wall and useful eaves storage closet.
BEDROOM FIVE 3.63 x 2.70 (11'10" x 8'10")
Sash window with secondary glazing to the side making the most of the views beyond, radiator, eaves storage space and picture rail.
OUTSIDE
To the front of the property, there is a brick retaining wall to the boundary line with shared stepped access with the neighbouring house providing a straight run to the front entrance door. The front garden is well planted offering screening from the road side with a variety of bushes, shrubs, trees and plants. Pedestrian access then leads down the side of the property into the rear garden.
TO THE REAR
The rear garden is enclosed and of a generous overall size and proportion being split into various sections with an initial extensive paved patio entertaining space with useful timber storage shed with power and lighting, raised planted flowerbeds and borders to either side. A shaped gravel pathway then provides access to the foot of the plot beyond a garden lawn with a further array of bushes, shrubs, trees and plants. External water tap and lighting points. There is additional access into the rear garden through shared access with the neighbouring property.
DIRECTIONS
From our Stapleford Branch on Derby Road, proceed in the direction of Sandiacre, crossing the bridge onto Station Road. At the traffic lights, continue straight over onto Derby Road and proceed up the hill heading in the direction of Risley. The property can be found on the right hand side, identified by our For Sale board.
A SUBSTANTIAL VICTORIAN THREE STOREY FIVE BEDROOM SEMI DETACHED HOUSE OFFERED FOR SALE WITH NO UPWARD CHAIN.