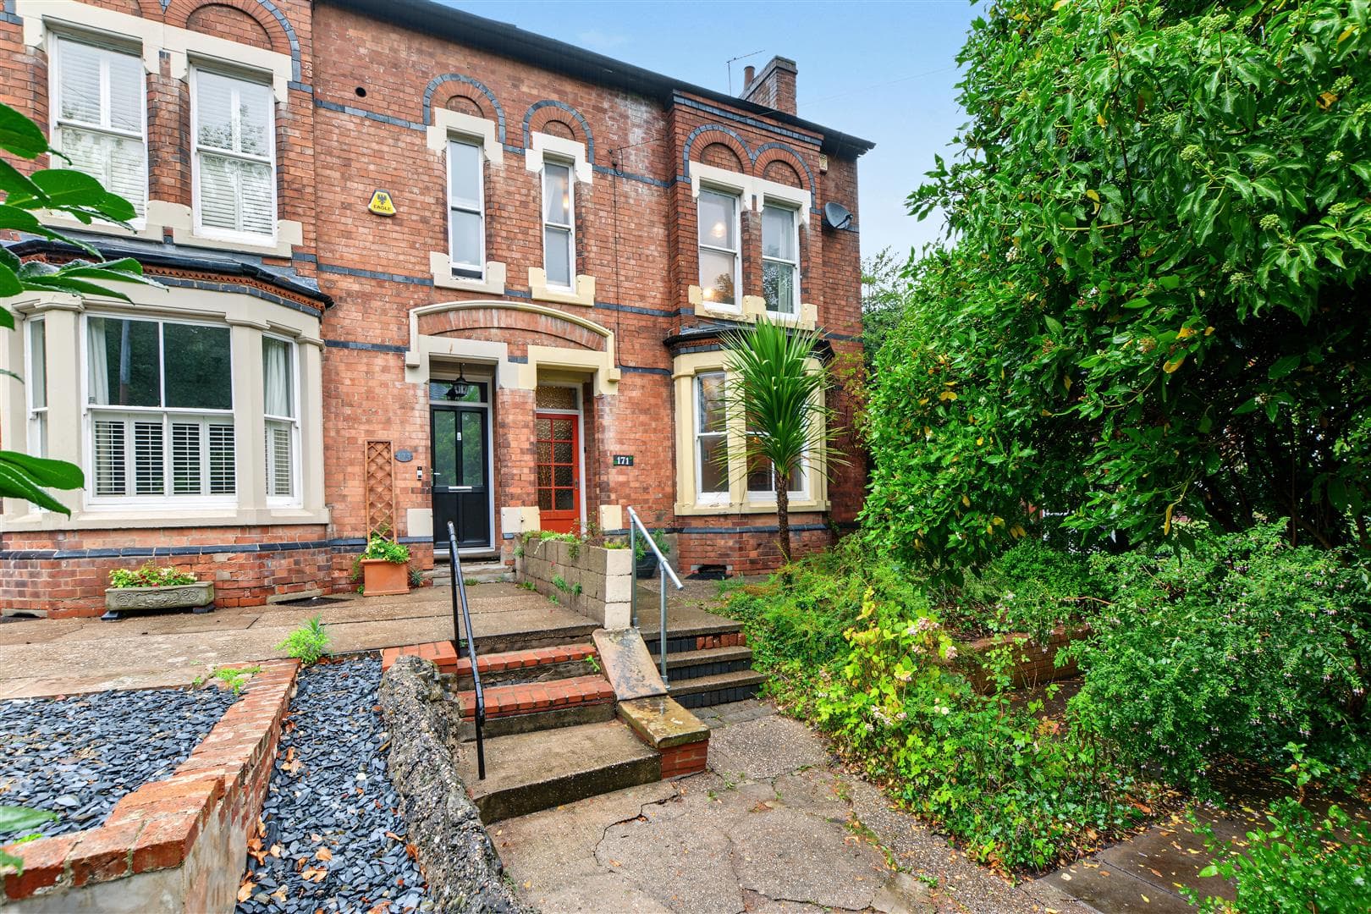
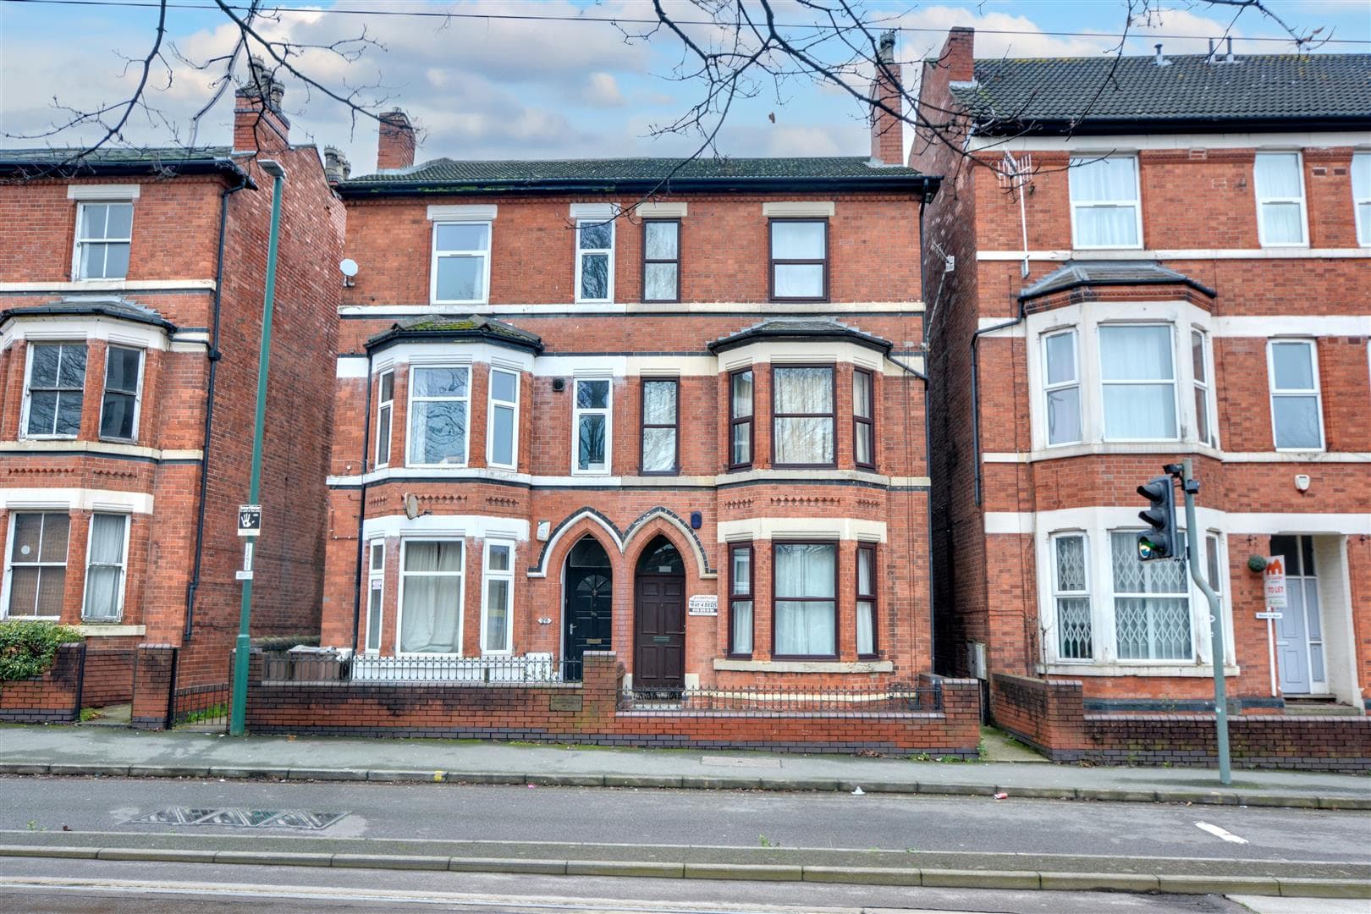
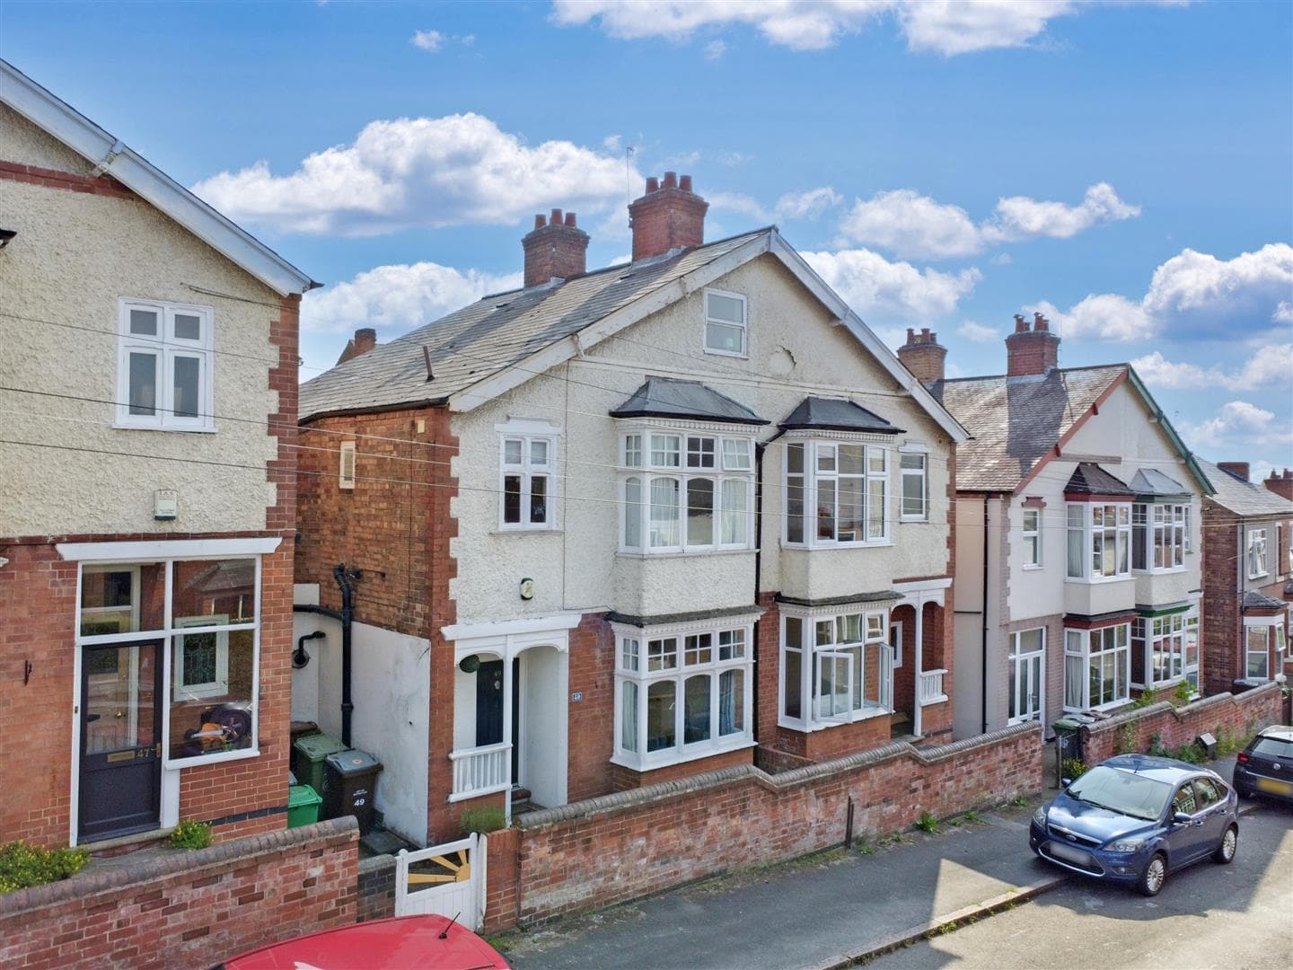
A larger than expected, extended four/five bedroom link detached house offered for sale with NO UPWARD CHAIN. Positioned in this highly desirable and sought after Derbyshire village location. With gas central heating, double glazing, solar panels, off-street parking, integral garage and enclosed rear garden. The property sits within easy reach of the nearby village centre, popular primary school, ample outdoor green space and nearby transport links including Ilkeston train station. We believe the property will make an ideal long term family home due to the overall size of accommodation. We highly recommend an internal viewing.
ROBERT ELLIS ARE DELIGHTED TO WELCOME TO THE MARKET FOR THE FIRST TIME IN OVER 50 YEARS THIS EXTENDED FOUR/FIVE BEDROOM LINK DETACHED FAMILY HOUSE OFFERED FOR SALE WITH NO UPWARD CHAIN. POSITIONED IN THIS HIGHLY DESIRABLE AND SOUGHT AFTER DERBYSHIRE VILLAGE LOCATION.
With accommodation over two floors, the ground floor comprises entrance hallway, useful ground floor WC, living room, dining room, kitchen and utility room. The first floor landing provides access to four/five bedrooms with one of the bedrooms linking off another, along side a shower room.
The property benefits from gas fired central heating, double glazing, solar panels, off-street parking, integral garage and enclosed rear garden.
The property is located in this desirable and sought after Derbyshire village location offering easy access to nearby Ilkeston town centre and a wide variety of national and independent shopping facilities, outlets and retailers. There is also easy access to transport links including Ilkeston train station which is just a short distance away, as well as being within walking distance of local amenities including the local Tesco Express and the ever-popular Scargill Church of England Primary School.
We believe the property will make an ideal long term family home due to the overall size of accommodation. We highly recommend an internal viewing.
ENTRANCE HALL 3.70 x 1.81 (12'1" x 5'11")
Composite panel and double glazed front entrance door, staircase rising to the first floor, alarm control panel, radiator, useful understairs storage cupboard and doors to the living room, kitchen and WC.
GROUND FLOOR WC 2.29 x 1.21 (7'6" x 3'11")
A two piece suite comprising low flush WC and wash hand basin with tiled splashbacks. Double glazed window to the front.
LIVING ROOM 4.70 x 3.32 (15'5" x 10'10")
Double glazed window to the front, radiator and media points.
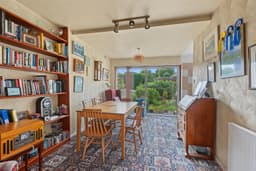
DINING ROOM 5.07 x 2.82 (16'7" x 9'3")
Sliding double glazed patio doors opening out to the rear garden (with fitted blinds), radiator and sliding door access back to the living room.
KITCHEN 5.84 x 2.13 (19'1" x 6'11")
The kitchen comprises of a matching range of fitted base and wall storage cupboards and drawers, with marble-style roll top work surfaces incorporating single sink and draining board with mixer tap and tiled splashbacks. Fitted Bosch four ring gas hob with double oven beneath and extractor hood over, integrated dishwasher, space for fridge/freezer, radiator, linking back through to the hallway, open access to the dining room, double glazed window to the rear and further door into the utility room.
UTILITY ROOM 4.32 x 3.70 (14'2" x 12'1")
A further matching range of fitted base storage cupboards with additional worktop space and second sink unit with draining board, tiled splashbacks, hot and cold water taps, plumbing for washing machine, space for further kitchen appliances, tiled floor, radiator, wall mounted gas fired combination boiler (for central heating and hot water), hardwood framed French doors opening out to the rear garden, a personal access door into the garage.
SPLIT FIRST FLOOR LANDING
Doors to bedrooms and shower room.
BEDROOM ONE 3.90 x 3.22 (12'9" x 10'6")
Double glazed window to the front (with fitted blinds), fitted wardrobes and radiator.
BEDROOM TWO 3.52 x 3.05 (11'6" x 10'0")
Double glazed window to the rear (overlooking the rear garden) and radiator.
BEDROOM THREE 2.54 x 2.10 (8'3" x 6'10")
Double glazed window to the rear (with fitted blinds) and radiator.
BEDROOM FOUR 3.56 x 3.51 (11'8" x 11'6")
Double glazed window to the rear (with fitted blinds), radiator and TV point. Useful storage closet. Door to bedroom five. Secondary loft access point with pull-down loft ladder to a boarded and lit loft space.
BEDROOM FIVE 3.51 x 3.48 (11'6" x 11'5")
Double glazed window to the front and radiator.
SHOWER ROOM 2.46 x 1.93 (8'0" x 6'3")
Three piece suite comprising walk-in shower cubicle with shower seat, glass screen and electric shower with decorative wall boarding, push flush WC and wash hand basin. Double glazed window to the front (with fitted blind), tiling to the remainder of the walls, ladder towel radiator, shaver point, loft access point and wall mounted mirror fronted bathroom cabinet. Useful storage cupboard with shelving.
OUTSIDE
To the front of the property, there is a lowered kerb entry point leading to a tarmac double width driveway with decorative block paved edging and flower borders housing a variety of bushes and shrubbery. Access to the garage and pedestrian access into the rear.
TO THE REAR
The rear garden is enclosed by timber fencing to the boundary lines offering a lawn section, well stocked flowerbeds and borders housing bushes, shrubs, trees and plants, patio area, greenhouse and storage shed. Pedestrian access leads to the front and rear access through the back garden. The garden also benefits from an external water tap and lighting point.
GARAGE
Roller garage door, power, lighting points, shelving, wall mounted storage cabinets and gas meter.
DIRECTIONS
Upon entering West Hallam through Ilkeston, take a left hand turn onto St Wilfrids Road before taking an eventual right hand turn onto Scargill Road. The property can be found on the left hand side, identified by our For Sale board.
AN EXTENDED FOUR/FIVE BEDROOM LINK DETACHED HOUSE OFFERED FOR SALE WITH NO UPWARD CHAIN. POSITIONED IN THIS SOUGHT AFTER DERBYSHIRE VILLAGE LOCATION.