Situated within this highly regarded residential suburb is this substantial three bedroom, three reception room detached bungalow. Offering 1367sqft (127sqm) of flexible space on a generous yet easy to maintain garden plot, with parking for up to four vehicles. Impressive fully fitted dining kitchen, garage, ready to move into with NO UPWARD CHAIN. Viewing is highly recommended.
We have great pleasure in offering for sale this substantial three/four bedroom detached bungalow on a generous yet easy to maintain garden plot within a highly regarded residential suburb.
This extended and particularly spacious property offers adaptable single storey living accommodation with three bedrooms and three reception rooms, one of which could also be used as a fourth double bedroom and has a connecting door to a hallway and cloaks WC, which then links to the garage and therefore could potentially create a self-contained annex (if desired).
The hub of any home is the kitchen, and that is certainly the case with this property. A large space, great for socialising and entertaining with a range of high quality fitted units and an array of built-in appliances.
Centrally heated and double glazed, the accommodation is currently laid out and accessed from an entrance porch which opens through into the front living room. This then leads through to a further reception room, previously used as a dining room and could also be used as a snug or second sitting room. This space connects the kitchen to one side of the property and to an inner hallway to the other, which provides access to the three current bedrooms and family bathroom.
A door from the far end of the kitchen links into an additional reception room, making an ideal family room/playroom or generous double bedroom. A door from this space leads to a lobby where there is a useful cloaks/WC and internal door leading to the garage. This has the potential to be re-designed into a self-contained annex.
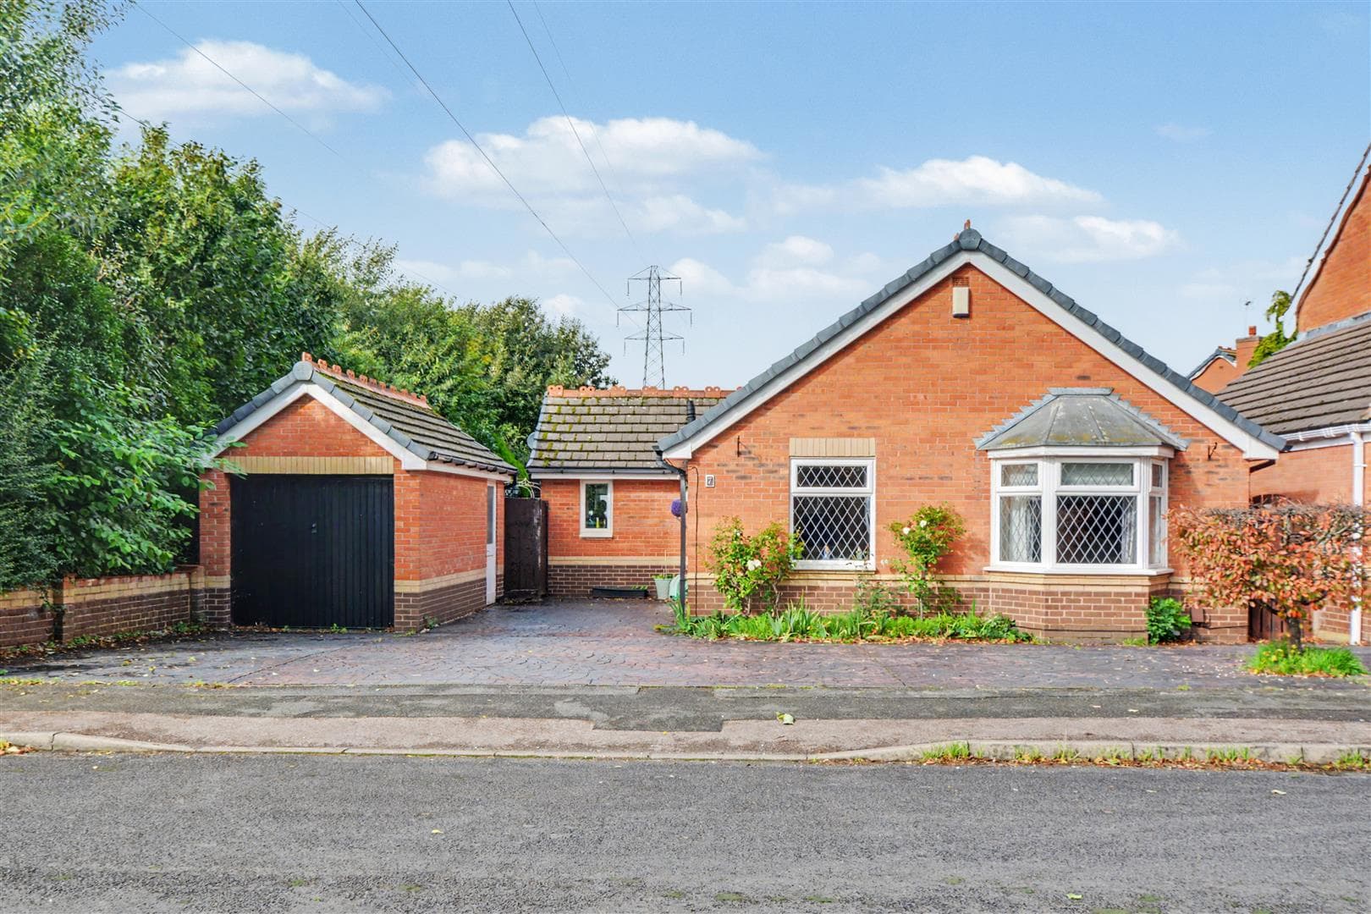
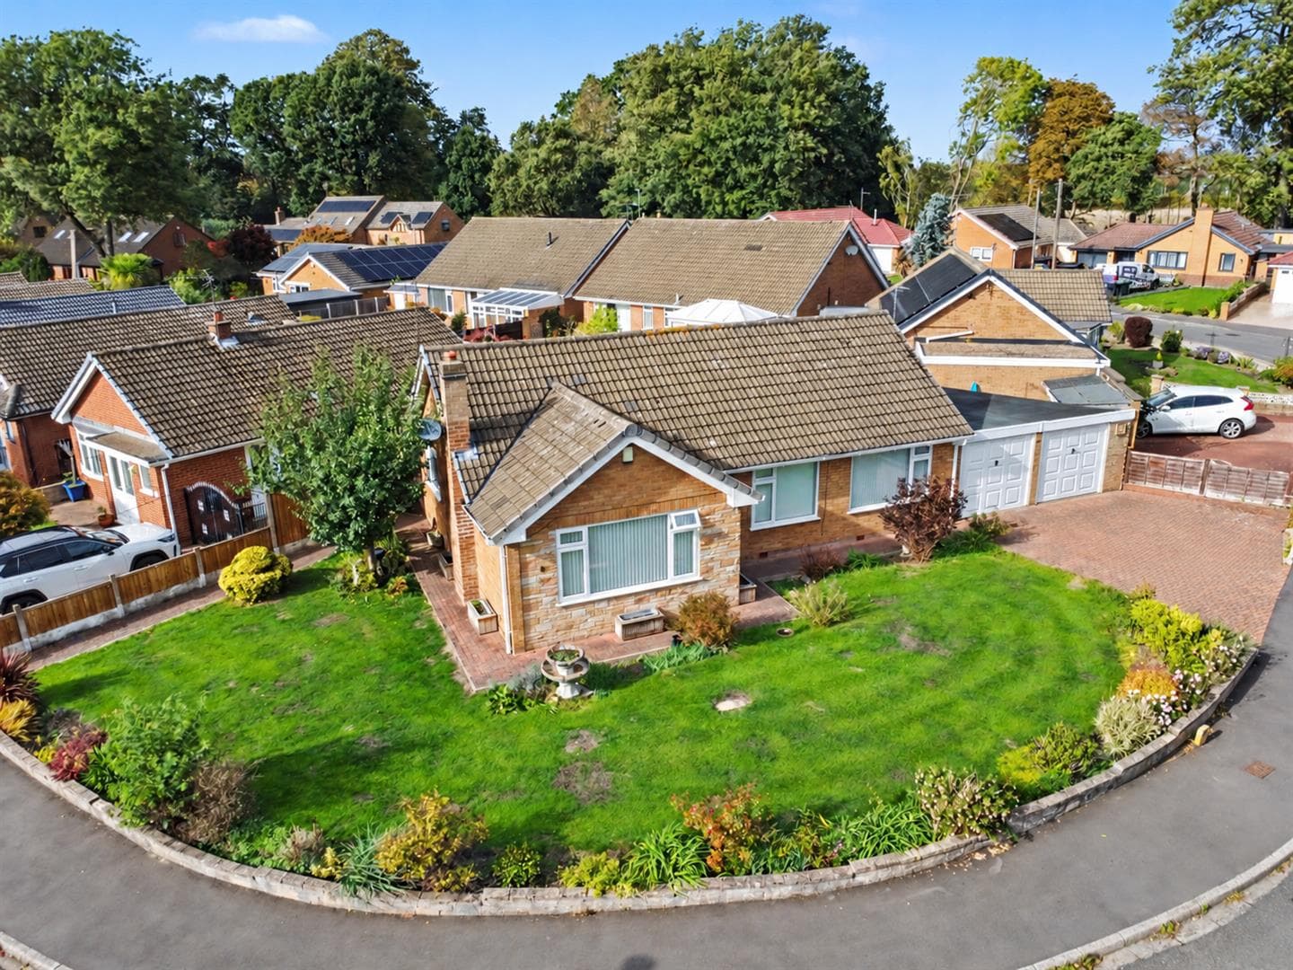
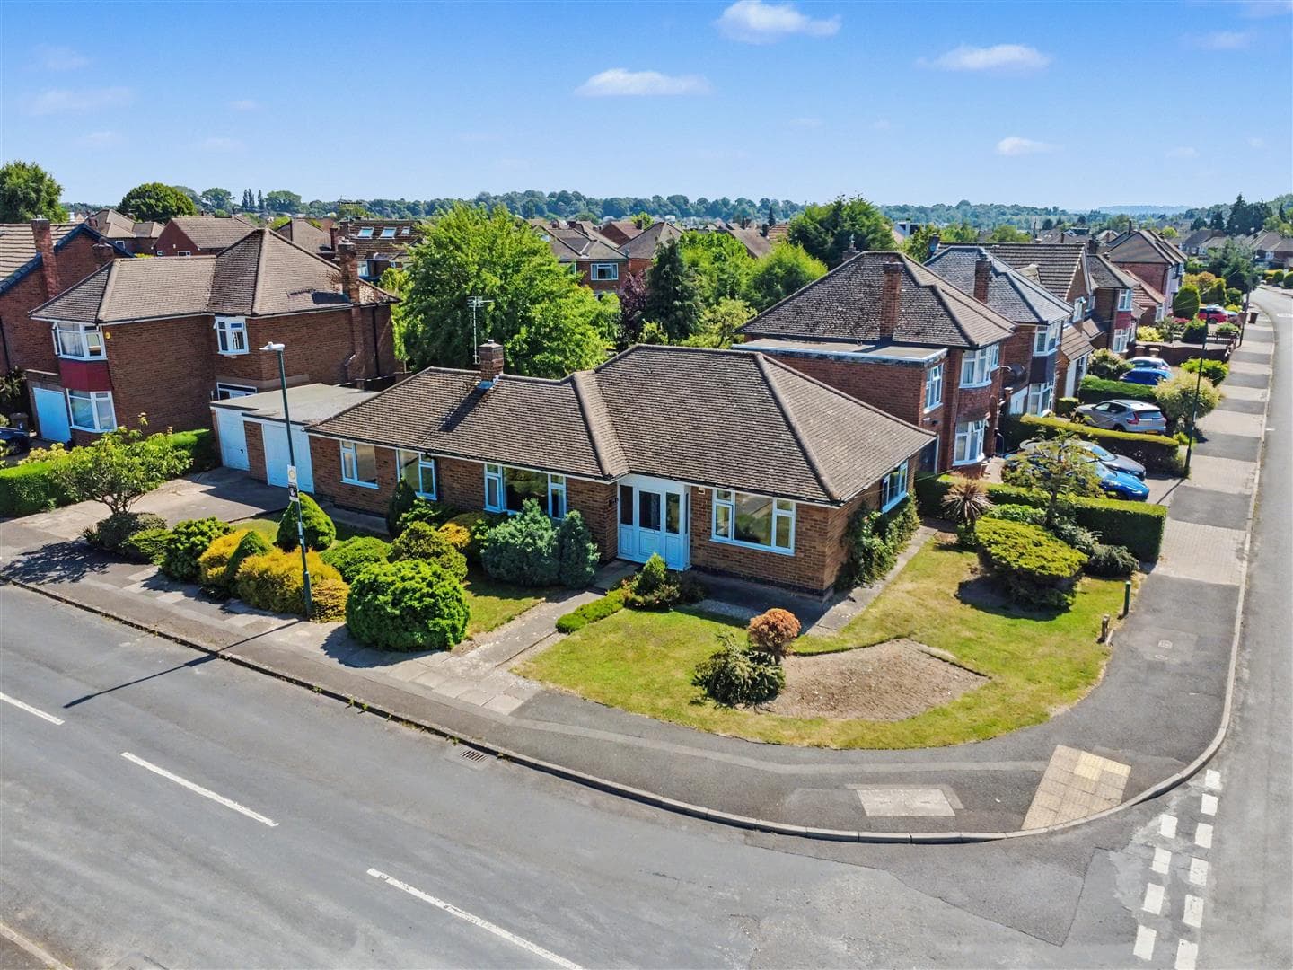
Situated within a cul de sac, the bungalow sits on a generous garden plot of just under a fifth of an acre, a stand-out feature is the block paved forecourt which provides parking for at least four vehicles, and ideal for those with a caravan/motorhome, etc. There is an attached garage, nearly double but not quite, and the rear gardens are level-lying and whilst generous in size, these areas have been designed with ease of maintenance in mind with a central section laid to lawn flanked with gravel beds and useful garden sheds.
Located in what many believe is the original heart of Sandiacre, a village once upon a time and now a small town. The property is within walking distance of a useful convenient store, local junior school and regular bus service linking Nottingham and Derby. For those who enjoy the outdoors, within strolling distance is Stoney Clouds Nature Reserve. Sandiacre has a good variety of shops and facilities, and fantastic transport links being a few minute's drive to the A52 linking Nottingham, Derby and Junction 25 of the M1 motorway.
We believe this property offers versatile single storey living accommodation and is ideal for a range of buyers, in particular those looking to downsize without actually downsizing!
Offered for sale with NO UPWARD CHAIN. An internal viewing is recommended.
ENTRANCE PORCH
Glazed leaded light double doors to the front, uPVC glazed door leading to reception lounge.
RECEPTION LOUNGE 5.14 x 3.60 (16'10" x 11'9")
Coal effect gas fire with feature surround, radiator, double glazed window to the front, door to bedroom one and open to dining room.
DINING ROOM 3.60 x 2.35 (11'9" x 7'8")
A versatile space that could equally be used as a second sitting room/snug, etc. Flat panel radiator, door to inner hallway, door to kitchen and full height double glazed window with aspect over the rear garden.
DINING KITCHEN 6.27 x 3.42 increasing to 3.57 (20'6" x 11'2" incr
The kitchen area comprises a range of modern, Shaker-style fitted wall, base and drawer units, with rolled edge work surfacing and inset composite single bowl sink unit with single drainer. An array of built-in appliances include 'Bosch' fan-assisted oven with matching combination microwave, 'Zanussi' induction hob with extractor hood over, integrated fridge/freezer, dishwasher and washing machine. There is a generous area for dining with radiator, double glazed windows and door leading to the rear garden. Door to sitting room/double bedroom.
SITTING ROOM/DOUBLE BEDROOM 3.38 x 3.63 (11'1" x 11'10")
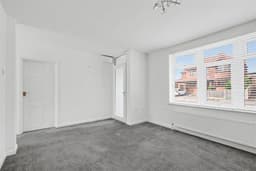
A versatile room which can be used as a bedroom/sitting room/family room, etc. Radiator and two double glazed windows to the rear. Connecting door to inner lobby.
INNER LOBBY
Door to garage and door to cloaks/WC.
CLOAKS/WC
Housing a two piece suite comprising wash hand basin and low flush WC.
BEDROOM ONE 3.70 x 3.70 (12'1" x 12'1")
Fitted bedroom furniture including wardrobes, bedside cabinets with eye level cupboards over the bedhead, radiator and double glazed window to the front.
INNER HALLWAY
Fitted cupboards, loft hatch and doors to bedrooms two, three and family bathroom.
BEDROOM TWO 2.68 x 2.86 (8'9" x 9'4")
Radiator and double glazed window to the rear.
BEDROOM THREE 2.82 x 1.86 (9'3" x 6'1")
Radiator and double glazed window to the front.
FAMILY BATHROOM 2.48 x 1.84 (8'1" x 6'0")
A modern four piece suite comprising wash hand basin with vanity unit, low flush WC, bath with mixer shower attachment and separate shower cubicle with twin rose thermostatically controlled shower system. Partially tiled walls with matching tiled floor, tubular radiator and double glazed window.
OUTSIDE
The property is set back from the road with great kerb appeal and frontage. There is a courtyard finished with block paving and provides parking for at least four, if not more, vehicles and ideal for motorhome/caravan standing, etc. This forecourt gives access to the garage which is attached to the property. To the side of the garage is a pedestrian gate where a pathway leads to the rear garden. The rear garden is fenced and enclosed, whilst of a generous size it is easy to maintain being laid mainly to lawn flanked with gravel beds. There is a patio area, three garden sheds, as well as a store. Outside lighting and cold water tap.
GARAGE 5.52 x 4.08 (18'1" x 13'4")
Twin wooden doors to the front, light and power and a courtesy door to inner lobby.
AGENTS NOTE
Some of the internal images have virtual staging to give an impression of how to furnish the property.
A THREE/FOUR BEDROOM DETACHED BUNGALOW.