THIS IS A THREE BEDROOM DETACHED BUNGALOW POSITIONED ON A GOOD SIZE PLOT IN THIS SOUGHT AFTER RESIDENTIAL AREA – This lovely property includes a reception hall, lounge which could incorporate a dining area, an exclusively fitted and equipped kitchen, three good size bedrooms – all with fitted wardrobes – and a fully tiled bathroom. Outside there are two garages to the right of the bungalow, a large lawned garden and a drive at the front and a private sunny rear garden which provides several places to sit and enjoy outside living.
THIS IS A THREE BEDROOM DETACHED BUNGALOW SITUATED IN THIS SOUGHT AFTER RESIDENTIAL AREA TO THE WEST OF NOTTINGHAM.
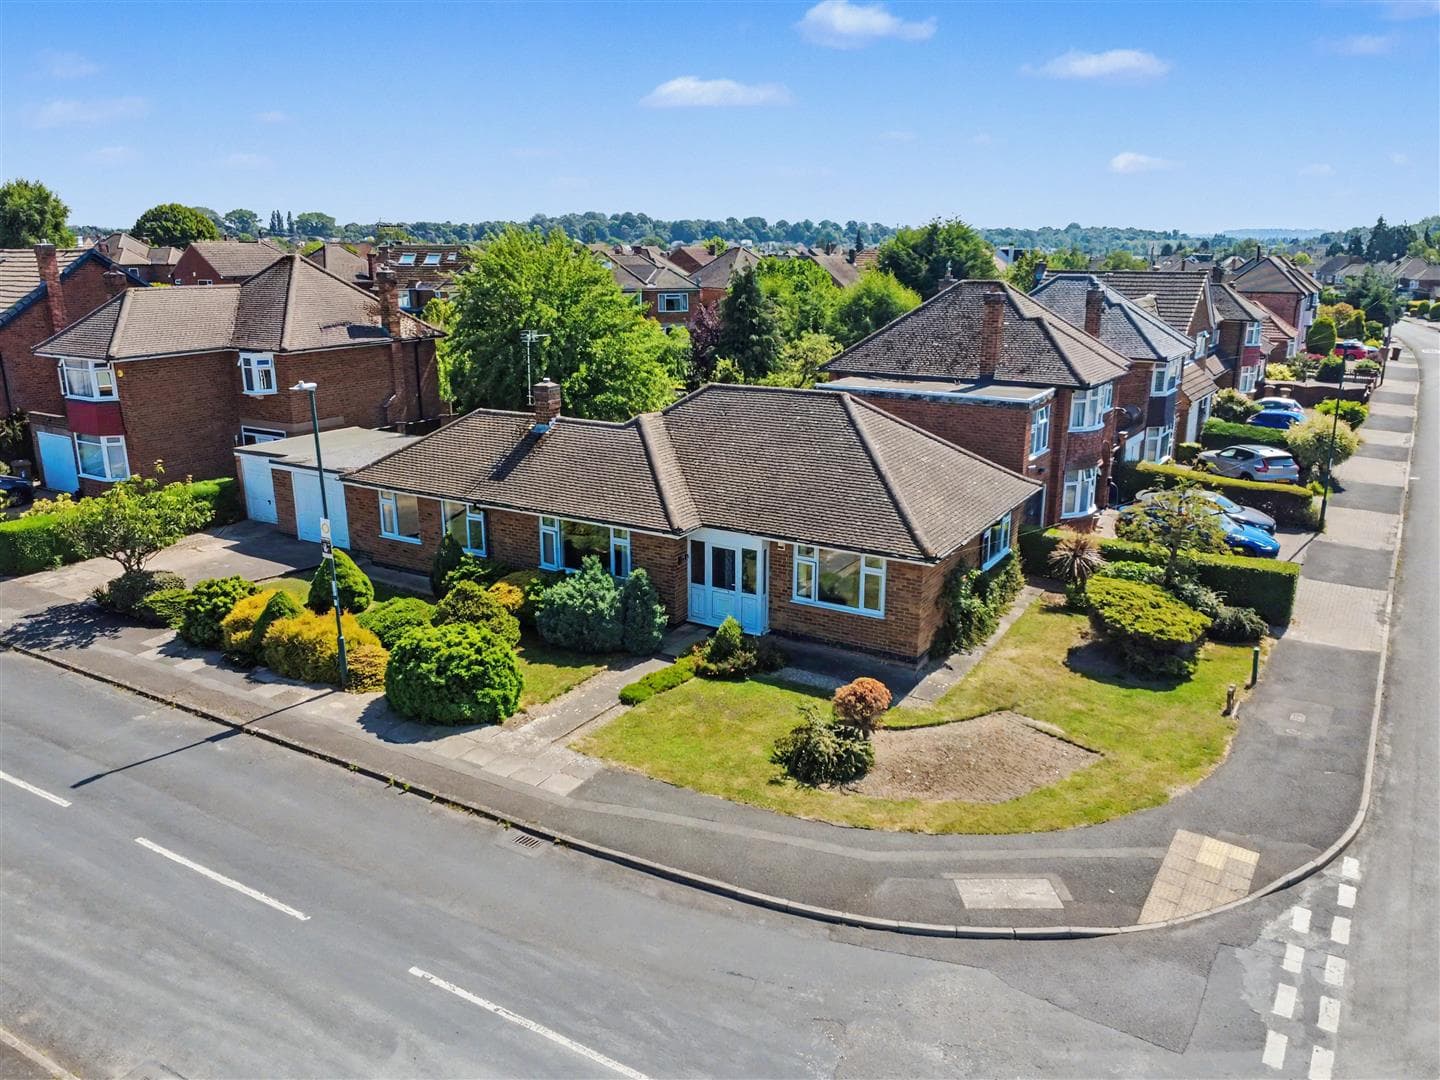
Being located on Katherine Drive, this three bedroom detached bungalow provides a lovely home which we feel will suit people who are looking to find a property where the accommodation is arranged on one level in the Toton area. The bungalow is well placed for easy access to the latest extension to the Nottingham tram system which terminates in Toton and to other transport links, all of which have helped to make this a very popular and convenient place to live. The property has a wide lawned garden to the front and a double width block paved driveway and at the rear there is a private paved rear garden which provides a lovely place to sit and enjoy outside living with the garden at the rear of the bungalow being easy to maintain.
The property is constructed of brick to the external elevations under a pitched tiled roof and the well proportioned accommodation derives the benefits of having gas central heating and double glazing. Being entered through a stylish composite front door, the accommodation includes a spacious reception hall, with doors leading to the lounge which has a feature fire and could incorporate a dining area, the exclusively fitted kitchen which has soft closing wall and base units and several integrated appliances, the three bedrooms, all of which have built-in wardrobes, and the fully tiled bathroom which has a shower over the bath. Outside there are two garages positioned to the right of the bungalow, a double width block paved driveway which provides off road parking for a number of vehicles, a wide lawned garden with borders to the sides and to the left of the bungalow there is a path providing access to the rear garden which has been paved to help keep maintenance to a minimum and provides a lovely place to sit and enjoy outside living.
The property is within easy reach of the Toton superstore on Swiney Way, with further shopping facilities being found in Beeston, Long Eaton and Stapleford, there are healthcare and sports facilities including several local golf courses, walks in the nearby open fields and countryside and as well as the Nottingham tram system, the excellent transport links include J25 of the M1, East Midlands Airport, stations at Beeston, Long Eaton and East Midlands Parkway and the A52 and other main roads provide good access to Nottingham, Derby and other East Midlands towns and cities.
Porch
Open porch with an outside light leading through a stylish composite front door with two inset opaque glazed panels to:
Reception Hall
The reception hall has a feature radiator, quality laminate flooring which extends into the kitchen, doors lead to the three bedrooms and bathroom, two wall lights and a thermostat control for the central heating.
Lounge 5.77m x 4.17m approx (18'11 x 13'8 approx)
Having a double glazed window with fitted vertical blinds to the front, feature log burning electric fire incorporated in a tiled surround and hearth, two radiators and four wall lights and there are doors from the lounge to the kitchen and hall.
Kitchen 5.08m x 2.51m approx (16'8 x 8'3 approx)
The kitchen is fitted with high quality units with soft closing handle-less drawers and cupboards and includes a 1½ bowl sink with a mixer tap and four ring Neff hob set in a quartz work surface which extends to three sides with cupboards - the corner cupboard having fitted carousels, drawers and an integrated pull out bin drawer below, further quartz work surface with three wide drawers below, a Neff oven and a microwave/combination oven with a drawer below and a cupboard above, an upright integrated fridge and freezer, matching eye level wall cupboards with a hood and back plate to the cooking area, a double upright built-in cupboard which houses the Baxi wall mounted boiler and has fitted shelving, quality laminate flooring, feature vertical radiator, recessed lighting to the ceiling, double glazed window with fitted blinds to the side and rear and a half opaque double glazed door leading out to the rear garden.
Bedroom 1 4.09m to 3.23m x 3.28m approx (13'5 to 10'7 x 10'9
Double glazed window with fitted vertical blind to the front, two double built-in wardrobes with cupboards above, radiator and quality laminate flooring.
Bedroom 2 4.09m to 3.61m x 2.90m approx (13'5 to 11'10 x 9'6
Double glazed window with fitted vertical blinds to the rear, radiator, a double built-in wardrobe with cupboards above and a hatch with a ladder to the loft which is partially boarded and has a light.
Bedroom 3 2.31m x 2.21m approx (7'7 x 7'3 approx)
Double glazed window with fitted vertical blinds to the front, a radiator and quality laminate flooring.
Bathroom
The bathroom has a white suite including a panelled bath with chrome hand rails, mixer taps and electric shower over, tiling to three walls with a circular mirror to one wall, hand basin with a mixer tap set on a surface with cupboards below and a low flush w.c. with a concealed cistern, radiator with a rail over, mirror and electric shaver point to one wall, opaque double glazed window and laminate flooring.
Outside
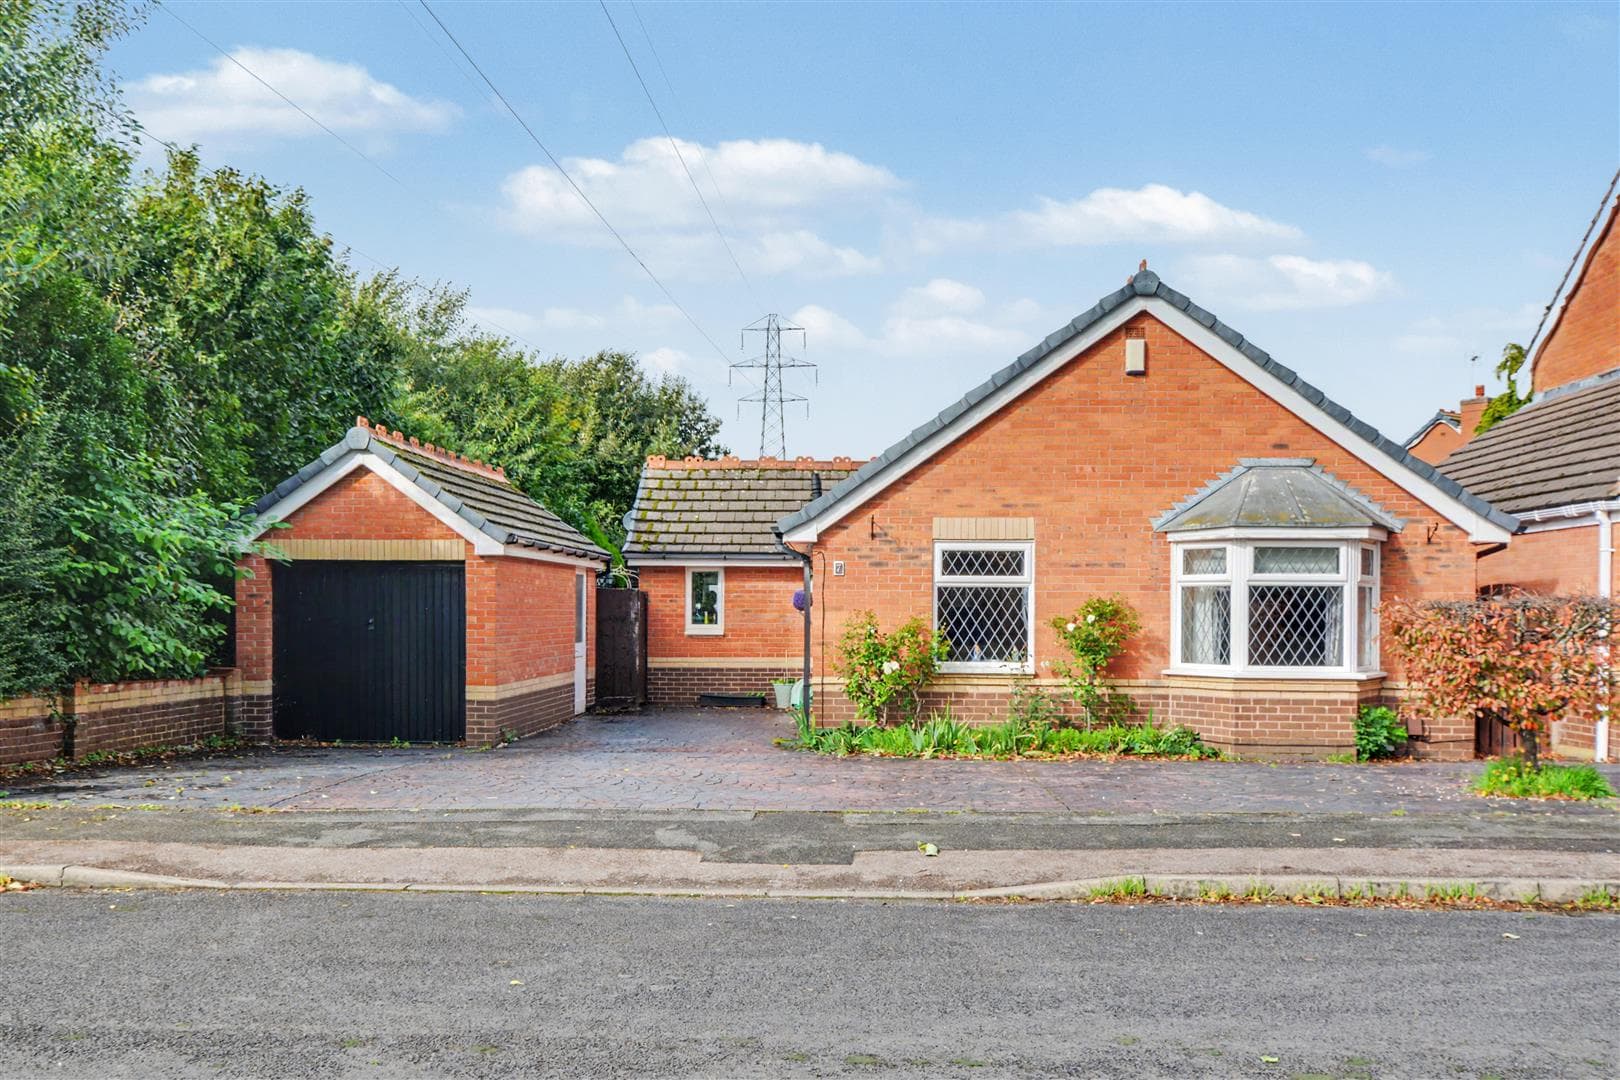
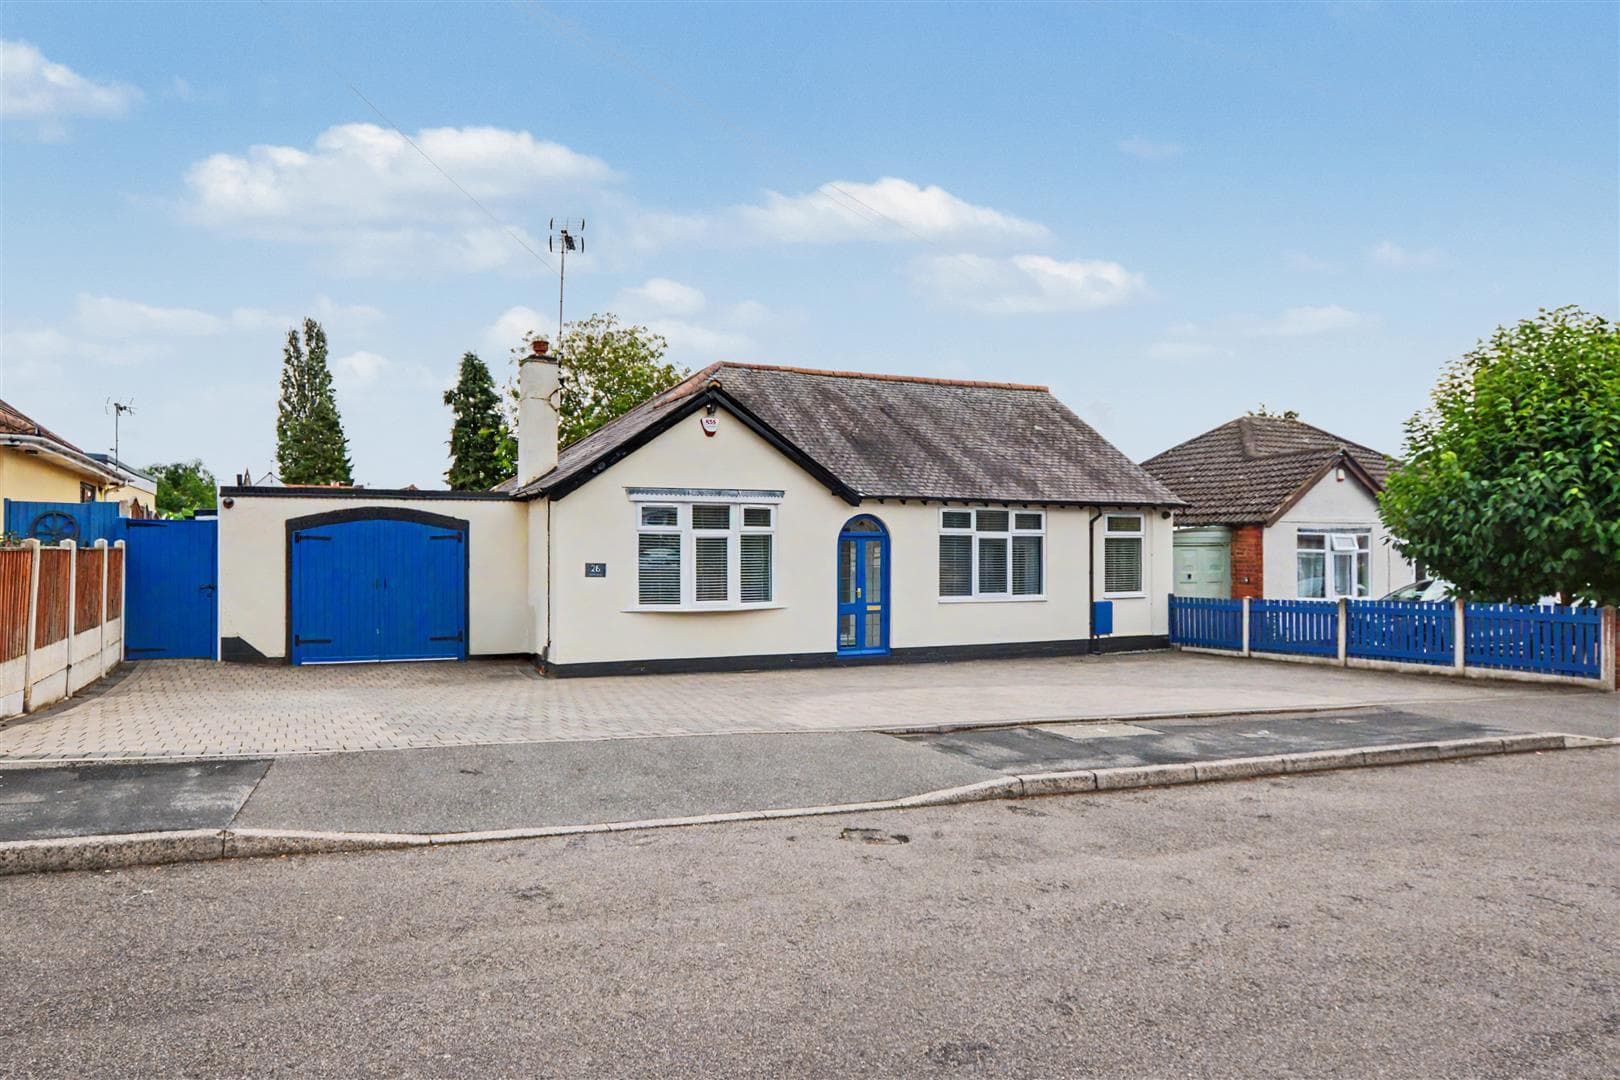
At the front of the property there is a double width block paved driveway in front of the garages and there is a block paved pathway which leads to the front door and across the front of the bungalow extending down the left hand side which provides access to the rear garden where a further path from the gate provides access to the road, there is a large lawned area with established borders to the sides and a low level wall to the front boundary with low level fencing to the side boundaries.
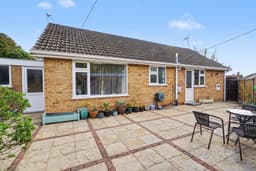
The rear garden has been designed to help keep maintenance to a minimum with there being a slabbed and block paved patio area extending across the rear of the bungalow with a gate at the left hand side and access to the garage are on the right hand side, there are walls and fencing to the boundaries, an outside tap is provided and the electricity meter is fitted in a box at the rear of the bungalow.
Garage 1 5.31m x 2.84m approx (17'5 x 9'4 approx)
The adjoining garage has an up and over door to the front and a half opaque double glazed door leading out to the rear and a double glazed window to the rear, fitted work bench, lighting and power points are provided and the gas meter is mounted on the wall in the garage.
Garage 2 5.36m x 2.90m max approx (17'7 x 9'6 max approx)
Having an up and over door to the front, a fitted bench and shelving.
Directions
Proceed out of Long Eaton along Nottingham Road and at the traffic lights by The Manor public house turn left onto High Road which then becomes Stapleford Lane. At the next junction continue directly across still following Stapleford Lane and at the top of the hill take the right hand turning onto Katherine Drive where the property is situated on the right hand side.
9590MP
Council Tax
Broxtowe Borough Council Band D
Additional Information
Electricity – Mains supply
Water – Mains supply
Heating – Gas central heating
Septic Tank – No
Broadband – BT, Sky, Virgin
Broadband Speed - Standard 4mbps Superfast 80mbps Ultrafast 1800mbps
Phone Signal – EE, 02, Three, Vodafone
Sewage – Mains supply
Flood Risk – No flooding in the past 5 years
Flood Defenses – No
Non-Standard Construction – No
Any Legal Restrictions – No
Other Material Issues – No
A THREE BEDROOM DETACHED BUNGALOW OFFERING SPACIOUS ACCOMMODATION AND BEING FOUND IN THIS SOUGHT AFTER LOCATION