This splendid detached house offers a perfect blend of comfort and space, ideal for family living. With four generously sized bedrooms, this property provides ample room for relaxation and privacy. The layout includes three inviting reception rooms, perfect for entertaining guests or enjoying quiet family evenings. The property also boasts parking for up to three vehicles. If you are seeking a spacious and well-designed home in a desirable location, this property at Grange Farm Close is certainly worth considering.
A FOUR BEDROOM DETACHED FAMILY HOME SITUATED IN THE SOUGHT AFTER LOCATION OF GRANGE FARM CLOSE IN TOTON, OFFERING TWO RECEPTION ROOMS, A CONSERVATORY, EN SUITE FACILITIES AND A SOUTH FACING REAR GARDEN.
Robert Ellis are delighted to bring to the market this four bedroom detached property, situated within the highly sought after residential location of Grange Farm Close in Toton. Offering well proportioned accommodation throughout, the property provides an excellent opportunity for family buyers looking for a spacious home in a popular and convenient location.
The ground floor accommodation comprises two reception rooms, offering versatile space for both relaxing and formal dining. The property also benefits from a conservatory, providing additional living space with views over the rear garden. There is a fitted kitchen together with a separate utility room, offering useful additional space for laundry and household appliances. To the first floor are four bedrooms, making the property well suited to family living. The principal bedroom benefits from en suite facilities, alongside the family bathroom serving the remaining bedrooms. Externally, the property benefits from a south facing rear garden, providing an excellent outdoor space for relaxing and entertaining. There is also a garage and off road parking, together with the added benefit of an electric vehicle charging point. An internal viewing is highly recommended to fully appreciate the accommodation, garden and location this detached family home has to offer.
The property is within easy reach of the Tesco superstore on Swiney Way with many other shopping facilities being found in the nearby towns of Beeston and Long Eaton and also at the Chilwell Retail Parks where there is an M&S food store, Next, TK Maxx and several coffee eateries, there are the excellent schools for all ages which are within walking distance of the property, healthcare and sports facilities which includes several local golf courses, walks at Toton Fields, the fields at the front of the property and at the picturesque Attenborough Nature Reserve and as well as the Nottingham tram system the excellent transport links include J25 of the M1, East Midlands Airport, stations at Long Eaton, Attenborough, Beeston and East Midlands Parkway and the A52 and other main roads provide good access to Nottingham, Derby and other East Midlands towns and cities.
Entrance Hall
Composite door to the front, understairs storage cupboard, stairs to the first floor, polished lime stone tiled flooring, ceiling spotlights, coving, radiator, doors to:
Dining Room 2.92m x 3.25m approx (9'7 x 10'8 approx)
Double glazed window to the front, laminate flooring, coving, radiator.
Cloaks/w.c.
Double glazed window to the side, low flush w.c., wash hand basin, radiator, polished lime stone tiled flooring.
Lounge 4.60m x 3.61m approx (15'1 x 11'10 approx)
Double glazed sliding patio doors to the rear, laminate flooring, radiator, gas fire (not tested), hearth and mantle, coving.
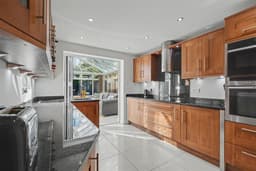
Kitchen 3.61m x 2.92m approx (11'10 x 9'7 approx)
Porcelain tiled flooring, wall and base units with granite work surfaces over, inset sink and drainer, integrated dishwasher, integrated fridge freezer, four ring Neff induction hob with extractor over, integrated oven and microwave, wine rack, ceiling spotlights, double glazed bi-fold doors to the conservatory and door to:
Utility 2.31m x 2.24m approx (7'7 x 7'4 approx)
Wall mounted boiler, plumbing for a washing machine and tumble dryer, double glazed door to the side.
Conservatory 3.56m x 3.15m approx (11'8 x 10'4 approx)
Porcelain tiled flooring, wall mounted vertical radiator, double glazed patio doors to the rear.
First Floor Landing
Double glazed window to the front, access hatch with ladder to the partially boarded loft and doors to:
Bedroom 1 3.91m x 4.34m approx (12'10 x 14'3 approx)
Double glazed window to the front, radiator, coving and fitted wardrobes, door to:
En-Suite
Double glazed window to the front, wash hand basin, single shower cubicle with mains flow shower, low flush w.c., extractor fan and part tiled walls.
Bedroom 2 4.22m into wardrobe x 2.72m approx (13'10 into war
Double glazed window to the rear, radiator.
Bedroom 3 2.74m x 3.40m approx (9' x 11'2 approx)
Double glazed window to the rear, radiator.
Bedroom 4 2.67m x 2.29m approx (8'9 x 7'6 approx)
Double glazed window to the front, radiator, coving.
Bathroom
Double glazed window to the side, panelled bath, low flush w.c., vanity wash hand basin, tiled flooring, ceiling spotlights, part tiled walls, extractor fan.
Outside
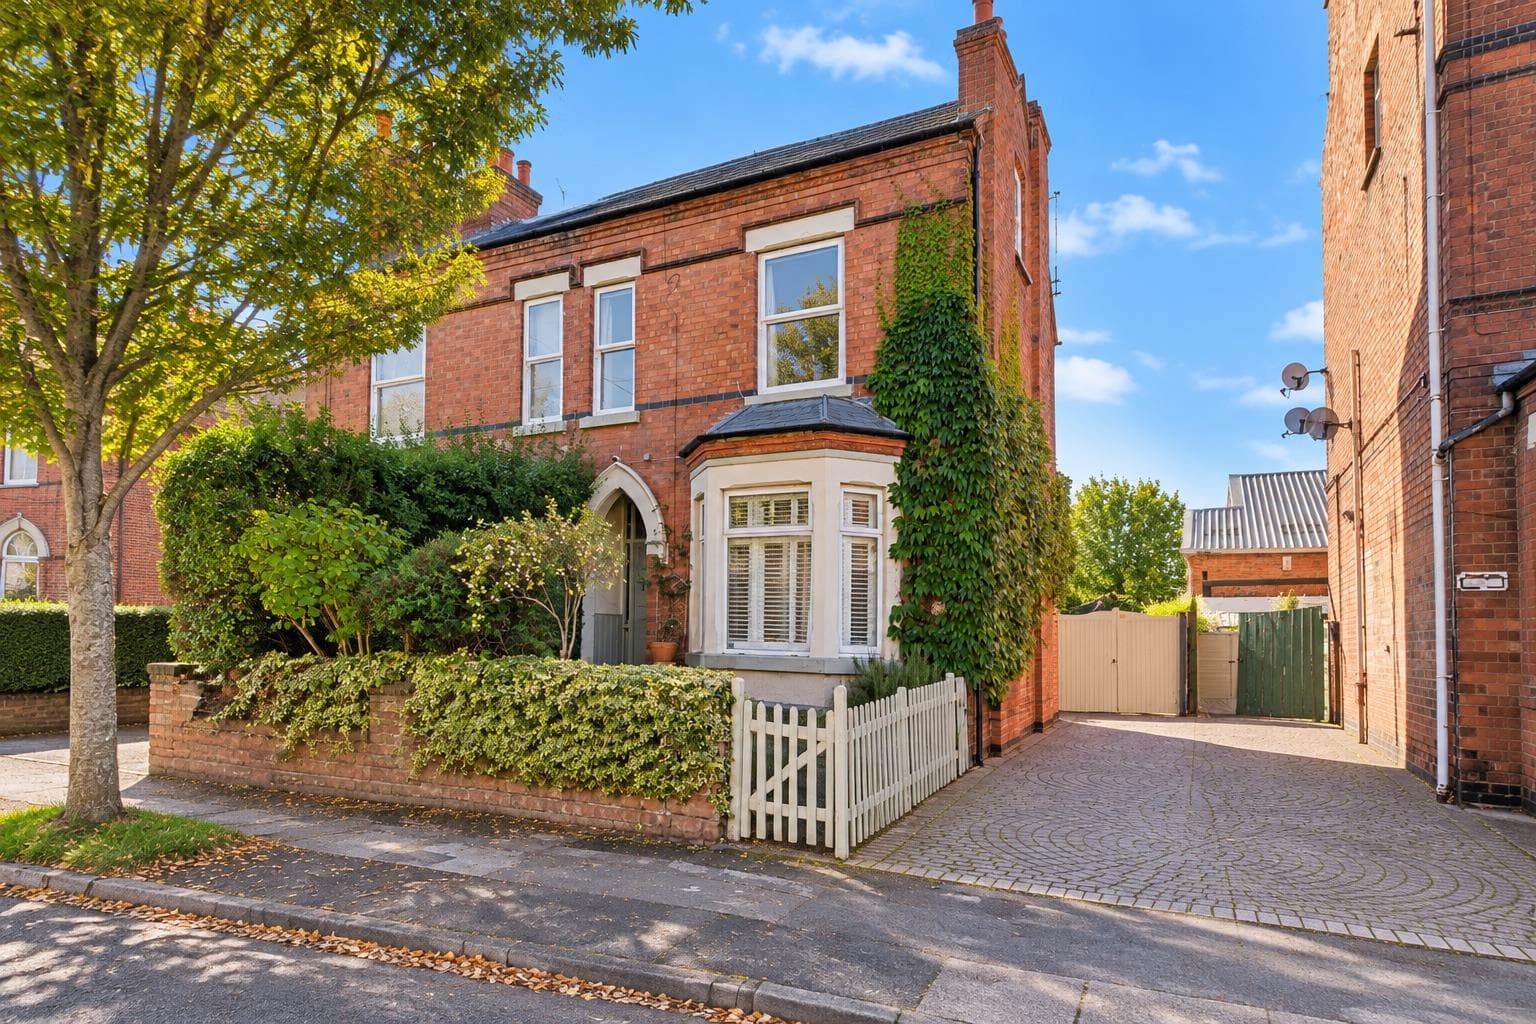
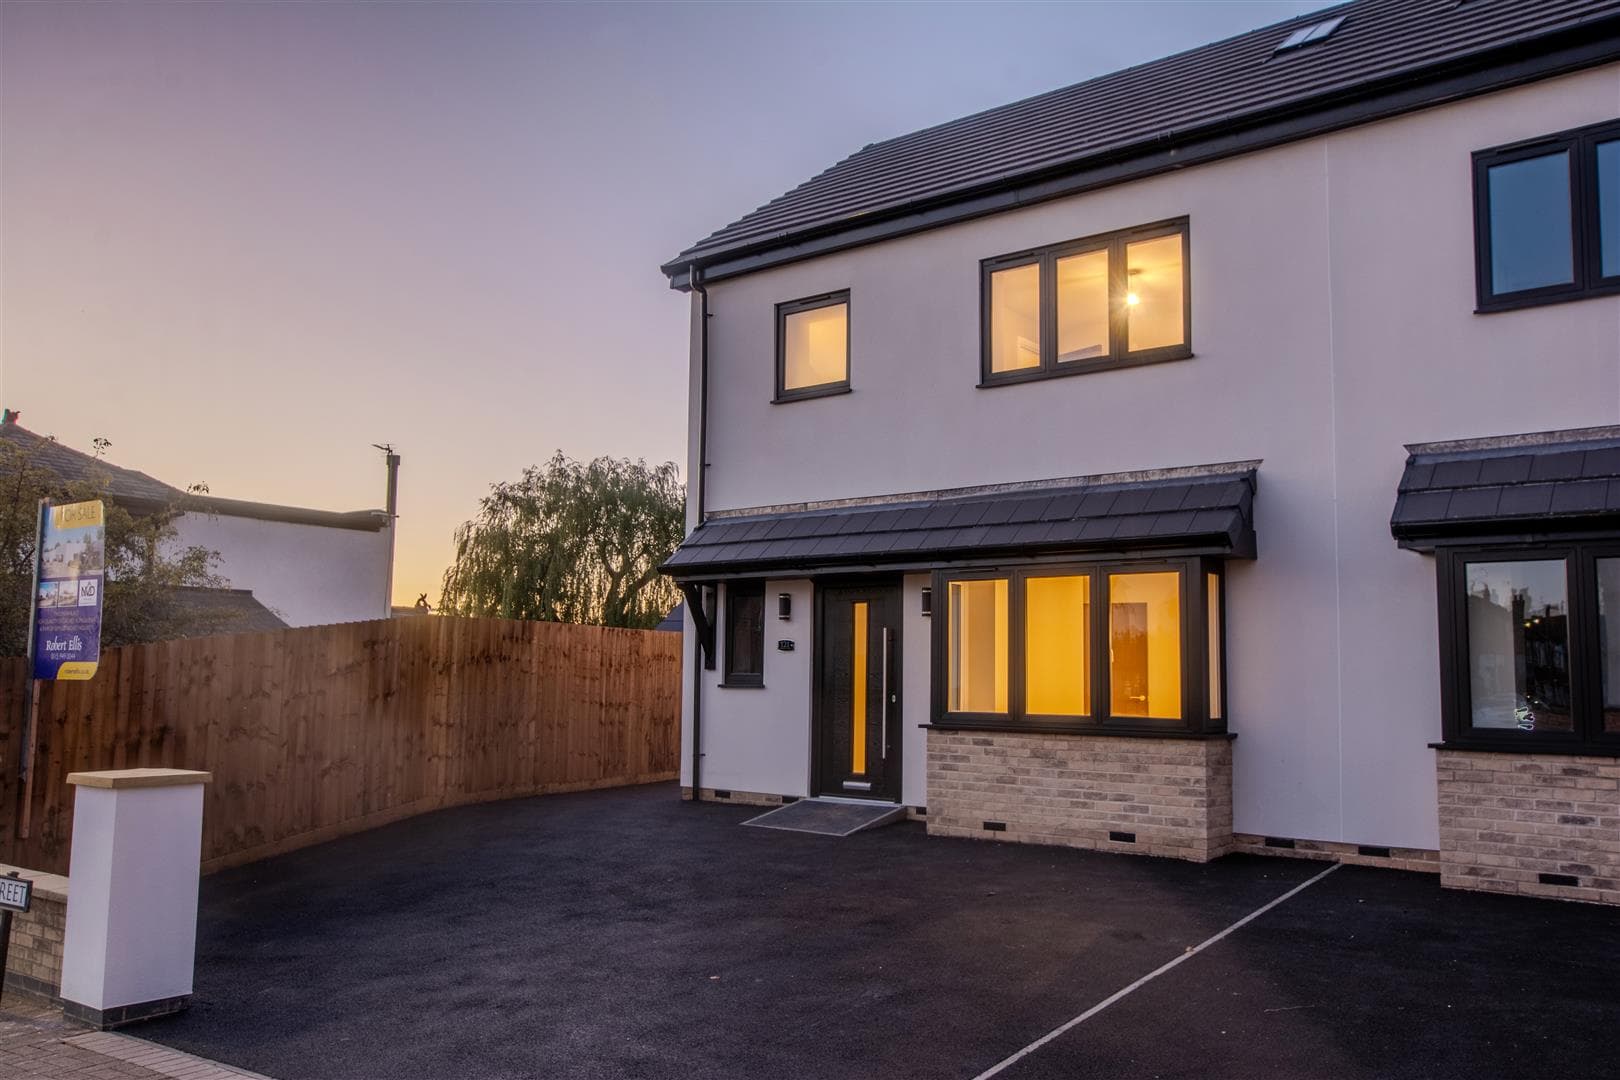
To the front of the property there is off road parking leading to the garage and an EV charging point, there is a side gate leading to the rear garden.
The south facing rear garden has a large patio area, lawned garden with raised beds, circular patio to the bottom of the garden and there is fencing to the boundaries and shrubs and trees to the borders.
Garage
Integral garage with up and over door, power and light.
Directions
Proceed out of Long Eaton along Nottingham Road and at the traffic lights with The Manor pub turn left onto High Road, right onto Grange Farm Close and the property can be found on the right.
9591CO
Council Tax
Broxtowe Borough Council Band E
Additional Information
Electricity – Mains supply
Water – Mains supply
Heating – Gas central heating
Septic Tank – No
Broadband – BT, Sky, Virgin
Broadband Speed - Standard 9mbps Superfast 80mbps Ultrafast 1800mbps
Phone Signal – 02, Three, EE, Vodafone
Sewage – Mains supply
Flood Risk – No flooding in the past 5 years
Flood Defenses – No
Non-Standard Construction – No
Any Legal Restrictions – No
Other Material Issues – No
A FOUR BEDROOM DETACHED FAMILY HOME OFFERING SPACIOUS AND WELL PRESENTED ACCOMMODATION THROUGHOUT