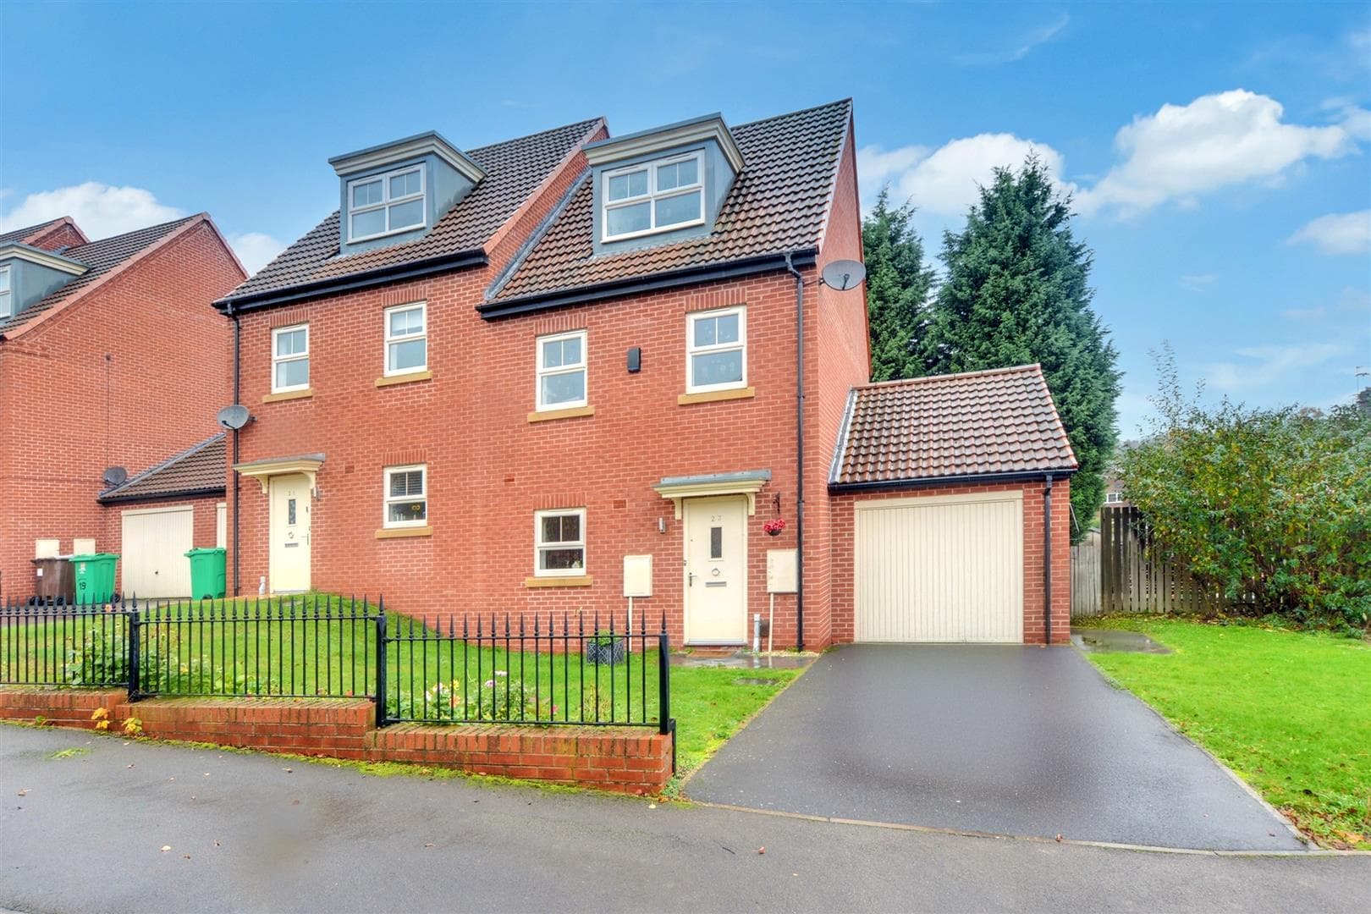
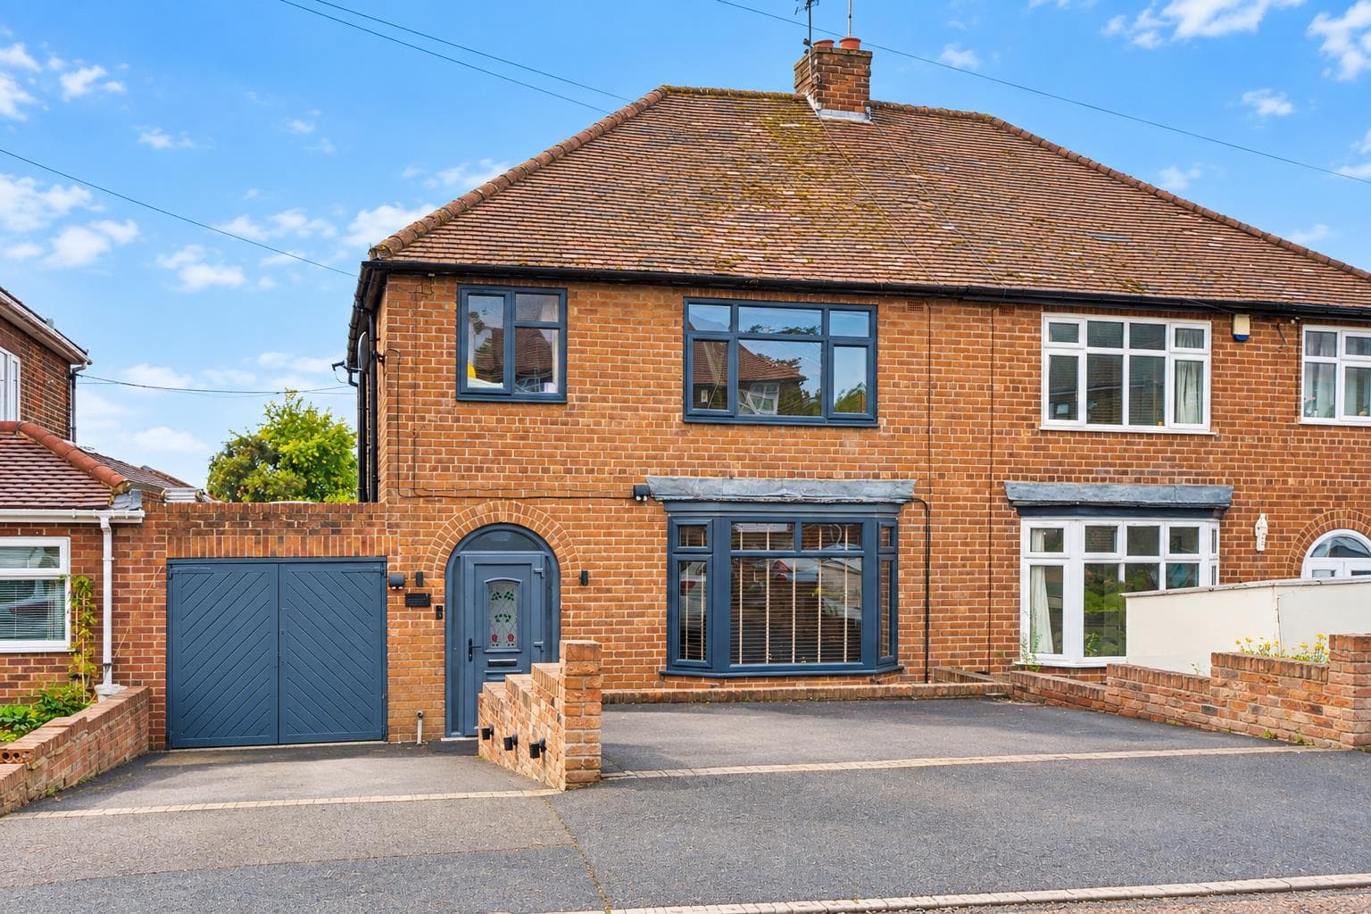
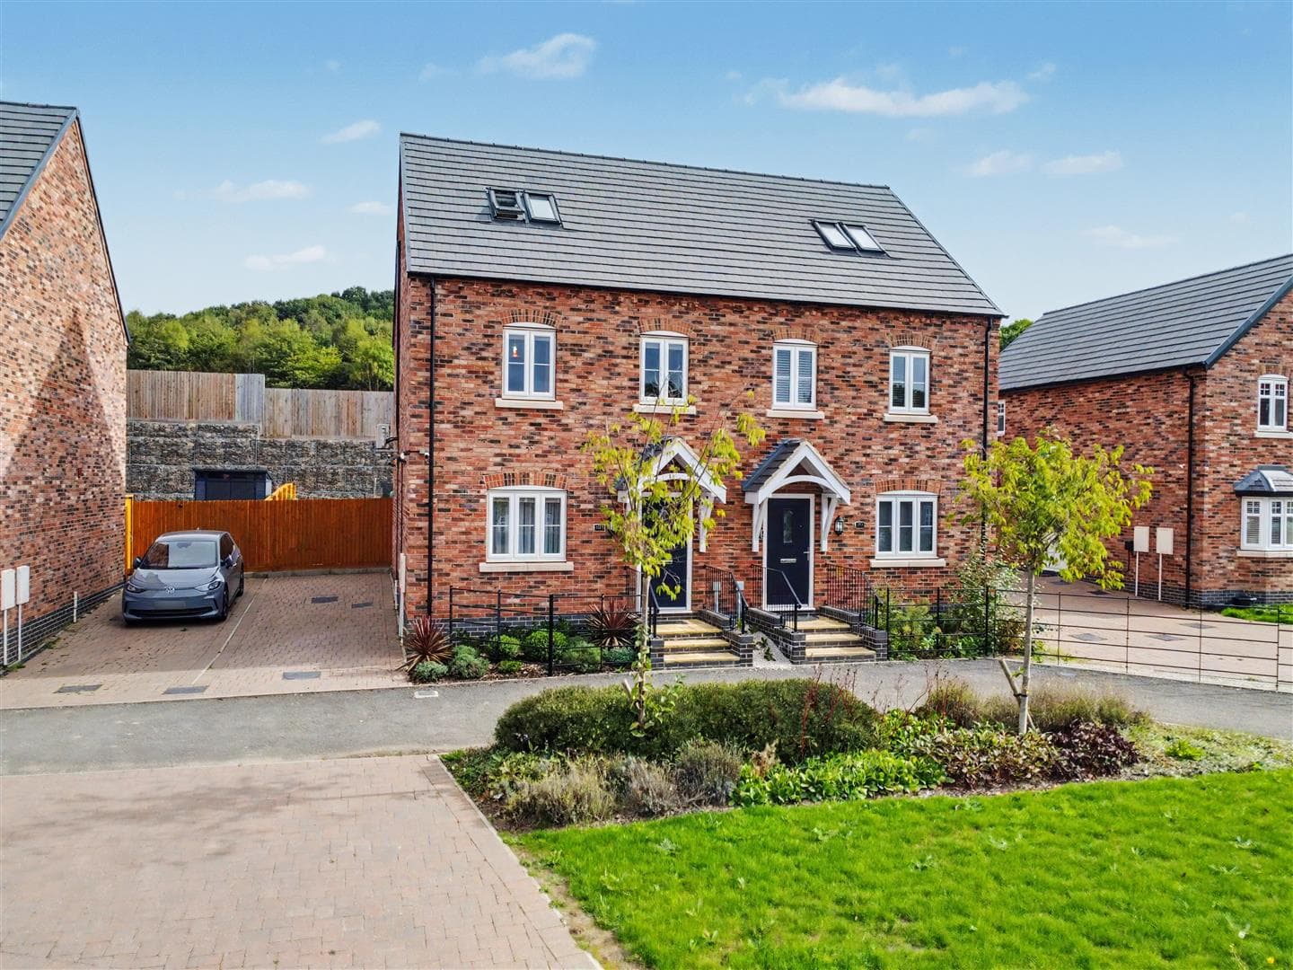
A detached three bedroom, two bathroom, three toilet family home positioned in this residential cul de sac location. With benefits such as gas central heating, double glazing, off-street parking, integral garage and enclosed rear garden. The property provides easy access to nearby schooling, transport links, amenities and open green space/countryside. We believe the property will make an ideal family home and highly recommend an internal viewing.
ROBERT ELLIS ARE PLEASED TO WELCOME TO THE MARKET THIS RELATIVELY MODERN BUILD THREE BEDROOM, TWO BATHROOM, THREE TOILET DETACHED FAMILY HOUSE SITUATED IN THIS NO-THROUGH ROAD CUL DE SAC.
With accommodation over two floors, the ground floor comprises entrance lobby, lounge, full width dining kitchen, inner hallway and WC. The first floor landing then provides access to three bedrooms (the principal bedroom with fitted wardrobes and en-suite facilities) and family bathroom.
The property also benefits from gas fired central heating, double glazing, off-street parking side-by-side for two vehicles, integral garage and enclosed rear garden.
The property is located in this residential no-through road cul de sac on the edge of Sandiacre, bordering Stanton by Dale, offering easy access to excellent nearby transport links to and from the surrounding area including the A52 for Nottingham and Derby, Junction 25 of the M1 motorway and the Nottingham electric tram terminus situated at Bardills roundabout.
There is also easy access to great schooling for all ages including Ladycross, Cloudside and Friesland, as well as nearby local amenities including the nearby convenient store/Post Office.
The property also offers easy access to outdoor green space and countryside such as Stoney Clouds Nature Reserve.
We believe the property will make an ideal family home and highly recommend an internal viewing.
ENTRANCE HALL 1.14 x 1.00 (3'8" x 3'3")
Panel and double glazed front entrance door, double glazed window to the side (with fitted blind), radiator, tiled floor.
LOUNGE 4.53 x 3.30 (14'10" x 10'9")
Double glazed window to the front, radiator, media points, feature Adam-style fire surround incorporating a gas fire, door to inner lobby where the staircase then rises to the first floor.
DINING KITCHEN 6.23 x 3.07 (20'5" x 10'0")
The kitchen comprises a matching range of fitted base and wall storage cupboards and drawers, with ample worktop space incorporating a one and a half bowl sink unit with draining board and mixer tap with tiled splashbacks. Fitted induction hob with extractor fan over, in-built double oven, dishwasher, washer/dryer, fridge/freezer, along with benefits including an instant hot water tap, waste disposal and double pantry cupboard with power. Ample space for dining table and chairs, double glazed window to the rear, uPVC panel and double glazed French doors opening out into the rear garden, opening through to the lounge.
INNER LOBBY 1.14 x 0.96 (3'8" x 3'1")
With turning staircase rising to the first floor, tiled floor, door to WC.
GROUND FLOOR WC 1.59 x 0.83 (5'2" x 2'8")
Modern white two piece suite comprising hidden cistern push flush WC and wash hand basin with mixer tap and tiled splashbacks. Tiling to the floor, extractor fan.
FIRST FLOOR LANDING
Double glazed window to the side, decorative wood spindle balustrade, radiator, airing cupboard housing the hot water cylinder, additional storage cupboard, doors to all bedrooms and bathroom. Loft access point to a partially boarded, lit and insulated loft space via pull-down loft ladder.
BEDROOM ONE 3.60 x 3.34 (11'9" x 10'11")
Double glazed window to the rear, radiator, full height mirror fronted sliding door fitted wardrobes with shelving and hanging space, wall light points, door to en-suite.
EN-SUITE 2.81 x 0.93 (9'2" x 3'0")
Modern white three piece suite comprising shower cubicle with foldaway glass shower door and dual attachment mains shower, wash hand basin with mixer tap, push flush WC. Tiling to the walls and floor, chrome ladder towel radiator, double glazed window to the side, extractor fan.
BEDROOM TWO 3.35 x 2.86 (10'11" x 9'4")
Double glazed window to the front (with fitted blind), radiator.
BEDROOM THREE 2.74 x 2.00 (8'11" x 6'6")
Double glazed window to the front (with fitted blind), radiator.
BATHROOM 2.07 x 1.92 (6'9" x 6'3")
Three piece suite comprising tiled-in bathtub with glass screen and mains shower over with mixer tap, wash hand basin with mixer tap, push flush WC. Tiling to the floor and walls, chrome ladder towel radiator, double glazed window to the rear, spotlights, extractor fan.
OUTSIDE
To the front of the property, there is a double width driveway providing off-street parking side-by-side for two vehicles with adjacent lawn, access to the front entrance door and side access leading to the rear garden.
TO THE REAR
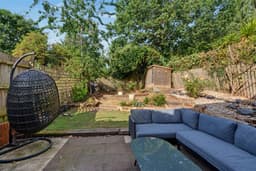
The rear garden is enclosed by timber fencing to the boundary lines and is split into various sections with an initial good size full width paved patio seating area (ideal for entertaining) leading onto a split level garden lawn with decorative stone chippings and flowerbeds housing a variety of bushes and shrubbery. Within the garden, there is an external water tap, lighting point, outside power and garden shed tucked neatly away in the top right hand corner of the plot (with power and lighting).
DIRECTIONS
From our Stapleford Branch on Derby Road, proceed in the direction of Sandiacre, crossing the bridge onto Station Road. At the traffic lights, turn right onto Town Street and proceed parallel with the canal, heading in the direction of Stanton. At the bend in the road linking Ilkeston Road, take a left turn onto Church Street and follow the road passing Sandiacre Town Football Club on the right and then the Post Office/convenience store on the left, proceed up the hill in the direction of Stanton by Dale. Take a left hand turn onto Kilverston Road and the property can be found on the right hand side.
A RELATIVELY MODERN BUILD THREE BEDROOM DETACHED FAMILY HOUSE.