A SURPERB TWO/THREE BEDROOM DETACHED BUNGALOW BEING SOLD WITH NO UPWARD CHAIN IN QUIET CUL DE SAC WITHIN WALKING DISTANCE OF LOCK LANE AND TRENT LOCK! MUST BE VIEWED!
AN EXTENDED TWO/THREE BEDROOM DETACHED BUNGALOW SITUATED ON A GENEROUS PLOT WITHIN A QUIET CUL-DE-SAC IN THE HEART OF SAWLEY, OFFERING FLEXIBLE ACCOMMODATION, FURTHER POTENTIAL AND BEING SOLD WITH THE BENEFIT OF NO UPWARD CHAIN.
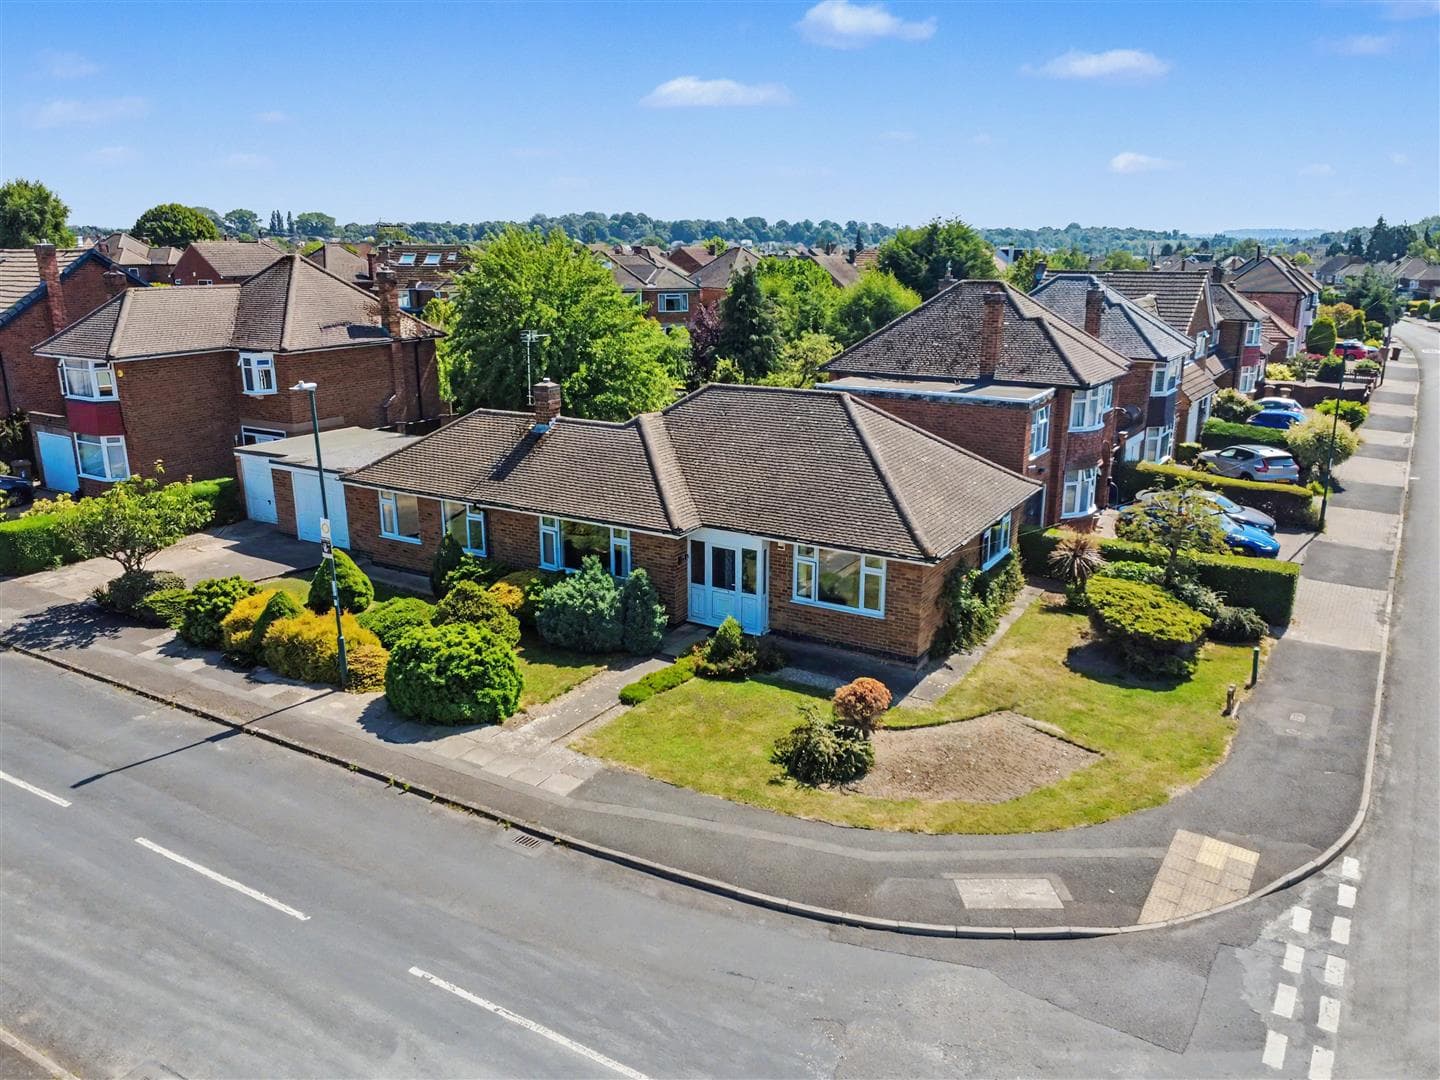
Positioned on the sought-after Kingsley Crescent, this individual detached bungalow provides a fantastic opportunity for anyone looking to downsize or create a home to their own taste. The property has been extended and, although requiring some cosmetic upgrading and modernisation, is perfectly habitable and ready to move into. Originally designed as a three bedroom home, the flexible layout has been altered to provide additional living space and benefits from gas central heating and double glazing throughout. An internal viewing is essential to appreciate the size of the plot, accommodation and potential on offer.
The property is entered through a front porch which opens into the entrance hallway, with doors leading to the principal rooms. There is a spacious dual-aspect lounge which opens into the dining room, formerly the third bedroom, creating a versatile living and entertaining space. Sliding doors from the dining room lead into a rear porch/utility area which overlooks and provides access to the rear garden. The accommodation also includes a fitted German kitchen with a useful breakfast bar area, two bedrooms with fitted wardrobes and a shower room. Outside, the bungalow occupies a particularly generous plot with established garden space surrounding the property, offering plenty of scope for a new owner to make it their own.
Kingsley Crescent is a quiet and established cul-de-sac within the popular Sawley area, conveniently positioned for a wide range of everyday amenities and local pubs, many of which are within walking distance. The property is also ideally placed for enjoying the picturesque walks and open countryside around Trent Lock, whilst nearby facilities include the golf club and excellent recreational opportunities. Sawley provides convenient access to Long Eaton and the surrounding areas, together with useful transport connections for those travelling further afield. Combining a peaceful cul-de-sac setting, generous plot and flexible accommodation with excellent local amenities, this bungalow would make an ideal downsizing opportunity and is offered to the market with NO UPWARD CHAIN.
Porch 5.38m x 0.99m approx (17'8 x 3'3 approx)
UPVC double glazed sliding doors and UPVC double glazed windows to the front, tiled flooring, ceiling light, door to:
Entrance Hall 5.26m x 1.98m approx (17'3 x 6'6 approx)
L shaped entrance hall with a UPVC double glazed door and obscure window to the front, wood laminate flooring, radiator, ceiling light, coving, telephone point, cloaks cupboard, doors to the lounge, kitchen, bedrooms and shower room.
Lounge 3.48m x 5.18m approx (11'5 x 17' approx)
UPVC double glazed bay window to the front and UPVC double glazed window to the side, carpeted flooring, two double radiators, coving, TV points and ceiling rose, two wall lights, brick built fireplace with electric fire, shelving and TV stand, archway to:
Dining Room/Bedroom 3 3.07m x 3.66m approx (10'1 x 12' approx)
Double glazed sliding doors to the rear porch, carpeted flooring, two walls lights, double radiator, coving and door to the kitchen.
Breakfast Kitchen 2.92m x 4.32m approx (9'7 x 14'2 approx)
UPVC double glazed window to the rear porch, tiled floor, ceiling light, two double radiators. The kitchen consists of German wooden wall, drawer and base units to three walls with laminate roll edged work surfaces over, tiled splashbacks, inset white 1½ bowl ceramic sink with drainer and swan neck mixer tap, integral oven and grill, four ring electric hob with extractor above, breakfast bar with shelving and seating.
Rear Porch/Utility 1.45m x 6.10m approx (4'9 x 20' approx)
UPVC double glazed windows to the rear and two doors, tiled flooring, two ceiling lights, outhouse storage housing the combi Baxi boiler (5 years old).
Bedroom 1 3.40m x 3.68m approx (11'2 x 12'1 approx)
UPVC double glazed window to the front, carpeted flooring, double radiator, two wall lights, coving and built-in wardrobes.
Bedroom 2 3.35m;1.22m x 3.20m approx (11;4 x 10'6 approx)
UPVC double glazed window to the rear, carpeted flooring, double radiator, two wall lights, coving, built-in wardrobes.
Shower Room 2.59m x 1.83m approx (8'6 x 6' approx)
Obscure UPVC double glazed window to the side, vinyl tiled flooring, ceiling light, double radiator, tiled walls, extractor fan, loft access hatch, low flush w.c., large enclosed corner shower, wash hand basin with mixer tap and storage under.
Outside
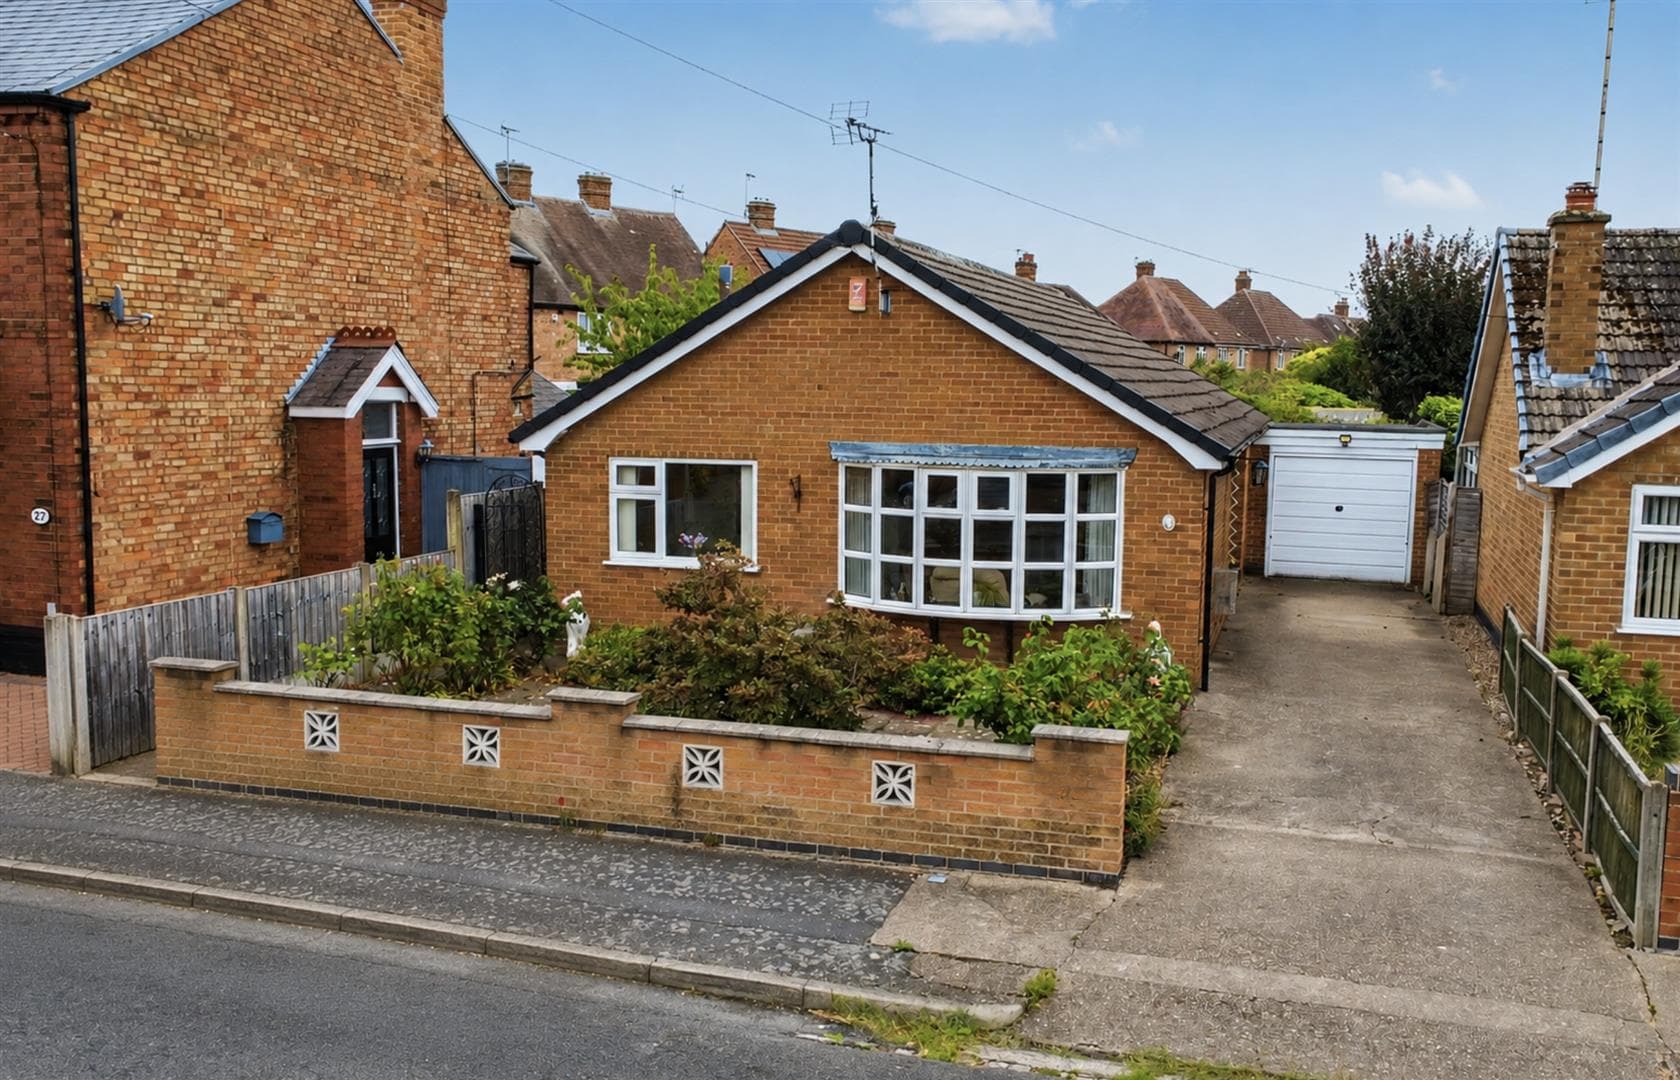
Situated on a quiet cul-de-sac with a driveway, paving and low maintenance garden with brick built borders, low fencing to the boundaries and access to the garage. Pathway down both sides of the bungalow to the rear.
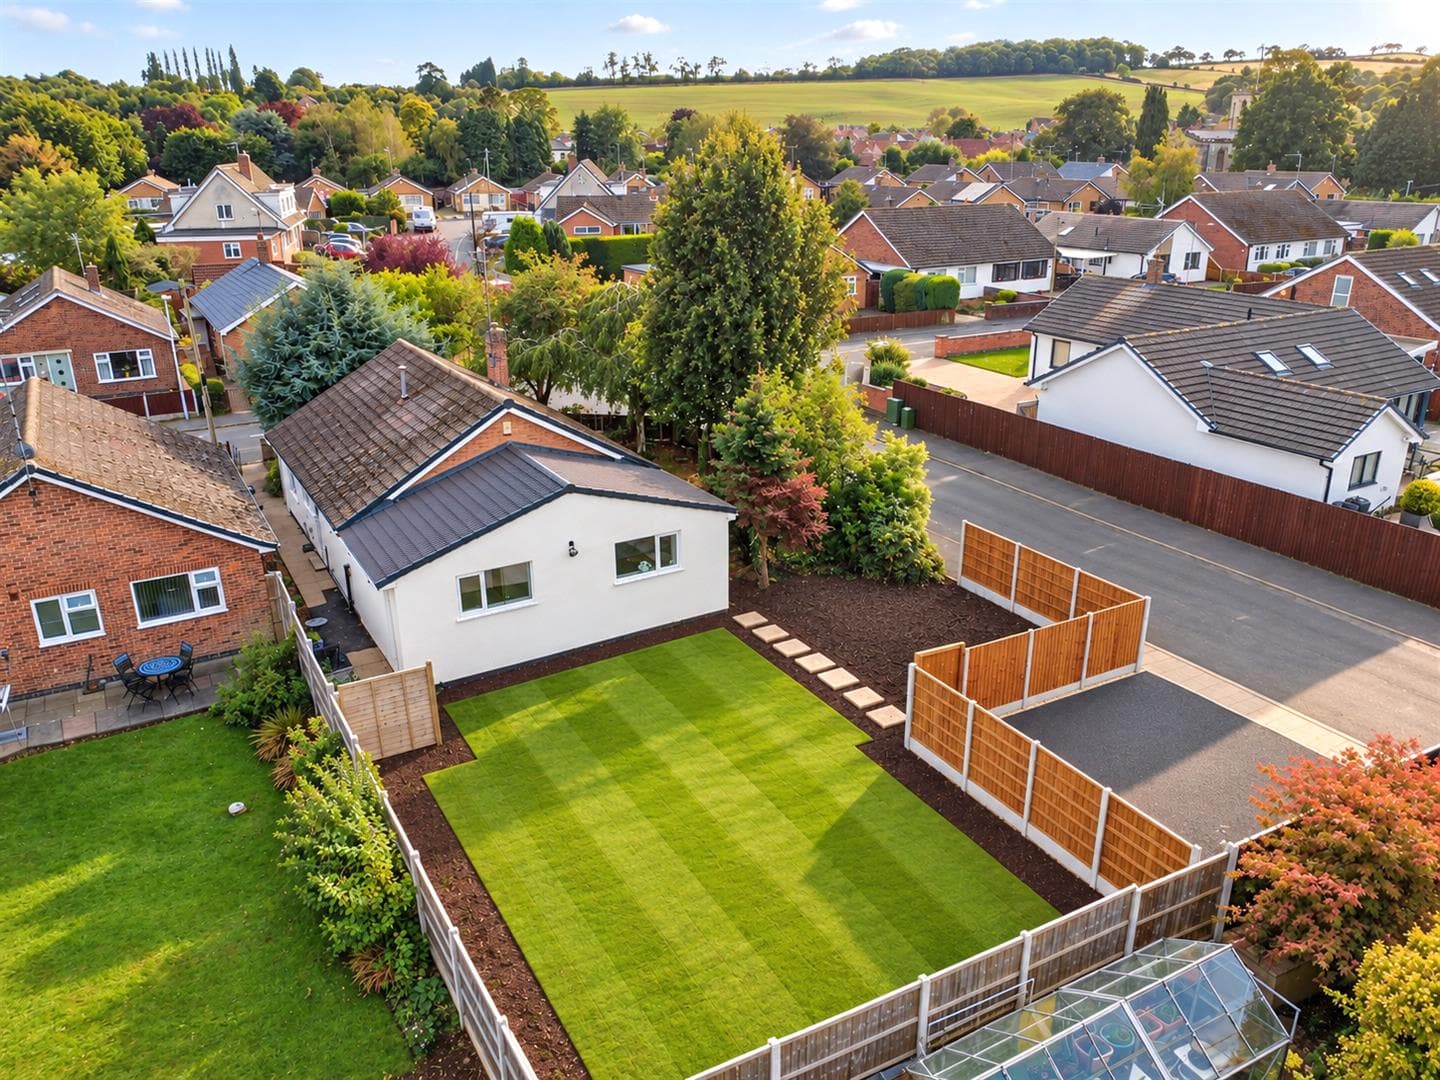
There is a side garden to the right with a lawn and borders, path around the property, recently laid patio, further lawn, shrubs and planted beds, shed and greenhouse and courtesy lighting.
Garage 5.36m x 2.74m approx (17'7 x 9' approx)
Wooden door to the front, power and light, personnel door to the rear.
Directions
From Long Eaton take the Tamworth Road, go over the mini roundabout and under the railway bridge in Sawley, continue along Tamworth Road and after after approximately half a mile turn left in Lock Lane and Kingsley Crescent is the second turning on the left, with the property being on your right hand side.
9517JG
Council Tax
Erewash Borough Council Band
Additional Information
Electricity – Mains supply
Water – Mains supply
Heating – Gas central heating
Septic Tank – No
Broadband – BT, Sky, Virgin
Broadband Speed - Standard 6mbps Superfast 44mbps Ultrafast 1800mbps
Phone Signal – EE, 02, Three, Vodafone
Sewage – Mains supply
Flood Risk – No flooding in the past 5 years
Flood Defenses – No
Non-Standard Construction – No
Any Legal Restrictions – No
Other Material Issues – No
MUST BE VIEWED TO BE APPRECIATED! A TWO/THREE BEDROOM DETACHED BUNGALOW BEING SOLD WITH NO UPWARD CHAIN