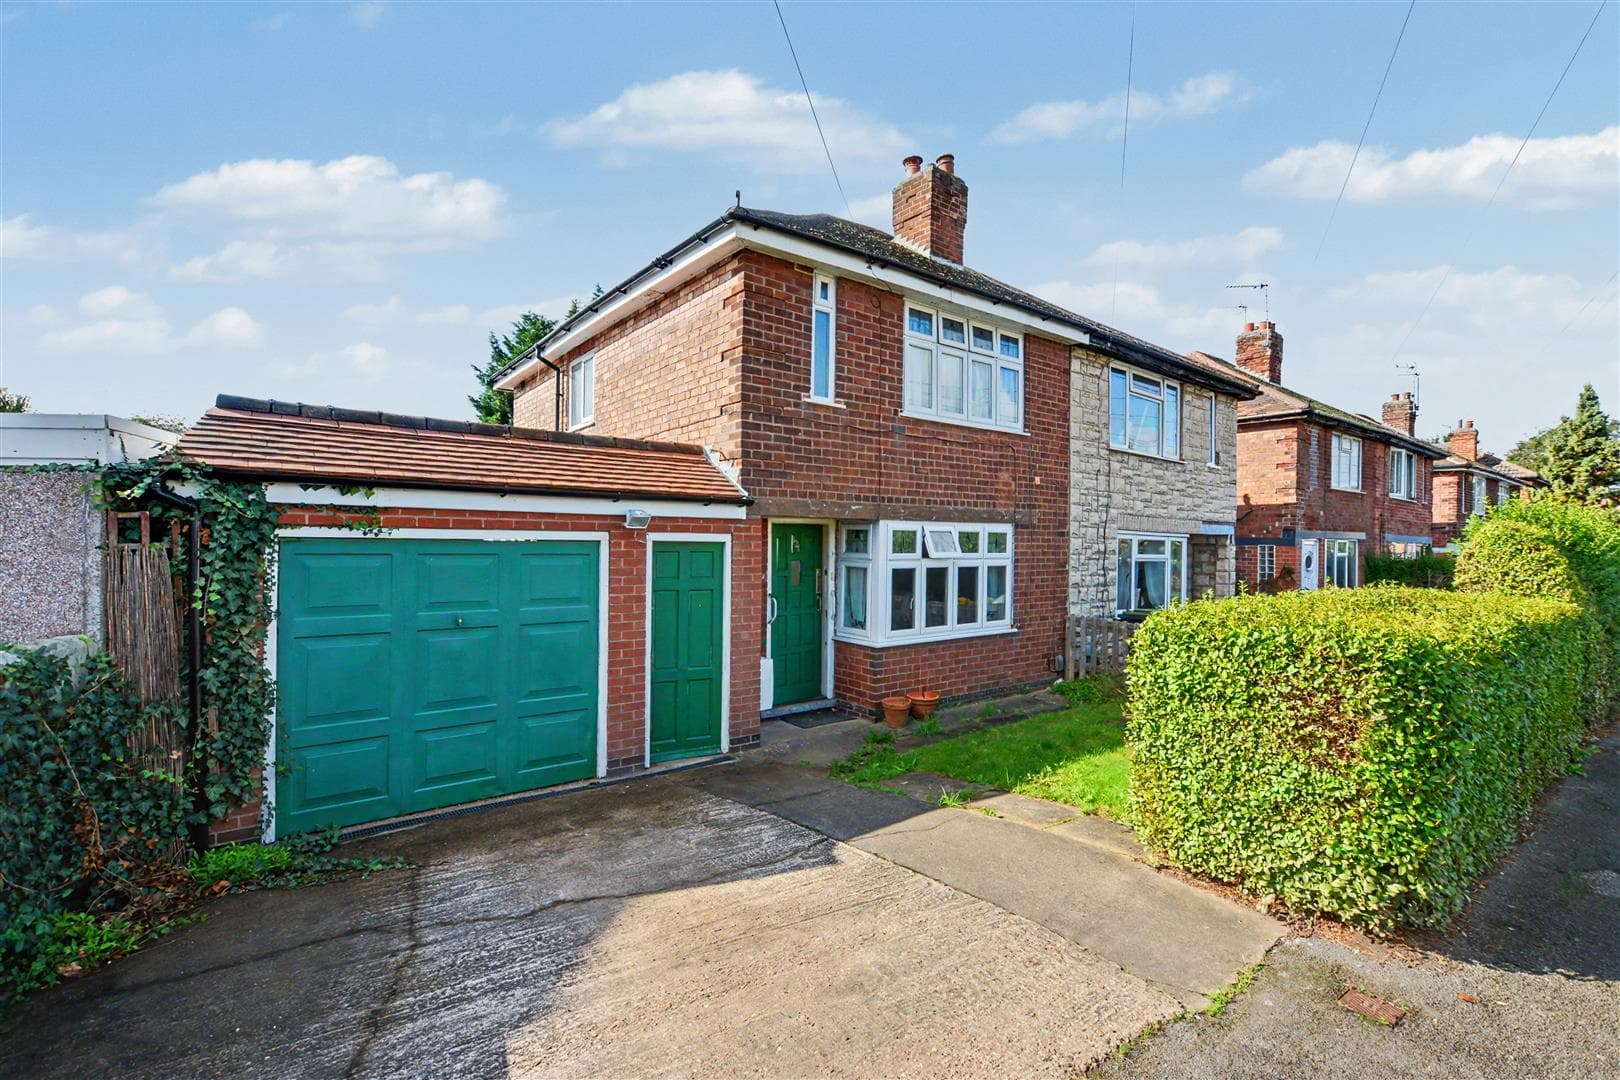
A 1930's built three-bedroom semi-detached house with a garage and conservatory to the rear.
Requiring some updating though offering fabulous potential for the incoming purchaser to remodel and upgrade to the their taste and requirements, this property is offered to the market with the benefit of chain free vacant possession.
In brief the internal accommodation comprises entrance hall, WC, sitting room, kitchen diner and conservatory, rising to the first floor are two double bedrooms, a further single bedroom and bathroom.
Outside the property has parking to the front with the garage beyond and a low maintenance front garden, and to the rear there is a enclosed and primarily lawned garden with stocked beds and borders.
Occupying a sought-after residential location and being a short walk from Beeston canal and train station, and well placed for local shops, schools and a wide variety of facilities.
Entrance Hallway
UPVC double glazed entrance door, radiator, stairs off to the first floor landing, understairs cupboard and further meter cupboard.
Downstairs WC
Fitted with a WC, wall-mounted wash-hand basin with tiled splashback and UPVC double glazed window.
Sitting Room 4.85m x 3.09m (15'10" x 10'1" )
UPVC double glazed window, radiator and wall-mounted electric fire.
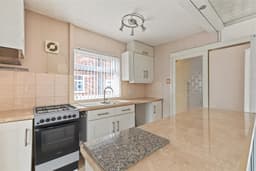
Kitchen Diner 4.93m x 3.18m (16'2" x 10'5" )
Fitted wall and base units, work surfacing with tiled splashback, one-and-a-half bowl sink with mixer tap, an Indesit gas cooker with extractor above, further appliance space, UPVC double glazed window and radiator.
Conservatory 3.91m x 2.91m (12'9" x 9'6" )
UPVC double glazed window and patio doors to the rear garden, radiator and a further UPVC double glazed door to the side.
First Floor Landing
With UPVC double glazed window and loft hatch.
Bedroom One 4.16m x 3.16m (13'7" x 10'4" )
UPVC double glazed window, radiator, fitted wardrobe and dressing table and airing cupboard housing the hot water cylinder with slatted shelves above.
Bedroom Two 3.37m x 2.76m (11'0" x 9'0" )
UPVC double glazed window and radiator.
Bedroom Three 2.29m x 2.03m (7'6" x 6'7" )
UPVC double glazed window and radiator.
Bathroom
Fitted with a WC, pedestal wash-hand basin, bath with shower cubicle with Triton shower over, part tiled walls, wall-mounted heated towel rail, two UPVC double glazed windows.
Outside
To the front the property has a walled garden with established shrubs and a drive providing ample car standing with the garage beyond. Gated access leads to the rear and enclosed garden, with patio, lawn, stocked borders with shrubs and trees, decking with pergola and two timber sheds.
Garage 5.87m x 2.61m (19'3" x 8'6" )
Up and over door to the front, pedestrian door to the side, light and power.
Offered to the market with the benefit of chain free vacant possession, this excellent three-bedroom semi-detached house offers great potential.