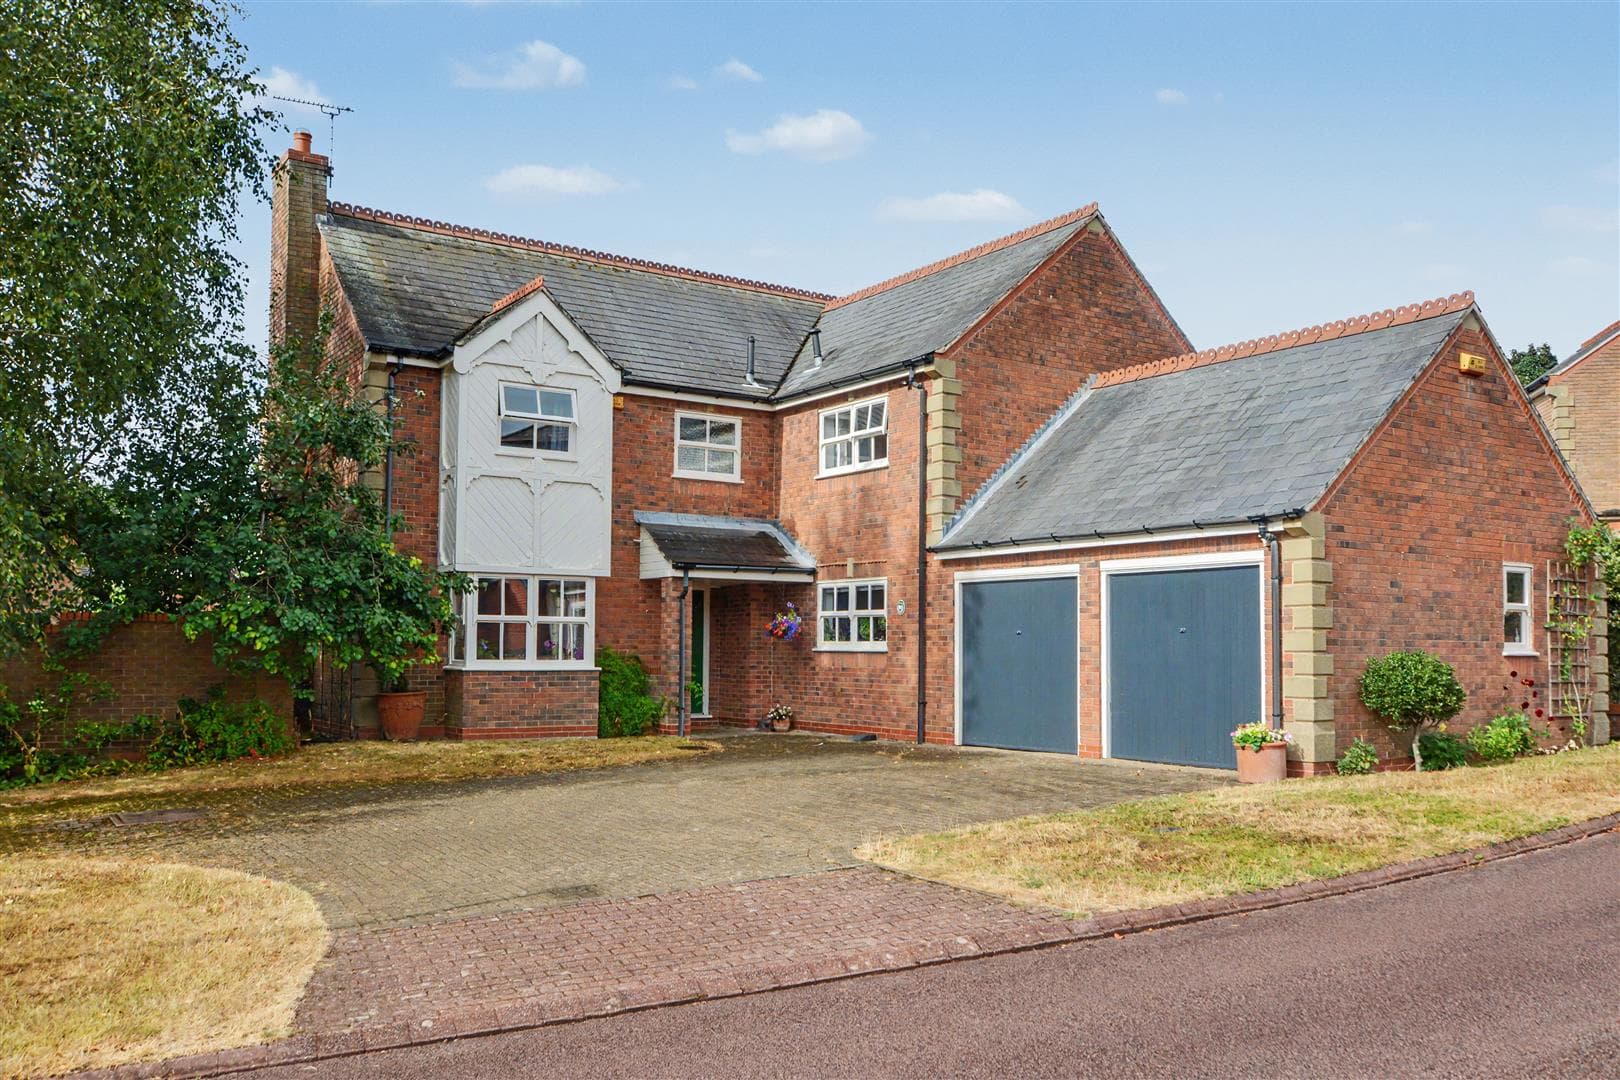
An appealing and individual four-bedroom detached house on a large and private plot.
Having been extended and remodelled from the original Victorian house this generous and versatile property has retained much of its original character and charm and has been well-maintained by the current vendor though offers considerable potential for the incoming purchaser to remodel to their taste and requirements.
In brief the well-proportioned interior comprises entrance hall, WC, sitting room, dining room, lounge, breakfast kitchen, rear porch/utility and workshop, rising to the first floor are four bedrooms, WC and bathroom.
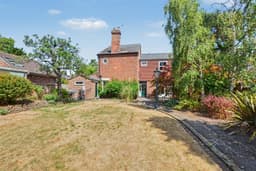
Outside the property sits on a private large and mature plot with a drive to the front providing car standing with the detached brick and tiled garage beyond, the property has established and mature gardens to both front and rear, and a further brick-built workshop.
Available to the market for the first time since the 1960s with the benefit of chain free vacant possession, this fabulous property is well place for a wide range of local amenities and can only truly be appreciated through viewing.
Entrance Hallway
Wooden entrance door with leaded glazing, storage cupboard, tiled flooring, radiator, stairs off to first floor landing, WC, wall-mounted wash-hand basin, radiator and wooden window.
Sitting Room 3.78m x 3.16m (12'4" x 10'4" )
Wooden patio doors leading to the garden, UPVC double glazed window and two radiators.
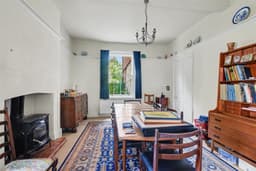
Dining Room 4.92m x 3.65m (16'1" x 11'11" )
UPVC double glazed sash window, second wooden window, radiator, fuel-effect gas stove mounted upon a tiled hearth.
Lounge 4.91m x 3.65m (16'1" x 11'11" )
Two double glazed sash windows, radiator, fitted cupboard and shelving, open fire with rustic brick surround, tiled hearth and Adam style mantle.
Breakfast Kitchen 5.37m x 1.96m (17'7" x 6'5" )
Fitted wall and base units, work surfacing with tiled splashback, breakfast bar, one and half bowl sink, inset gas hob with extractor above, inset electric oven and grill, integrated fridge, wooden window, two radiators, a feature vaulted ceiling with three Velux windows.
Rear Porch/Utility 2.09m x 1.95m (6'10" x 6'4" )
Plumbing for a washing machine, further appliance space, wooden window, tiled flooring and wooden door to the exterior.
Workshop 5.66m x 2.65m (18'6" x 8'8" )
A versatile room with potential to used as a home office, with roof light, wooden window, radiator, double glazed composite door to the exterior.
First Floor Landing
With feature colour leaded stair light, loft-hatch and fitted cupboard.
Bedroom One 4.95m x 3.66m (16'2" x 12'0" )
UPVC double glazed sash window, further feature oval window, radiator, wash-hand basin inset to vanity unit, shower cubicle with mains controlled shower over, airing cupboard with shelving Baxi boiler.
Bedroom Two 3.79m x 3.31m maximum overall measurements (12'5"
UPVC double glazed sash window, wooden window, radiator and fitted wardrobe.
Bedroom Three 3.57m x 2.81m (11'8" x 9'2" )
Wooden window, radiator and fitted cupboard.
Bedroom Four 3.65m x 2.02m (11'11" x 6'7" )
UPVC double glazed sash window, radiator and fitted wardrobe.
WC
Fitted with a WC, radiator, wooden window and part tiled walls.
Bathroom 2.27m x 1.71m (7'5" x 5'7" )
Fitted with a wash-hand basin, bath with mains controlled shower over, part tiled walls, wooden window and radiator.
Outside
To the front the property is approached via a drive with the brick and tile garage beyond. The property has an established and mature front garden with various well stocked beds and borders, lawn, patio and outside tap. To the rear the property has an enclosed and private garden with a patio/yard, various well stocked beds and borders with mature shrubs and trees, a lawn, greenhouse, shed and workshop.
Workshop 3.70m x 2.91m (12'1" x 9'6" )
Wooden window and door, light and power.
Garage 5.37m x 5.20m (17'7" x 17'0" )
Electric roller door, windows to the side and rear, light and power.
A truly rare opportunity to acquire an extended and versatile four-bedroom detached house in a large and private plot.