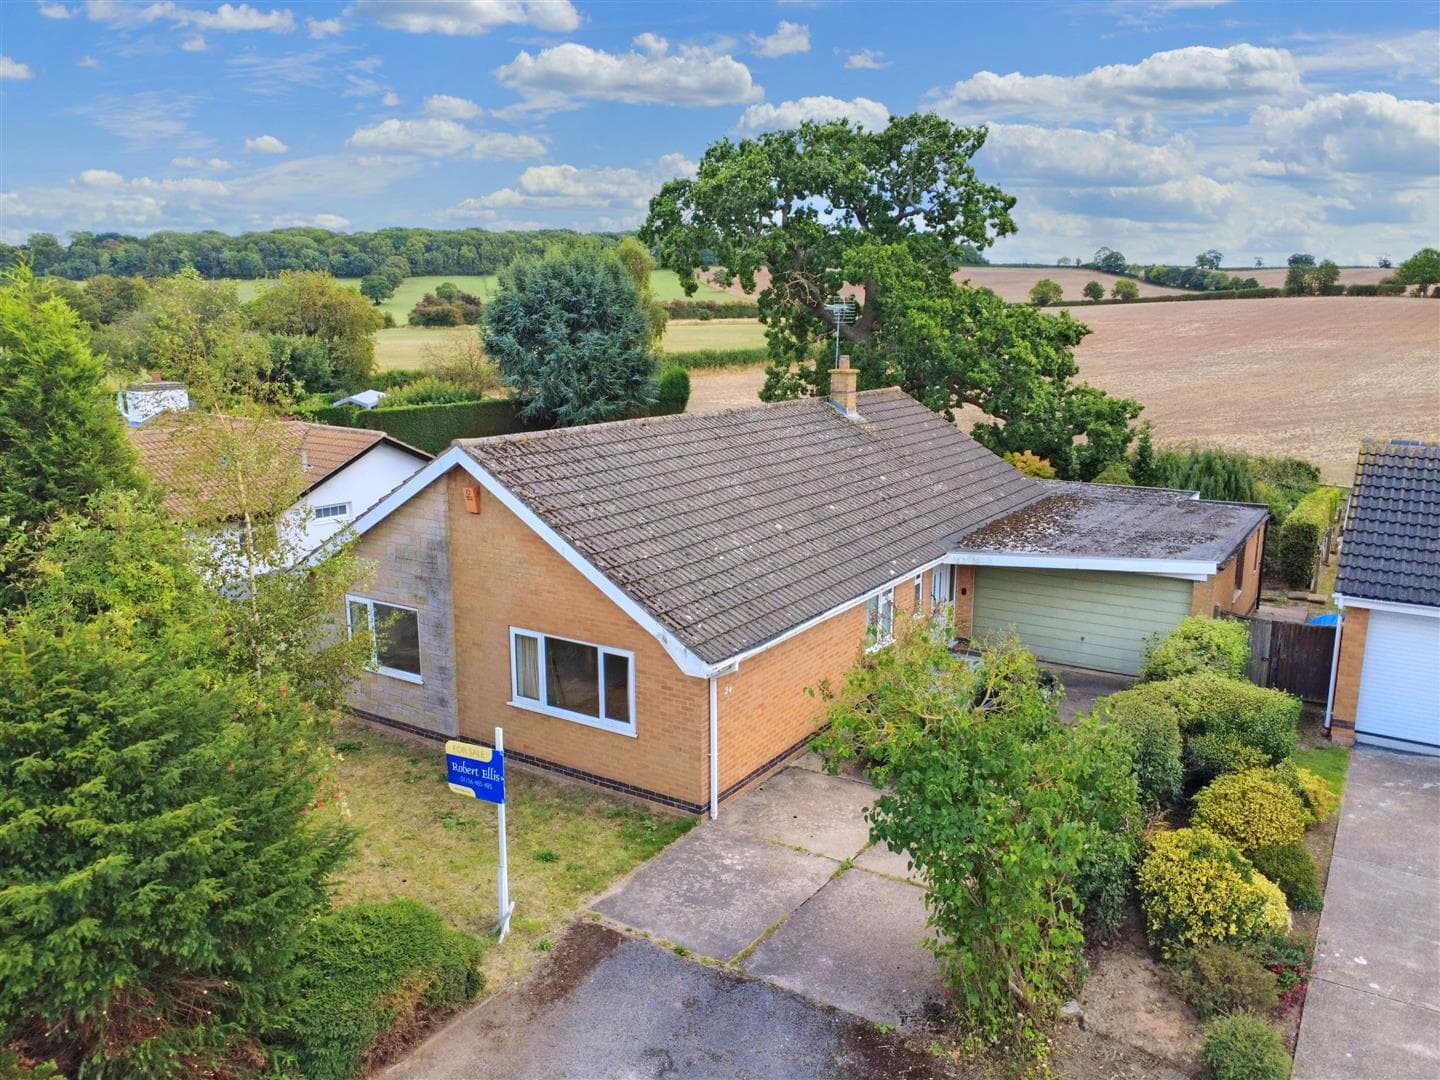
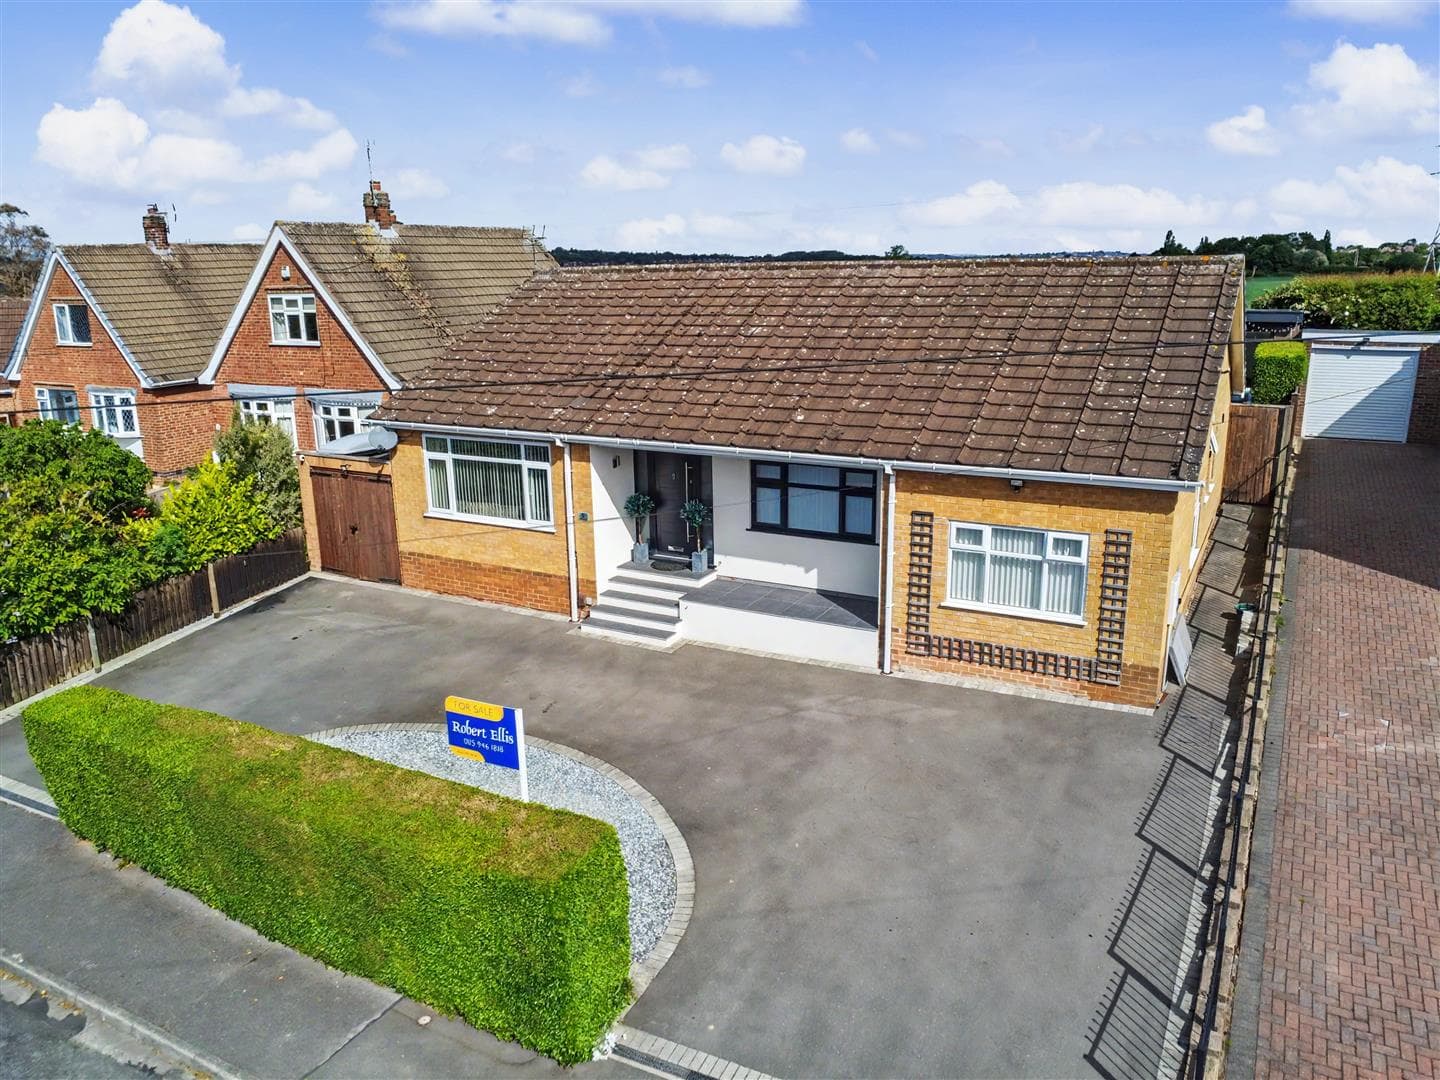
A spacious and well presented three bedroom detached bungalow occupying a generous corner plot in Woodthorpe. The property offers two reception rooms, a fitted dining kitchen, utility, en-suite, family bathroom and cloakroom, together with a private rear garden, ample driveway parking and a substantial double garage, making early viewing essential.
ROBERT ELLIS ARE DELIGHTED TO BRING TO THE MARKET THIS SPACIOUS THREE BEDROOM DETACHED BUNGALOW, OCCUPYING A GENEROUS CORNER PLOT IN THE POPULAR WOODTHORPE AREA.
Offering particularly versatile and well-proportioned accommodation throughout, this attractive detached bungalow will appeal to buyers looking for generous single-storey living, good outside space and excellent parking and garaging. An internal viewing is highly recommended to appreciate the size and layout of the property.
The accommodation is entered through a spacious hallway with useful built-in storage and access to the loft. The principal bedroom is a particularly generous room measuring approximately 14'10" x 13'7", with a sectional bay window, additional side window, built-in wardrobes and access to its own en-suite shower room. There are two further bedrooms, together with a family bathroom and an additional separate cloakroom.
To the rear of the property is a bright and spacious dual-aspect living room measuring approximately 14'9" x 14'11". The room features a fireplace with living flame gas fire and sliding patio doors providing direct access to the rear garden. Open archways lead through to the separate dining room, creating two versatile reception spaces overlooking the garden.
The dining kitchen measures approximately 17'10" in length and is fitted with a range of wall and base units incorporating work surfaces, a 1.5 bowl sink and a selection of integrated NEFF appliances including a gas hob, extractor hood and eye-level hide-and-slide oven. There is also an integrated dishwasher and fridge freezer, along with ample space for a dining table. A separate utility room provides further storage, sink facilities and plumbing for a washing machine, with a door leading directly into the rear garden.
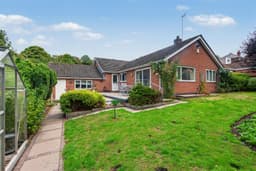
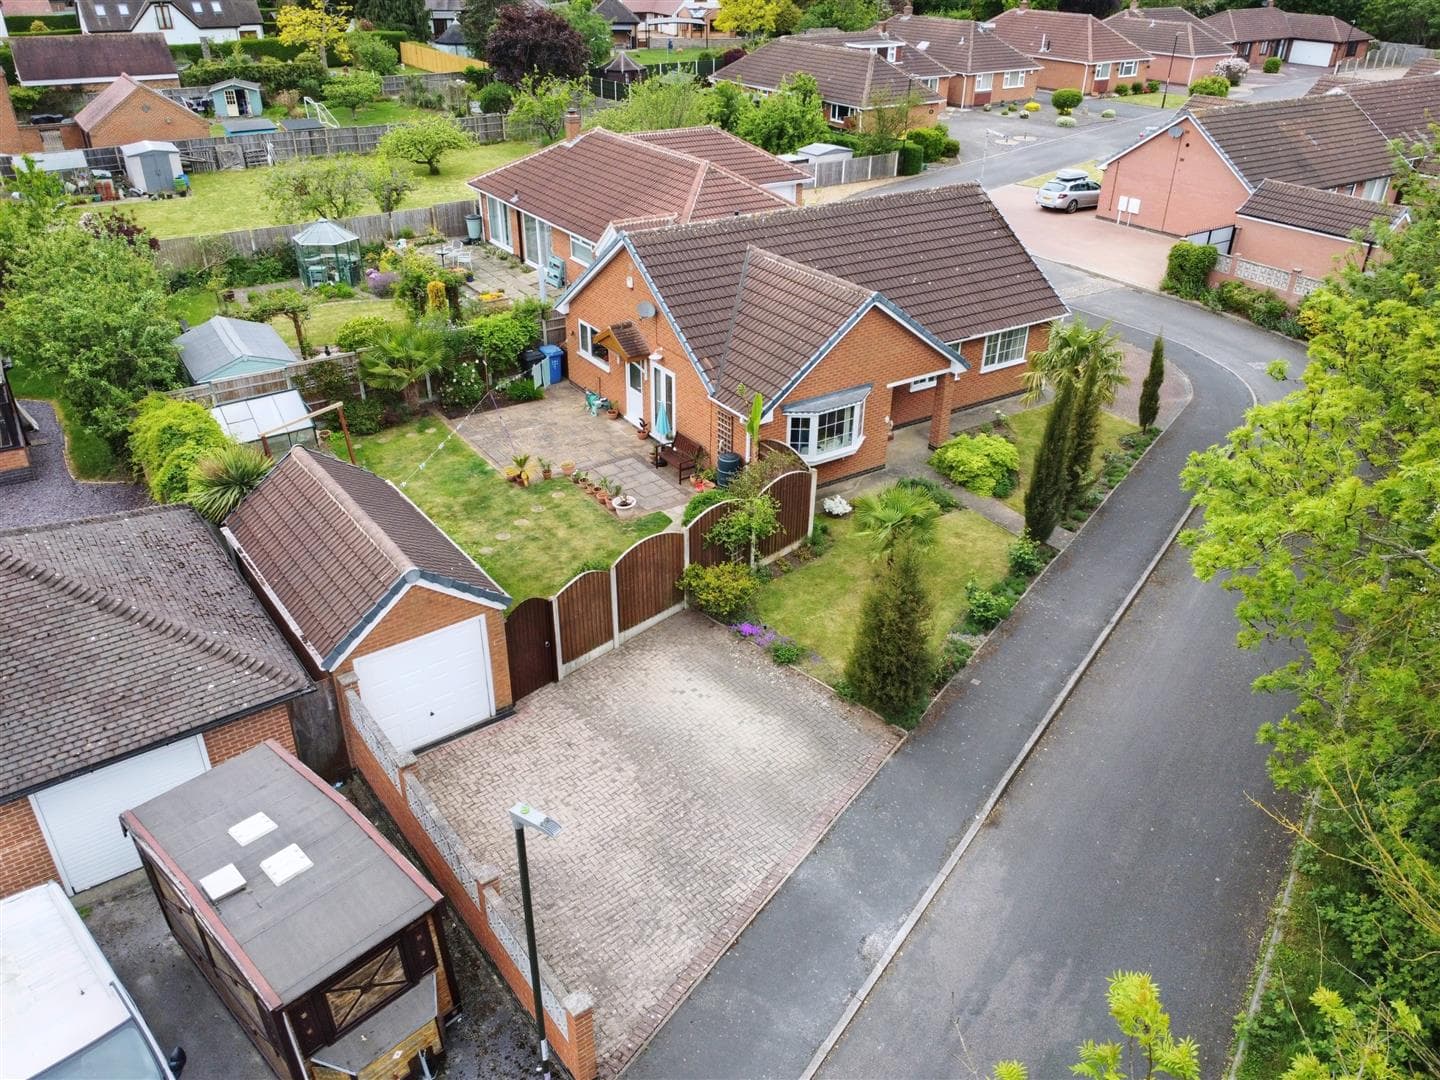
One of the particular features of the property is the outside space. The bungalow occupies a corner plot with a private rear garden incorporating a spacious paved patio, lawn and established shrubs and trees to the borders. There is external lighting, power and water, together with secure gated access towards the driveway and garage.
To the front is a driveway providing ample off-road parking which in turn gives access to the substantial double garage, measuring approximately 19'4" x 17'2". The garage has a double electric up-and-over door, loft access and houses the Glow-worm gas combination boiler.
The property benefits from mains gas central heating and mains utilities and falls within Gedling Borough Council.
A PARTICULARLY SPACIOUS DETACHED BUNGALOW WITH THREE BEDROOMS, TWO RECEPTION ROOMS, GENEROUS CORNER PLOT, LARGE DOUBLE GARAGE AND AMPLE PARKING. WE STRONGLY RECOMMEND AN EARLY INTERNAL VIEWING TO FULLY APPRECIATE THE ACCOMMODATION AND POSITION ON OFFER.
SELLING WITH NO UPWARD CHAIN.
Entrance Hallway 4.27m x 1.75mapprox (14' x 5'9approx)
UPVC double glazed entrance door to the front elevation with fixed double glazed panel to the side, wall mounted radiators, storage cupboards incorporating a rail and shelving providing useful additional storage space, carpeted flooring, access to the loft, doors leading off to:
Bedroom Two 2.72m x 3.56m approx (8'11 x 11'08 approx)
UPVC double glazed window to the front elevation with secondary glazing, wall mounted radiator, ceiling light point, built-in wardrobes.
Bedroom One 4.52m x 4.14mapprox (14'10 x 13'07approx)
UPVC double glazed sectional bay window to the front elevation with secondary glazing, UPVC double glazed window to the side elevation with secondary glazing, wall mounted radiator, ceiling light point, built-in wardrobes, door leading through to the en-suite.
En-Suite 2.67m x 1.83m approx (8'9 x 6' approx)
UPVC double glazed window to the side elevation, semi-recessed vanity wash hand basin, low level flush WC, bidet, walk-in shower enclosure incorporating a wet room floor and mains fed shower, tiled splashbacks, tiling to the floor, recessed spotlights to the ceiling, underfloor heating.
Cloakroom 1.80m x 1.14m approx (5'11 x 3'9 approx)
Low level flush WC, wall hung vanity wash hand basin with tiled splashbacks, tiling to the floor, wall mounted radiator, ceiling light point, extractor fan.
Family Bathroom 3.25m x 1.93m approx (10'8 x 6'4 approx)
Modern white three piece suite comprising panelled bath with mixer tap and mains fed shower over, low level flush WC, pedestal wash hand basin with mixer tap over, shaver point, tiled splashbacks, tiling to the floor, UPVC double glazed window to the side elevation, ceiling light point, wall mounted radiator, extractor fan.
Bedroom Three 3.28m x 2.69m approx (10'9 x 8'10 approx)
UPVC double glazed window to the side elevation, wall mounted radiator, ceiling light point.
Living Room 4.50m x 4.55m approx (14'9 x 14'11 approx)
This bright and open living room benefits from dual aspect with UPVC double glazed window to the front elevation and double glazed sliding patio door to the rear elevation leading out to the paved patio area, wall mounted radiator, feature fireplace incorporating wooden surround with marble hearth and back panel incorporating a living flame gas fire, archways leading through to the dining room.
Dining Room 2.90m x 4.45m approx (9'6 x 14'7 approx)
This dual aspect dining room benefits from having double glazed windows to the side and rear elevations, wall mounted radiator, ceiling light point, archways leading through to the living room creating two versatile reception rooms to the rear overlooking the garden.
Dining Kitchen 3.05m x 5.44m approx (10' x 17'10 approx)
A range of wall and base units incorporating laminate worksurface over, 1.5 bowl sink with swan neck mixer tap over, integrated four ring NEFF stainless steel gas hob with NEFF stainless steel extractor hood over, UPVC double glazed window to the side elevation, recessed spotlights to the ceiling, integrated eye level NEFF hide and slide oven, integrated dishwasher, integrated fridge freezer, tiling to the floor, tiled splashbacks, wall mounted radiator, ample space for dining table, panelled door leading through to the utility room.
Utility Room 1.68m x 2.72m approx (5'6 x 8'11 approx)
A range of wall and base units incorporating laminate worksurfaces over, stainless steel sink with mixer tap, space and plumbing for a washing machine, tiling to the floor, tiled splashbacks, wall mounted electrical consumer unit, ceiling light point, wall mounted radiator, extractor fan, UPVC double glazed door providing access to the rear garden.
Outside
The property benefits from sitting on a corner plot with private rear garden incorporating external lighting, external power, outdoor water tap, spacious paved patio area, garden laid to lawn, mature shrubs and trees planted to the borders, fencing to the boundaries, secure gated access to the front driveway, access to the garage.
Driveway to the front elevation providing ample off the road vehicle hardstanding.
Garage 5.89m x 5.23m approx (19'4 x 17'2 approx)
Double electric up and over door to the front elevation, loft access hatch, wall mounted radiator, wall mounted Glow worm gas central heating combination boiler providing hot water and central heating to the property.
Agents Notes: Additional Information
Council Tax Band: E
Local Authority: Gedling
Electricity: Mains supply
Water: Mains supply
Heating: Mains gas
Septic Tank : No
Broadband: BT, Sky, Virgin
Broadband Speed: Standard 14mbps Ultrafast 1800mbps
Phone Signal: 02, Vodafone, EE, Three
Sewage: Mains supply
Flood Risk: No flooding in the past 5 years
Flood Defences: No
Non-Standard Construction: No
Any Legal Restrictions: No
Other Material Issues: No
A SPACIOUS DETACHED BUNGALOW WITH THREE BEDROOMS, TWO RECEPTION ROOMS, GENEROUS CORNER PLOT, LARGE DOUBLE GARAGE AND AMPLE PARKING.