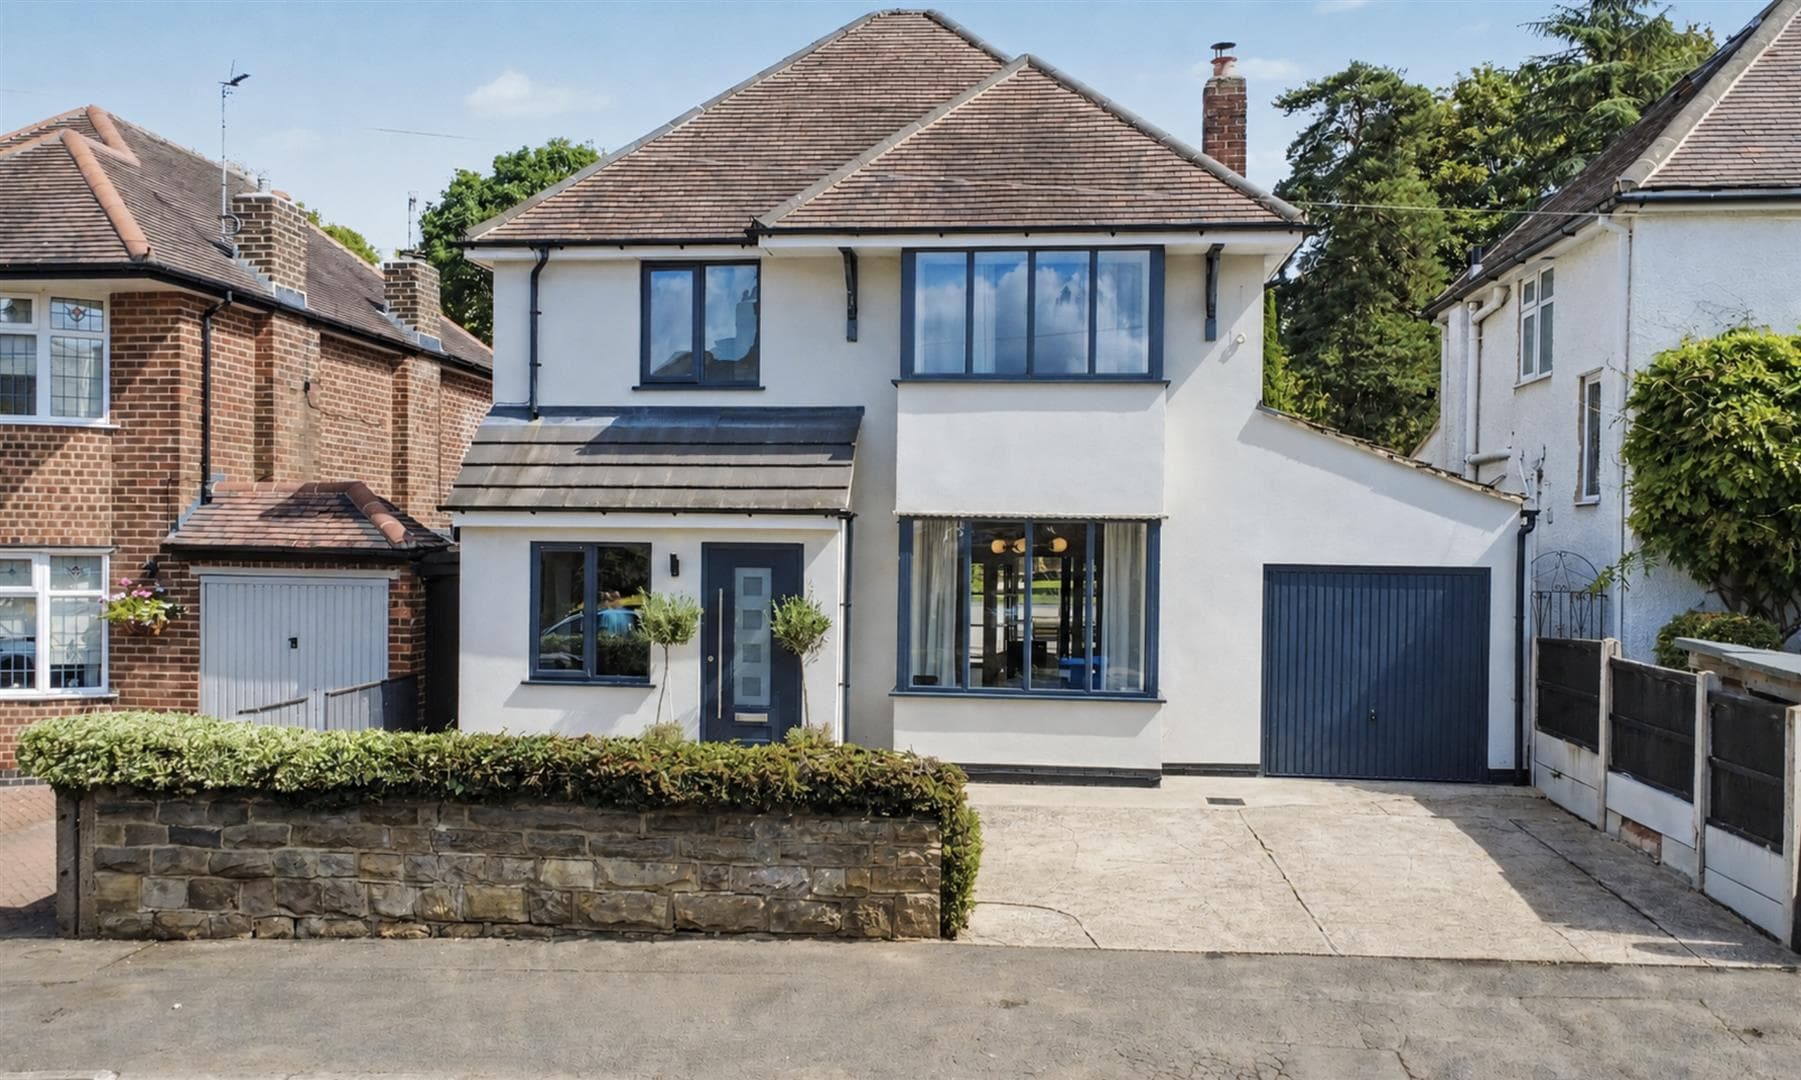
PRICE GUIDE £610-615,000 - THIS IS A PERIOD COTTAGE SITUATED CLOSE TO THE HEART OF THIS AWARD WINNING VILLAGE - The cottage still retains many original features and benefits from gas central heating and the spacious accommodation includes a reception hall with utility room/ground floor w.c. off, breakfast kitchen which was fitted by Steven Christopher Designs and has a rear hall off and double opening glazed doors leading out to a patio, the dining room has a feature fireplace with a log burning stove, there is a large lounge. To the first floor the spacious landing includes a study area and has pine doors leading to the three double bedrooms, the master bedroom having an en-suite shower room and the main bathroom which has a claw foot bath and separate large walk-in shower. Outside there is a double detached brick garage which has a most useful room in the attic space, off road parking for several vehicles including a caravan, motor home or similar and there are cottage style private gardens to three sides.
THIS IS AN INDIVIDUAL DETACHED COTTAGE POSITIONED CLOSE TO THE HEART OF THIS AWARD WINNING VILLAGE WHICH WE ARE SURE WILL APPEAL TO MANY PEOPLE LOOKING FOR A HOME WITH CHARACTER IN BREASTON.
Being situated on Risley Lane, this detached property was originally built in 1806 and was subsequently extended to the rear to provide enlarged ground and first floor accommodation. The property still retains many original features and has well balanced accommodation to both the ground and first floors and for all that is included in the property to be appreciated, we recommend interested parties do take a full inspection so they can see the whole property for themselves. The property also benefits from having a double detached garage positioned to the rear and external parking space for a caravan, motor home or similar vehicle as well as private gardens that provide several places for people to sit and enjoy outside living. Breaston village has schools for younger children, a number of local shops, local pubs, restaurants, a Bistro restaurant, various coffee eateries and is within easy reach of all the amenities and facilities provided by Long Eaton which are literally only a few minutes drive away.
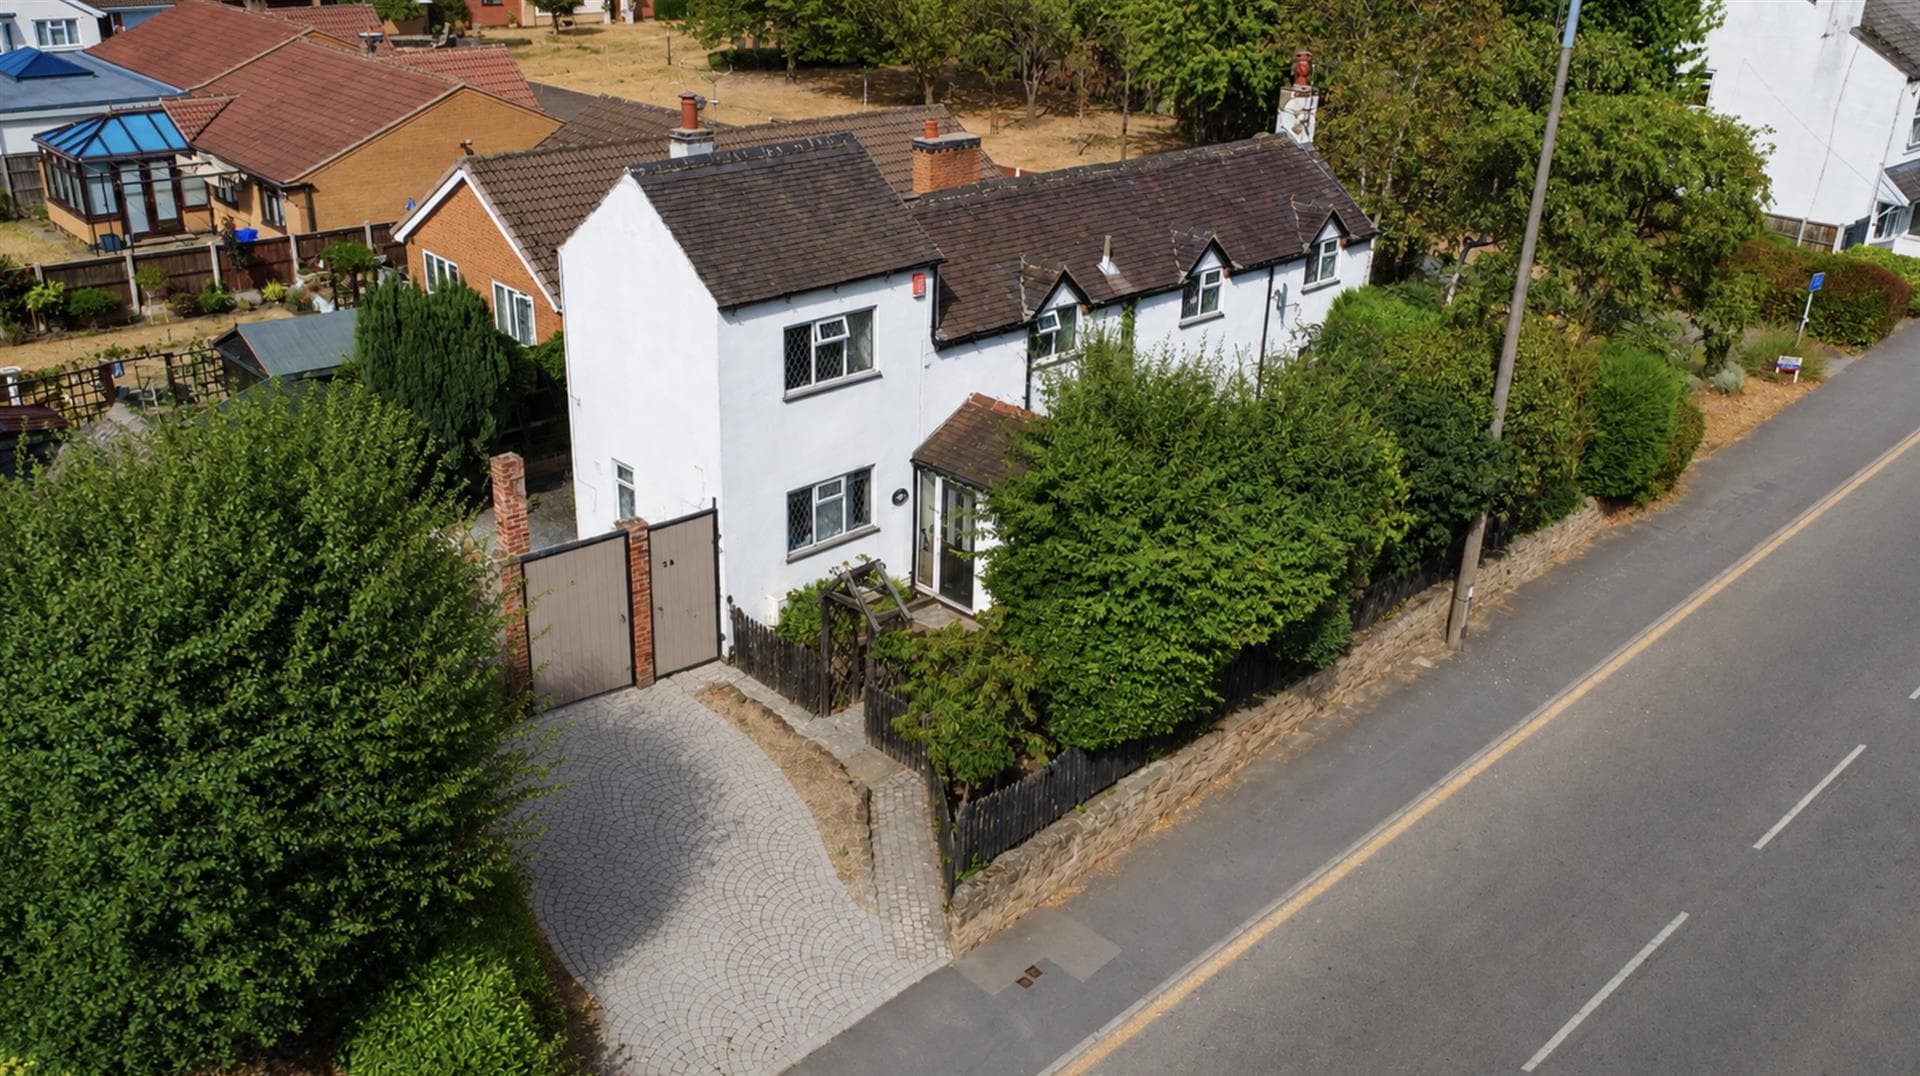
The property is gable fronted onto Risley Lane and is constructed of brick with painted elevations under a pitched tiled roof. Deriving the benefit of gas central heating, the accommodation includes a reception hall with a ground floor w.c./utility off, a large breakfast kitchen fitted by Steven Christopher Design with high quality oak units and granite work surfaces and off the kitchen there is a rear hallway and double opening arch double glazed doors leading out to a patio at the rear, the dining room is positioned in the middle of the cottage and this has a feature brick fireplace incorporating a log burning stove and there is a door leading to the conservatory at the rear and the large lounge has a feature fireplace and double glazed Georgian style windows to the front and rear. To the first floor the spacious landing includes a study area and leads to the three double bedrooms, the main bedroom having an en-suite shower room with a mains flow shower system and there is then the main bathroom which has a feature claw foot bath and a separate large walk-in shower. Outside there is the detached garage to the rear with an attic room which could have several different uses and there is off road car standing for several vehicles in front and behind the garage and there are well cared for garden areas to three sides. There is also a greenhouse and garden shed.
Breaston is an award winning village which, as previously mentioned, has local schools, shops, three pubs, bistro restaurant and coffee eateries, there are main supermarkets found in Long Eaton where there are Asda, Tesco and Aldi stores as well as many other retail outlets, there are schools for older children in Long Eaton which includes Trent College and The Elms independent schools along with excellent state schools, there are walks in the surrounding picturesque countryside, healthcare and sports facilities which include several local golf courses and the excellent transport links include J25 of the M1 which is only a few minutes drive away, East Midlands Airport, stations at Long Eaton and East Midlands Parkway and the A52 and other main roads provide good access to Nottingham, Derby and other East Midlands towns and cities.
Front door with inset glazed panels leading to:
Reception Hall
Beams to the ceiling, radiator and pine doors to the kitchen and utility room.
Utility/Ground Floor w.c. 2.51m x 2.34m approx (8'3 x 7'8 approx)
Work surface with space for both an automatic washing machine and tumble dryer and drawers to the side, cupboards and shelving to the wall above the work surface, large double storage cupboard, window to the front, low flush w..c, corner hand basin with a mixer tap and tiled splashback and mirror cabinet above, tiled flooring and a radiator.
Breakfast Kitchen
The kitchen was re-fitted by Steven Christopher Design and has oak doors and drawer fronts and granite work surfaces and includes a sink with a mixer tap set in a granite work surface with cupboards and drawers below, RangeMaster cooking Range set in a tiled recess with a mantle over and a granite work surface to the left hand side with a cupboard below, further granite work surface with six large drawers beneath, pull out pantry racked storage unit, housing for an upright fridge with a wine rack above, matching plate rack and shelving to one wall, two Georgian style windows to the rear, double opening arched double glazed Georgian style doors leading out to the patio at the rear of the property, two radiators, beams to the ceiling, quarry tiled flooring, pine doors leading to the hall, lounge and rear hallway, spotlights to the ceiling and a wall light.
Rear Hall
Wood panelled door with inset glazed panel leading out to the rear of the property, wall mounted boiler and cloaks hanging.
Dining Room 5.26m x 3.86m approx (17'3 x 12'8 approx)
Georgian double glazed window to the front with a Georgian glazed door leading into the conservatory, log burning stove set in a feature brick chimney breast with stone lintel above, tiled hearth and shelving to either side, tiled flooring, beams to the ceiling, radiator, two wall lights and lighting above the chimney breast and pine staircase with understairs cupboard leading to the first floor.
Conservatory 2.90m x 2.79m approx (9'6 x 9'2 approx)
The conservatory has double opening double glazed French doors leading out to the gardens, double glazed windows to three sides, polycarbonate pitched roof and tiled flooring.
Lounge 3.99m x 5.18m approx (13'1" x 17' approx)
This large reception room has double glazed Georgian style windows to the front and rear, an original feature fireplace with mantle over and a double shelved display cabinet with lighting and leaded glazed doors with a double cupboard below to one side of the chimney breast, two radiator, beams to the ceiling and two wall lights.
First Floor Landing
The landing includes a study area and the balustrade continues from the stairs onto the landing, glazed window to the rear and pine panelled doors to:
Bedroom 1 5.38m x 5.94m approx (17'8 x 19'6 approx)
This main bedroom has double glazed Georgian windows to the front and rear and two feature arched double glazed windows to the end wall, all with fitted shutters, vaulted ceiling with beams, radiator, pine flooring and pine door to:
En-Suite Shower Room
The en-suite to the main bedroom is fully tiled and has a large walk-in shower with a mains flow shower system, tiling to two walls with a mirror recess/shelf to one wall and glazed protective screens, low flush w.c., circular hand basin with mixer taps set on a surface with a shelf under, pine flooring, vaulted ceiling with beams and spotlights and a chrome ladder towel radiator.
Bedroom 2 3.73m x 2.69m approx (12'3 x 8'10 approx)
Georgian double glazed window to the front, radiator, wall mounted sink with a mixer tap and tiled splashback.
Bedroom 3 4.04m x 2.36m approx (13'3 x 7'9 approx)
Georgian double glazed window to the rear and a radiator.
Bathroom
The main bathroom has a feature claw foot bath with a central mixer tap and a hand held shower, large walk-in shower with a mains flow shower system, tiling to three walls and protective screens, pedestal wash hand basin with a tiled splashback and a mirror cabinet to the wall above and a low flush w.c., ladder towel radiator, recessed lighting to the ceiling, double glazed Georgian window to the front, fitted shelf to one wall and there is recessed shelving to the wall at the end of the shower.
Outside
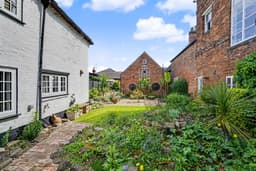
At the front of the property there is a block paved driveway with borders to the sides and a fence to the boundary with gates leading to a pebbled parking area which extends to behind the garage where there is storage space for a caravan, motor home or similar vehicle and there is also a greenhouse and shed positioned in this area of the garden. There are borders to the sides and fencing to the boundaries. To the side of the garage there is a large slabbed patio with borders to two sides and a rockery bed by a second patio with a pergola which is positioned to the rear of the property where there are the double opening glazed doors leading out from the kitchen. To the rear of the cottage there is the main garden area which has lawns and rockery beds with a stone wall to the front boundary. Outside lighting, power points and an external water supply to both sides of the property are provided.
Garage 5.38m x 4.65m approx (17'8 x 15'3 approx)
The brick built garage is positioned at the rear of the property and has a pitched tiled roof and two arched double opening wooden entrance doors, four feature circular windows to the sides and there is access to the attic room above the garage which provides an excellent storage area, but could be a home office, hobby room or something similar and there is lighting and power points provided in the garage as well as an exterior power point.
Directions
Proceed out of Long Eaton along Derby Road and at the traffic island continue straight over and into Breaston. After passing the Bulls Head public house on the right turn immediate right into Risley Lane.
9337MP
Council Tax
Erewash Borough Council Band E
Additional Information
Electricity – Mains supply
Water – Mains supply
Heating – Gas central heating
Septic Tank – No
Broadband – BT, Sky, Virgin
Broadband Speed - Standard 12mbps Superfast 80mbps Ultrafast 1000mbps
Phone Signal – EE, 02, Three, Vodafone
Sewage – Mains supply
Flood Risk – No flooding in the past 5 years
Flood Defenses – No
Non-Standard Construction – No
Any Legal Restrictions – No
Other Material Issues – No
A THREE BEDROOM DETACHED COTTAGE FOUND IN THIS MOST DESIRABLE VILLAGE LOCATION