A beautifully presented three bedroom detached family home offering modern accommodation including a spacious living room, contemporary dining kitchen, separate home office, ground floor WC, principal bedroom with en-suite and family bathroom. Outside, there is a generous driveway and enclosed landscaped garden. An internal viewing is highly recommended.
A BEAUTIFULLY PRESENTED THREE BEDROOM DETACHED FAMILY HOME OFFERING SPACIOUS AND WELL APPOINTED ACCOMMODATION, INCLUDING A SEPARATE HOME OFFICE/PLAY ROOM, CONTEMPORARY DINING KITCHEN, EN-SUITE TO THE PRINCIPAL BEDROOM AND AN ENCLOSED LANDSCAPED REAR GARDEN.
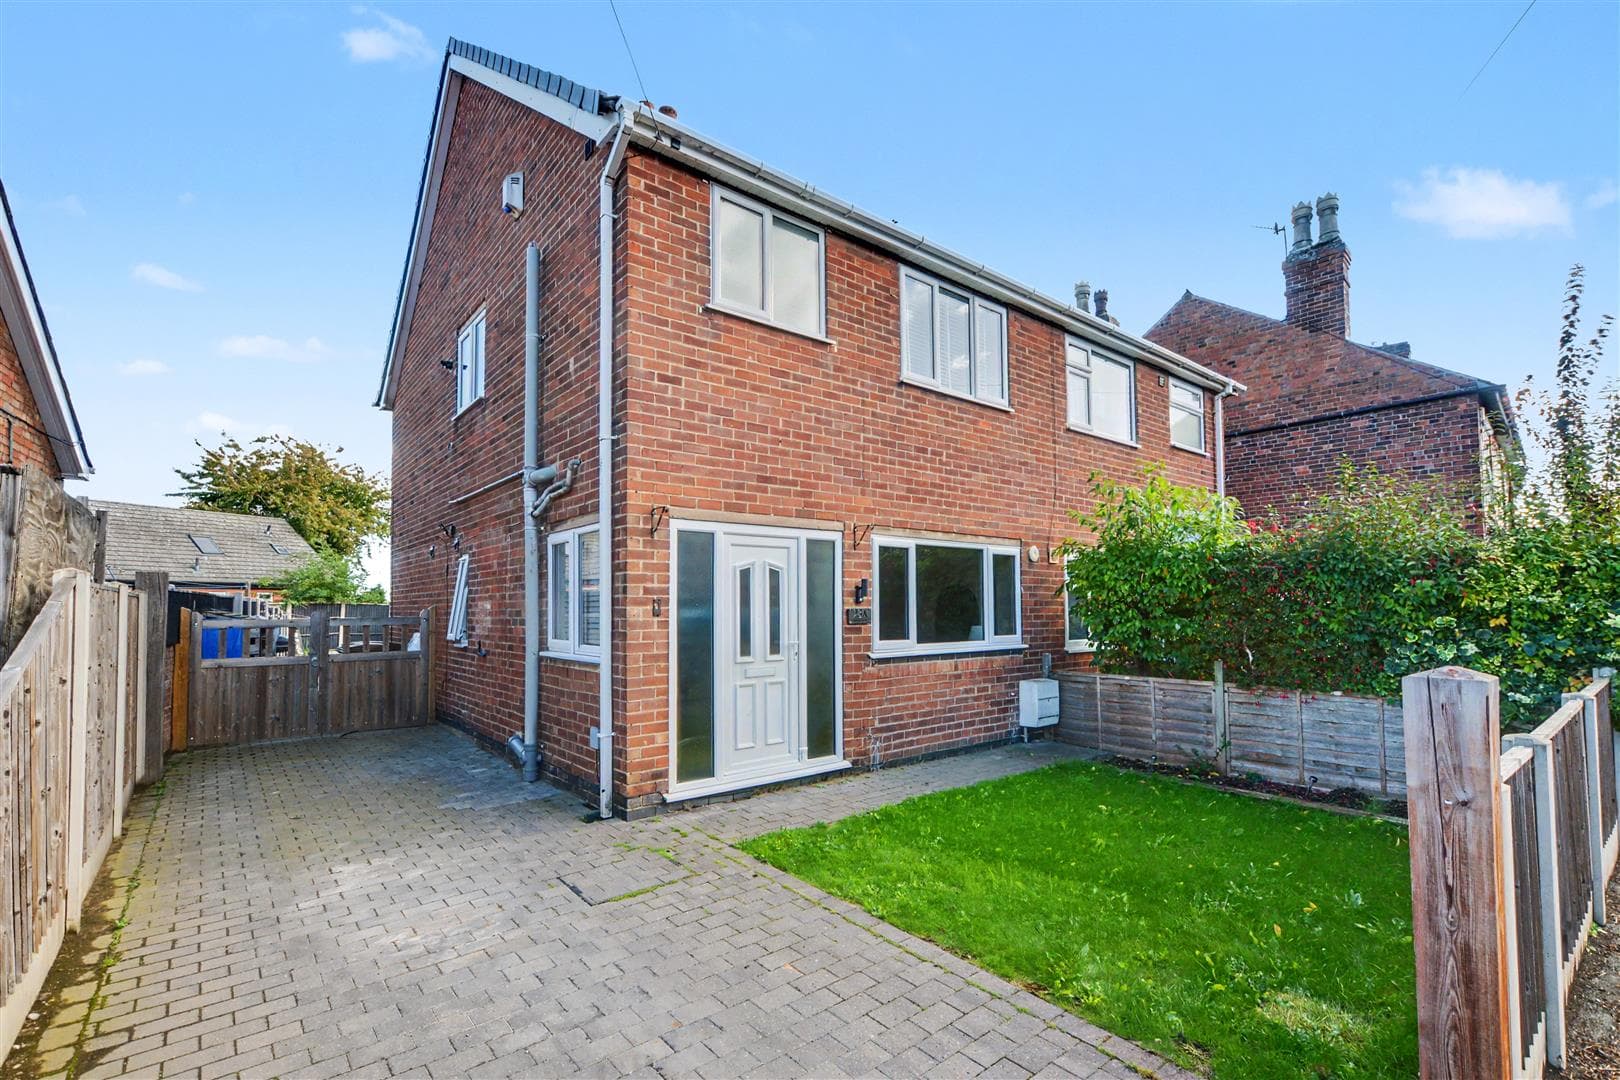
Robert Ellis are delighted to bring to the market this beautifully presented three bedroom detached family home, situated on Ruddy Road in the Stoke Bardolph area of Burton Joyce. The property offers modern, well proportioned accommodation which has been tastefully decorated and maintained throughout, making it an ideal purchase for a growing family, professional couple or anyone looking for a home with the additional benefit of a dedicated office/Playroom.
The property benefits from gas central heating and double glazing and is ready for a new owner to move straight into, with attractive internal finishes, feature wall panelling and a contemporary dining kitchen. A particular feature of the accommodation is the separate ground floor office, providing an excellent space for those working from home, although this versatile room could equally be utilised as an additional sitting room, playroom or hobby room depending on the requirements of the purchaser.
The accommodation is entered through a modern composite front entrance door into the reception hallway, which provides access to the office and living room. The living room is a comfortable and welcoming space with an attractive feature panelled wall and a window overlooking the front of the property. An inner hallway provides access to the staircase, a useful ground floor WC and the dining kitchen positioned across the rear of the house.
The dining kitchen is a particularly attractive feature of this home, fitted with a range of contemporary wall and base units incorporating work surfaces and a selection of integrated appliances including an oven, gas hob, fridge freezer, dishwasher and washing machine. There is ample space for a family dining table, with French doors opening directly onto the rear garden, creating an excellent area for everyday family living and entertaining during the warmer months.
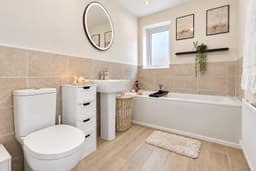
To the first floor, the landing provides access to three bedrooms and the family bathroom. The principal bedroom is a generously proportioned double room with attractive decorative wall panelling and the benefit of its own en-suite shower room. The two further bedrooms provide flexible accommodation for children, guests or additional home working space, whilst the family bathroom is fitted with a modern three piece suite incorporating a bath, wash hand basin and WC.
Outside, the property is set back from the road with a generous driveway providing off road parking for several vehicles, together with a pathway leading to the front entrance and gated access to the rear.
The enclosed rear garden is another appealing feature of the property, offering an excellent space for families and outdoor entertaining. The garden is laid mainly to lawn with two paved patio areas providing space for outdoor seating and dining, together with planted borders, fencing to the boundaries and a garden shed.
Ruddy Road is situated in the Stoke Bardolph area, providing a residential setting with access to the surrounding countryside and nearby amenities. The location offers convenient access towards Burton Joyce, Netherfield, Carlton and Nottingham city centre, making it suitable for those wishing to enjoy a more peaceful residential environment whilst remaining within reach of everyday facilities and transport connections.
This is a beautifully presented and versatile detached family home which combines modern accommodation, a separate home office, off road parking and an enclosed rear garden. An early internal viewing is highly recommended to fully appreciate the accommodation and presentation of this lovely property.
Entrance Hallway 1.70m x 1.09m approx (5'7 x 3'7 approx)
Modern composite double glazed entrance door to the front elevation, wall mounted radiator, LVT flooring, part panelling to the walls, doors leading through to:
Office 2.31m x 4.90m approx (7'07 x 16'01 approx)
UPVC double glazed window to the front elevation, LVT flooring, wall mounted radiator.
This versatile space could also be used as a fourth bedroom subject to the buyers needs and requirements.
Living Room 4.90m x 3.15m approx (16'01 x 10'4 approx)
UPVC double glazed window to the front elevation, LVT flooring, wall mounted radiator, panelling to the walls, door leading through to the inner hallway.
Inner Hallway 3.40m x 1.93m approx (11'02 x 6'4 approx)
Staircase leading to the first floor landing, wall mounted radiator, part panelling to the wall, LVT flooring, doors leading through to:
Ground Floor WC 1.45m x 0.91m approx (4'09 x 3' approx)
Low level flush WC, pedestal wash hand basin, tiled splashback, LVT flooring, extractor fan, part panelling to the wall, wall mounted radiator.
Dining Kitchen 2.31m x 5.74m approx (7'07 x 18'10 approx)
This open plan dining kitchen benefits from having a range of contemporary wall and base units incorporating laminate worksurfaces over, 1.5 bowl stainless steel sink with modern swan neck mixer tap over, integrated oven with stainless steel four ring gas hob over and stainless steel splashback and extractor hood above, integrated fridge freezer, integrated dishwasher, integrated washing machine, recessed spotlights to the ceiling, part panelling to the wall, ample space for a dining table, wall mounted radiator, UPVC double glazed window to the rear elevation, UPVC double glazed French doors leading out to the enclosed landscaped rear garden.
First Floor Landing
Carpeted flooring, UPVC double glazed window to the side elevation, large built-in storage cupboard, loft access hatch, doors leading through to:
Bathroom 2.62m x 1.68m approx (8'7 x 5'06 approx)
UPVC double glazed window to the side elevation, modern three piece suite comprising panelled bath, pedestal wash hand basin, low level flush WC, tiled splashbacks, linoleum flooring, wall mounted radiator, extractor fan, feature illuminated mirror.
Bedroom One 2.90m x 4.29m approx (9'06 x 14'01 approx )
Two UPVC double glazed windows to the front elevation, wall mounted radiator, part panelling to the walls, carpeted flooring, door leading through to the en-suite.
En-Suite 1.32m x 2.11m approx (4'04 x 6'11 approx)
UPVC double glazed window to the front elevation, wall mounted radiator, shower enclosure featuring mains fed shower over, pedestal wash hand basin, low level flush WC, tiled splashbacks, linoleum flooring, extractor fan, feature illuminated mirror.
Bedroom Two 2.39m x 3.02m approx (7'10 x 9'11 approx)
UPVC double glazed window to the rear elevation, wall mounted radiator, carpeted flooring.
Bedroom Three 2.64m x 3.45m approx (8'8 x 11'4 approx)
UPVC double glazed window to the rear elevation, wall mounted radiator, carpeted flooring.
Outside
Front of Property
To the front of the property there is a driveway providing ample off the road vehicle hardstanding with pathway leading to the front entrance door and secure access to the rear of the property.
Rear of Property
To the rear of the property there is an enclosed landscaped rear garden being laid mainly to lawn incorporating two paved patio areas, outdoor water tap, external lighting, secure access to the front of the property, mature plants and shrubbery planted to the borders, fencing to the boundaries.
Agents Notes: Additional Information
Council Tax Band: C
Local Authority: Gedling
Electricity: Mains supply
Water: Mains supply
Heating: Mains gas
Septic Tank : No
Broadband: BT, Sky, Virgin
Broadband Speed: Standard 22mbps Ultrafast 900mbps
Phone Signal: 02, Vodafone, EE, Three
Sewage: Mains supply
Flood Risk: No flooding in the past 5 years
Flood Defences: No
Non-Standard Construction: No
Any Legal Restrictions: No
Other Material Issues: No
MODERN THREE EXTENDED BEDROOM DETACHED FAMILY HOME