Get a Valuation
    Register
    LogoLogo
    • Properties to Buy
    • Properties to Rent
    • New Homes
    • Commercial Properties
    • Sell with us
    • Guide to selling
    • Professional Property Valuations
    • Conveyancing
    • Properties to rent
    • Tenant Information
    • Landlords
    • Landlord Fees
    • Property Management Services
    • Mortgages
    • Land & New Homes
    • Commercial
    • Auctions
    • About Robert Ellis
    • Why Choose Us
    • Awards
    • Meet the team
    • Testimonials
    • Branch Finder
    • Area Guides
    • Town Guides
    • FAQs
    • News
    • Contact
    Get a Valuation
    Logo
    News
    Contact
    Register
    Get a Valuation
    LogoLogo
    Get a Valuation

    Our Branches

    Arnold Sales

    78 Front Street, Arnold, Nottingham, NG5 7EJ

    Telephone: 0115 648 5485
    Email: arnold@robertellis.co.uk

    Stapleford Sales

    30 – 32 Derby Road, Stapleford, Nottingham, NG9 7AA

    Telephone: 0115 949 0044
    Email: stapleford@robertellis.co.uk

    Professional & Commercial Department

    30 – 32 Derby Road, Stapleford, Nottingham, NG9 7AA,

    Telephone: 0115 949 0044
    Email: survey@robertellis.co.uk

    Arnold Lettings

    78 Front Street, Arnold, Nottingham, NG5 7EJ

    Telephone: 0115 648 5495
    Email: letting@robertellis.co.uk

    Stapleford Lettings

    30 – 32 Derby Road, Stapleford, Nottingham, NG9 7AA

    Telephone: 0115 949 6740
    Email: staplefordlets@robertellis.co.uk

    The Mortgage Company

    50 – 52 Market Place, Long Eaton, Nottingham, NG10 1LT

    Telephone: 0115 951 8898
    Email: enquiries@themortgagecom.co.uk

    Beeston Sales

    12 High Road, Beeston, Nottingham, NG9 2JP

    Telephone: 0115 922 0888
    Email: beeston@robertellis.co.uk

    Long Eaton Estate Agents

    5 Derby Road, Long Eaton, Nottingham, NG10 1LU,

    Telephone: 0115 946 1818
    Email: longeaton@robertellis.co.uk

    Nottingham

    Nottingham Sales
    Nottingham Lettings

    Beeston Lettings

    130 High Road, Beeston, Nottingham, NG9 2LN

    Telephone: 0115 922 9090
    Email: letting@robertellis.co.uk

    Long Eaton Lettings

    11 Derby Road, Long Eaton, Nottingham, NG10 1LU

    Telephone: 0115 946 6946
    Email: longeatonlets@robertellis.co.uk


    Stevens Road, Sandiacre, Nottingham

    £279,950Freehold

    312
    Property preview
    Brochure
    Back to Listings

    Property Calculators

    For further mortgage advice call TMC on 0115 647 3842.

    Mortgage

    Estimated Monthly Mortgage Payment:
    £1,295 /mo.25 Years, 3.75% Interest
    Loan
    £251,955
    Total Repay
    £388,614

    Stamp Duty

    You’ll have to pay the stamp duty of:
    £3,998
    0% up to £125,000
    2% from £125,000 to £250,000
    5% from £250,000 to £279,950
    Your effective stamp duty rate is 1.43%

    Register for Property Alerts

    Register for Property Alerts

    Register for Property Alerts

    We tailor every marketing campaign to a customer’s requirements and we have access to quality marketing tools such as professional photography, video walk-throughs, drone video footage, distinctive floorplans which brings a property to life, right off of the screen.

    Register for Alerts
    Back to Home

    Town Guides 

    Arnold Town Guide 
    Beeston Town Guide 
    Long Eaton Town Guide 
    Nottingham Town Guide 
    Stapleford Town Guide


    Area Guides

    Arnold
    Attenborough
    Beeston Rylands
    Borrowash
    Bramcote
    Breaston
    Bulwell
    Calverton
    Castle Donington

    Area Guides 

    Clifton
    Draycott
    Hucknall
    Ilkeston
    Kimberley
    Melbourne
    Ockbrook
    Ruddington
    Sandiacre
    Sawley
    Sherwood
    Spondon
    The Park
    Toton
    West Bridgford
    Wollaton

    Additional Services 

    Mortgages
    Commercial
    Land and New Homes
    Conveyancing
    Valuations


    Property Search By Area

    Property for Sale in Arnold
    Property for Sale in Beeston
    Property for Sale in Calverton
    Property for Sale in Long Eaton
    Property for Sale in Stapleford
    Property for Sale in Nottingham
    Property for Sale in Derbyshire
    Property for Sale in Castle Donington
    Property for Sale in Borrowash
    Property for Sale in Ockbrook

    ARLA
    NAEA
    OnTheMarket
    PrimeLocation
    RightMove
    Zoopla
    Logo
    Logo
    Logo
    Logo
    © 2026 Robert Ellis
    Privacy Policy|Terms & Conditions|Cookie Policy|Complaints Procedure|Client Money Handling Procedures|Client Money Protection|TDS Certificate
    Powered by

    Stevens Road, Sandiacre, Nottingham

    £279,950

    Semi-detached house
    3 Bedrooms1 Bathroom2 Receptions

    Key Information

    Tenure:Freehold
    Council tax band:B
    Broadband:up to 1800Mbps

    Key Features

    FULLY FITTED KITCHEN WITH THE "WOW" FACTOR
    EXTENDED TO PROVIDE A FANTASTIC OPEN PLAN DINING KITCHEN
    SEPARATE LIVING ROOM
    CLOAKROOM/WC
    GCH FROM COMBINATION BOILER (INSTALLED IN NOVEMBER 2025)
    OFF-STREET PARKING FOR TWO CARS
    READY TO MOVE INTO
    CLOSE TO LOCAL SCHOOLS
    GOOD COMMUTABILITY
    VIEWING RECOMMENDED

    Description

    The heart of any home is the kitchen and that is absolutely the case with this extended three bedroom semi-detached house! This kitchen offers the "WOW" factor, with high quality units, an array of built-in appliances and central island unit. This opens through to a family dining area, great for socialising and entertaining. There is a separate lounge for when you want to get away from it all, useful cloaks/WC, parking for two cars making a perfect home for couples and young families, in a great location. Viewing is highly recommended.

    Appearances can be deceptive! That is certainly the case with this extended three bedroom semi-detached house which must be viewed to be appreciated.

    This extended property has been completely re-modelled and transformed to the ground floor to provide the epitome of modern and contemporary living. A welcoming hallway leads you into the property where your eye line is drawn straight into the kitchen, which is the hub of the household. Offering a high quality finish with a comprehensive range of units, as well as an impressive island with inset induction hob and an integrated extraction system. The kitchen is also equipped with an array of built-in appliances and all top off with quartz worktops.

    Open from the kitchen is a dining area/family space with vaulted ceiling having Velux double glazed windows and French doors, offering an abundance of light. Adding to this social space are the French doors which open through to a porcelain patio area and the garden beyond.

    Separate from this entertaining space, there is a cosy lounge to the front and other features include a useful cloaks/WC, upgraded electrics and central heating system served from a combination boiler (installed November 2025).

    To the first floor, there are three well proportioned bedrooms, the third is currently used as a dressing room, as well as a contemporary family bathroom.

    A block paved driveway provides parking for two cars and the property enjoys a good size rear garden.

    Located within this highly regarded residential suburb, ideal for families and commuters alike as schools for all ages are within walking distance, as is a regular bus service, nearby shops and facilities, including Lidl and Co-Op. No more than half a mile away is the A52 and Junction 25 of the M1 motorway, and the larger market town of Long Eaton with its own train station which has direct links to Nottingham and London.

    With versatile ground floor living accommodation, we believe this property is ideal for families, as well as professional couples who enjoy entertaining.

    Viewing is highly recommended.

    ENTRANCE HALL
    Double glazed front entrance door with double glazed window to the side elevation, stairs to the first floor, radiator, doors to lounge, kitchen and cloaks/WC.

    CLOAKS/WC
    Housing a two piece suite comprising wash hand basin with vanity unit, low flush WC, radiator and double glazed window.

    LOUNGE 4.53 x 2.87 (14'10" x 9'4")
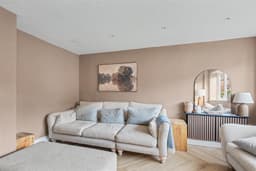
    Radiator, double glazed window to the front.

    KITCHEN 4.84 x 3.86 (15'10" x 12'7")
    Incorporating a high quality fitted range of wall, base and drawer units, with quartz worktops and inset stainless steel sink unit with boiling hot water tap. Central island unit, with quartz work surfacing having inset 'Bora' induction hob and integrated extraction system. Under-counter drawers and storage. Breakfast bar. Built-in 'Bosch' fan-assisted oven with matching combination microwave oven. Integrated fridge, freezer and dishwasher. Utility closet with space and plumbing for washing machine. Feature tubular radiator. Open to family/dining room.

    FAMILY/DINING ROOM 3.30 x 2.63 (10'9" x 8'7")
    Vaulted ceiling with inset twin Velux double glazed roof windows, two feature radiators, double glazed windows and French doors opening to the rear garden.

    FIRST FLOOR LANDING
    Double glazed windows, doors to bedrooms and bathroom.

    BEDROOM ONE 3.85 x 3.01 (12'7" x 9'10")
    Radiator, double glazed window to the rear.

    BEDROOM TWO 4.61 x 2.68 (15'1" x 8'9")
    Radiator, double glazed window to the front.

    BEDROOM THREE 2.98 x 1.71 (9'9" x 5'7")
    Currently used as a dressing room with built-in cupboard housing gas combination boiler (for central heating and hot water) installed in November 2026. Loft hatch, radiator and double glazed window.

    FAMILY BATHROOM
    A three piece suite comprising wash hand basin, low flush WC and bath with mixer shower attachment, shower screen, partially tiled walls, heated towel rail and double glazed window.

    OUTSIDE
    The property is set back from the road with a fenced-in front boundary with garden laid to lawn. There is a block paved driveway which provides off-street parking extending to the side of the house therefore providing parking for up to two cars. Gates then lead to the rear garden. The rear garden is fenced and enclosed with an attractive porcelain patio area beyond the rear elevation, great for BBQing and al fresco dining in the Summer months. The main section of garden is laid to lawn, flanked with shrub beds and at the foot of the plot there is a further decked seating area.

    AN EXTENDED THREE BEDROOM SEMI DETACHED HOUSE.

    Stapleford Branch

    t: 0115 949 0044
    More properties in Stapleford
    Ladycross Infant School
    (0.13 miles)
    Requires improvement
    Number of pupils: 157
    Age Range: 3 - 7
    Friesland School
    (0.39 miles)
    Good
    Number of pupils: 1120
    Age Range: 11 - 18
    Cloudside Academy
    (0.52 miles)
    Good
    Number of pupils: 261
    Age Range: 7 - 11
    William Lilley Infant and Nursery School
    (0.72 miles)
    Good
    Number of pupils: 130
    Age Range: 2 - 7
    Risley Lower Grammar CE (VC) Primary School
    (0.92 miles)
    Good
    Number of pupils: 75
    Age Range: 5 - 11
    Fairfield Spencer Academy
    (0.94 miles)
    Good
    Number of pupils: 627
    Age Range: 5 - 11
    Hemlock Stone School
    (0.98 miles)
    Number of pupils: 66
    Age Range: 5 - 16
    Wadsworth Fields Primary School
    (0.99 miles)
    Number of pupils: 282
    Age Range: 3 - 11
    St John's CofE Primary School
    (0.99 miles)
    Number of pupils: 105
    Age Range: 4 - 11
    George Spencer Academy
    (1.16 miles)
    Good
    Number of pupils: 1580
    Age Range: 11 - 18

    View Similar Properties

    Ruddy Road, Burton Joyce, Nottingham

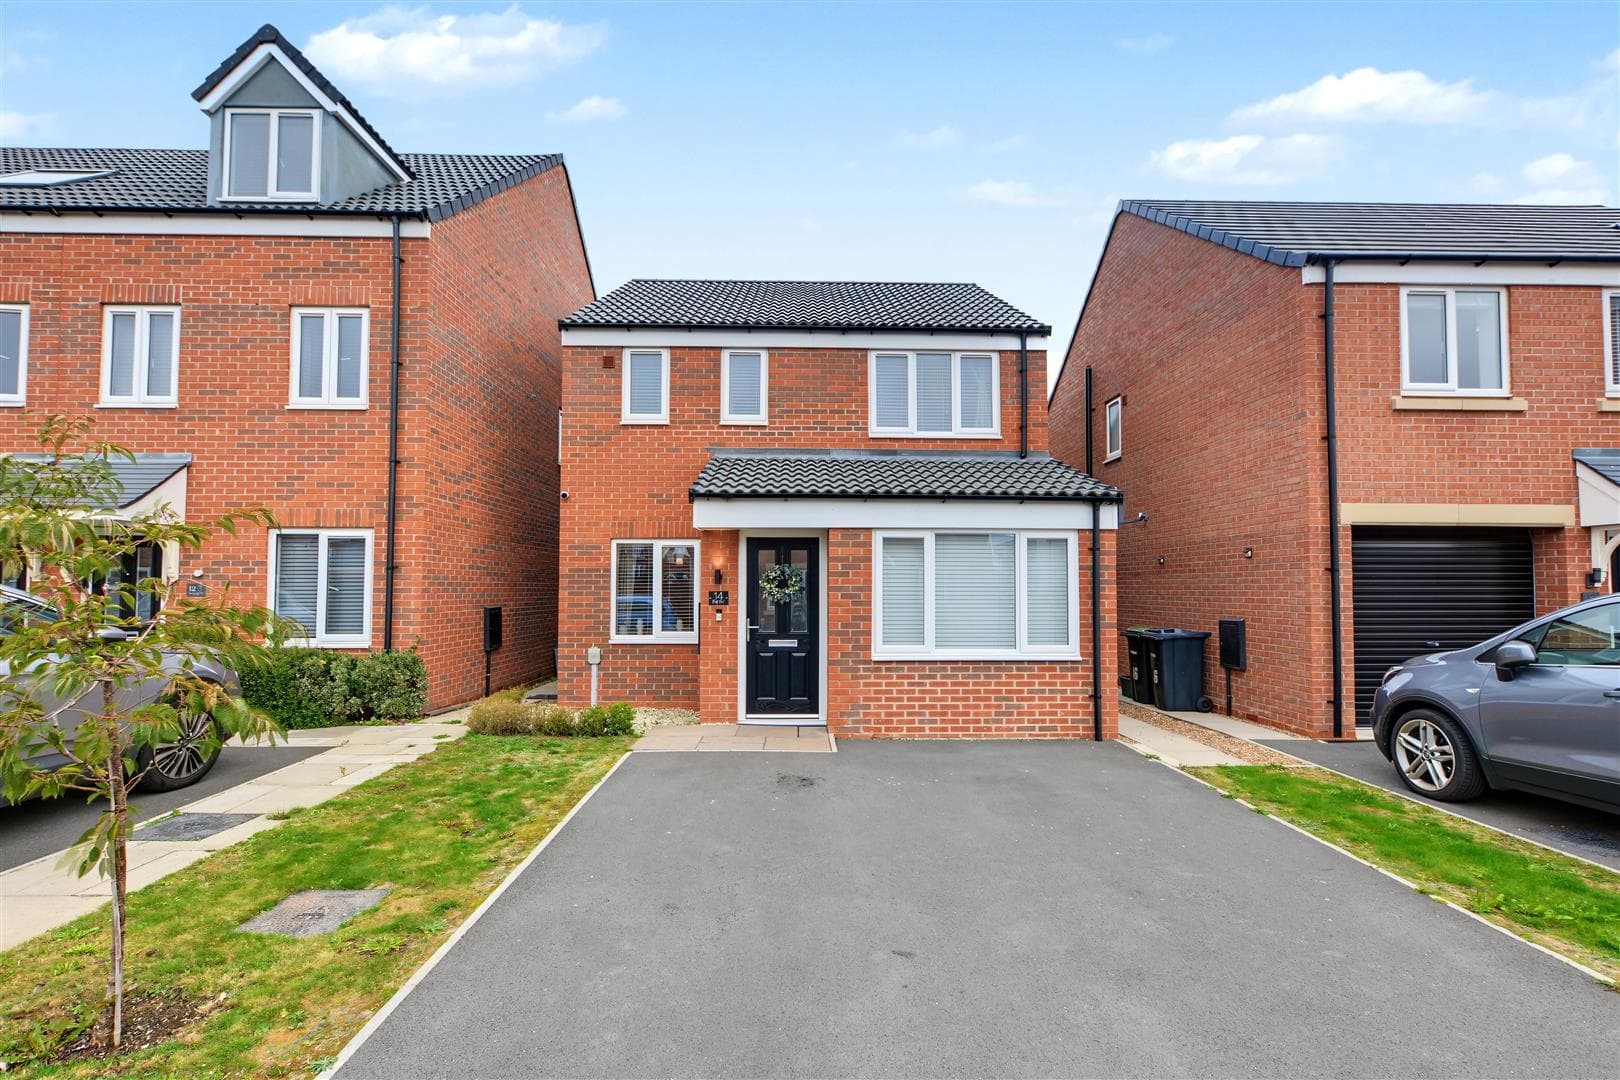
    £285,000Freehold

    Detached house

    Ruddy Road, Burton Joyce, Nottingham

    321
    View Details
    NEW LISTING - added today
    Add to Favourites
    Elswick Drive, Beeston, Nottingham

    £250,000Freehold

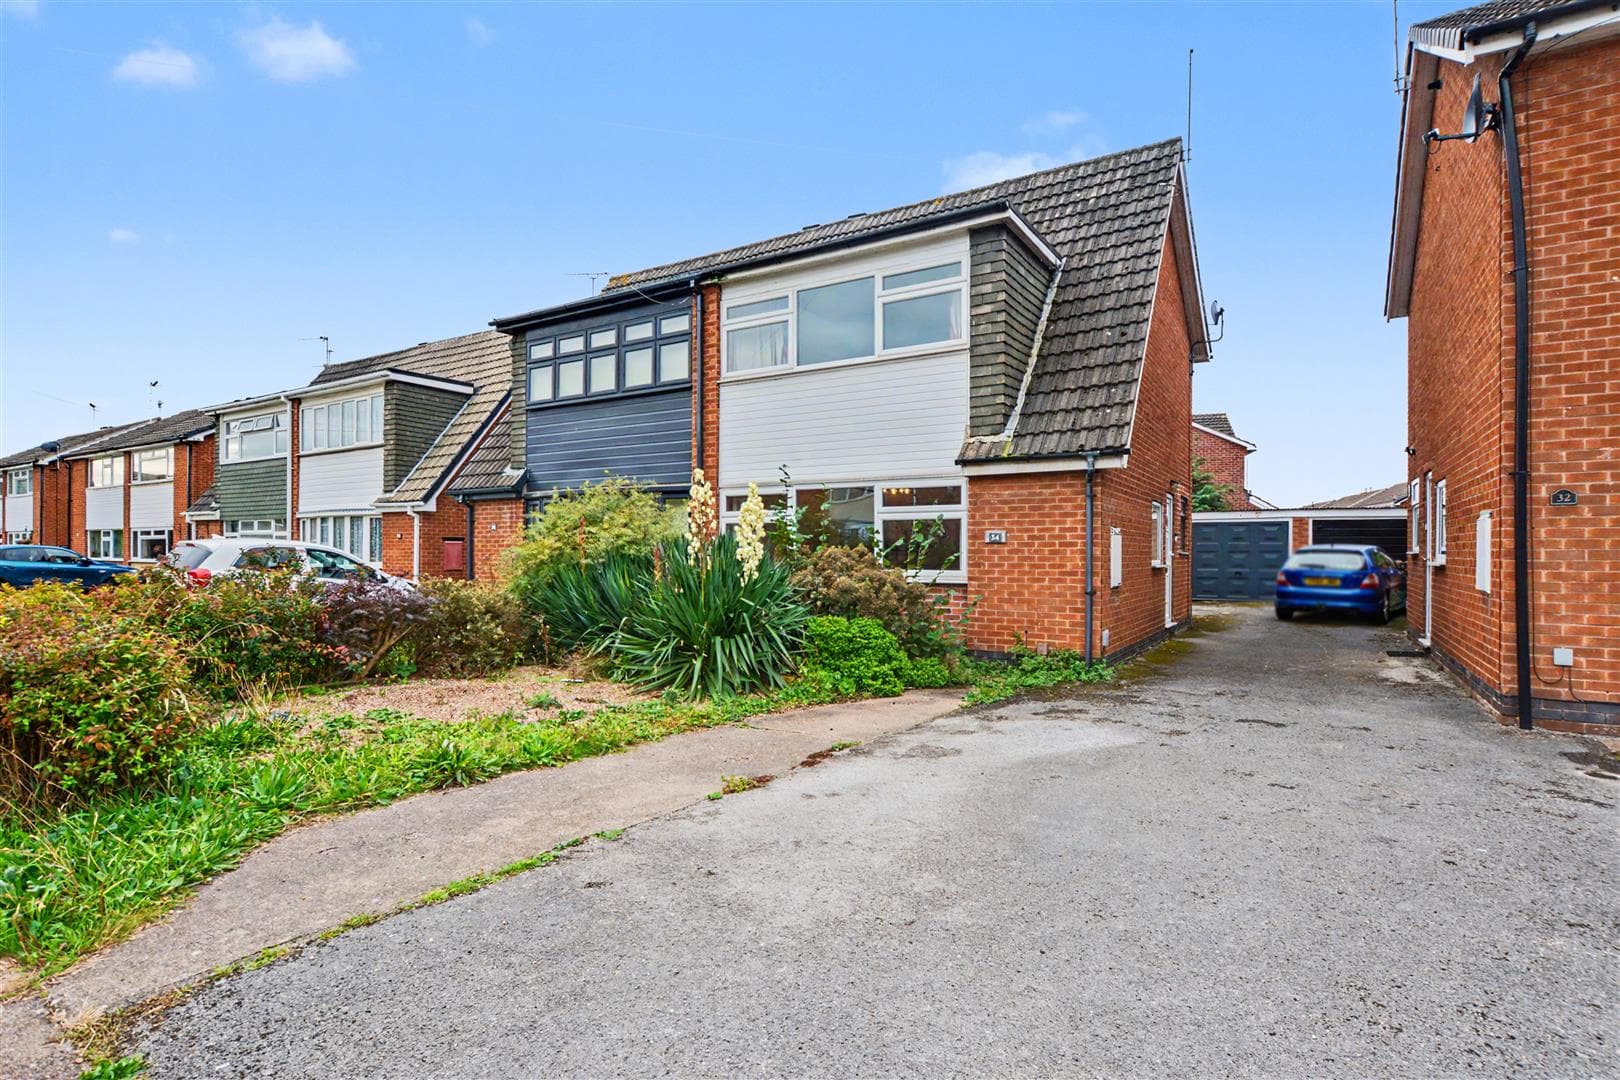
    Semi-detached house

    Elswick Drive, Beeston, Nottingham

    312
    View Details
    NEW LISTING - added yesterday
    Add to Favourites
    Haydn Road, Sherwood, Nottingham

    £250,000Freehold

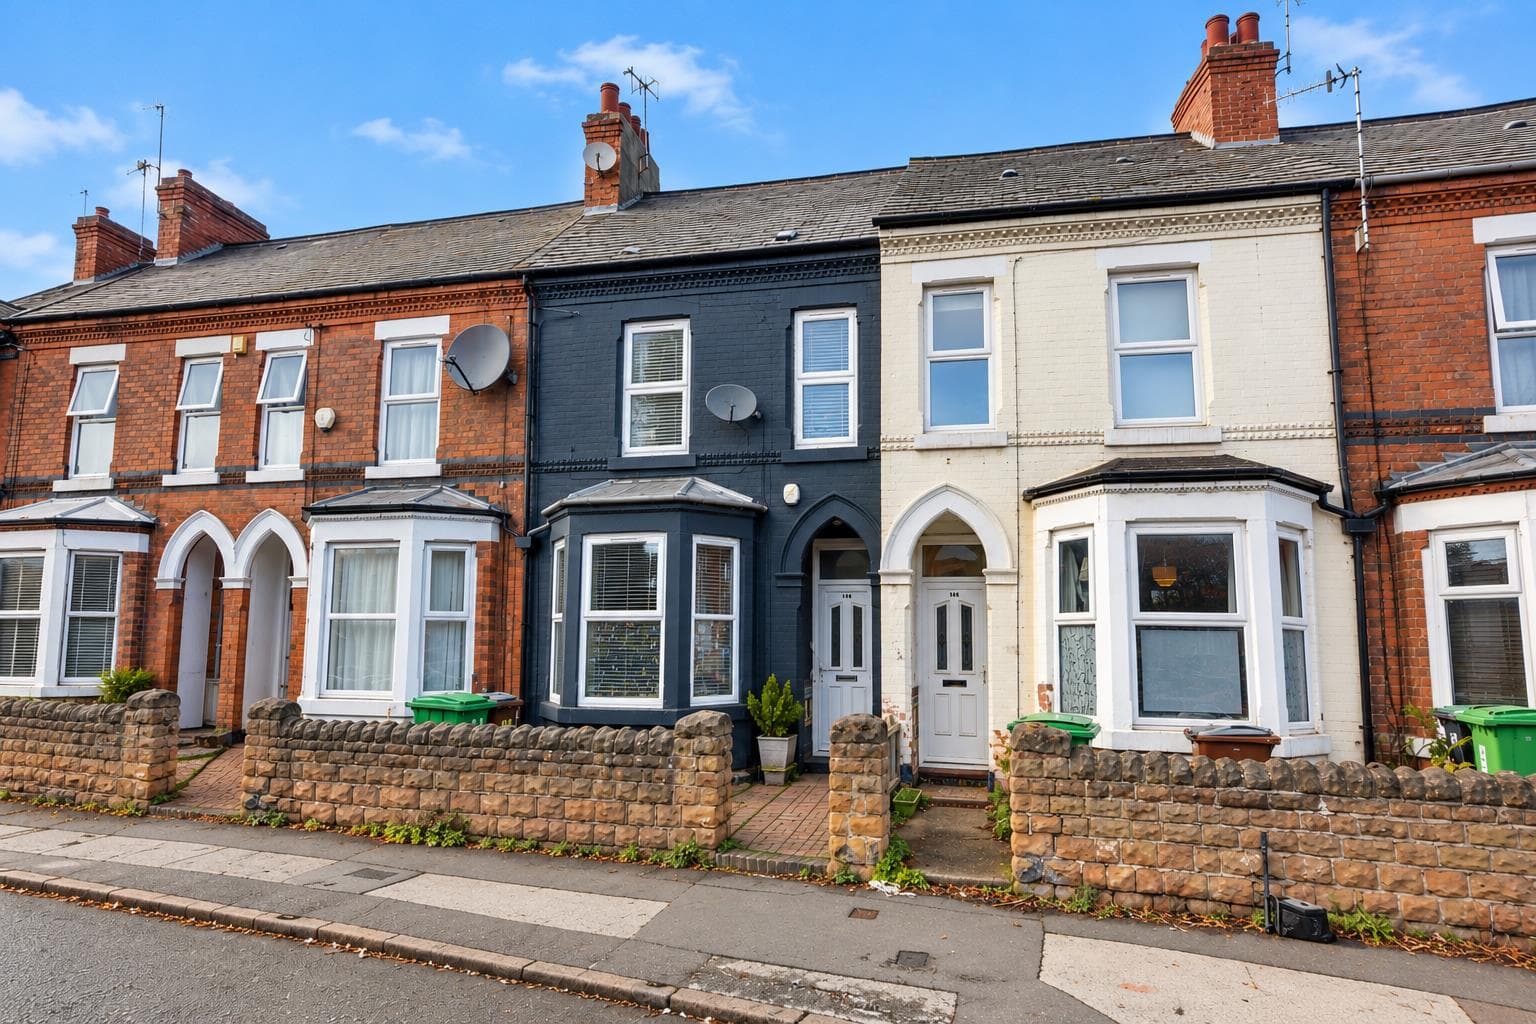
    Terraced house

    Haydn Road, Sherwood, Nottingham

    311
    View Details
    NEW LISTING - added yesterday
    Add to Favourites
    More properties from the area