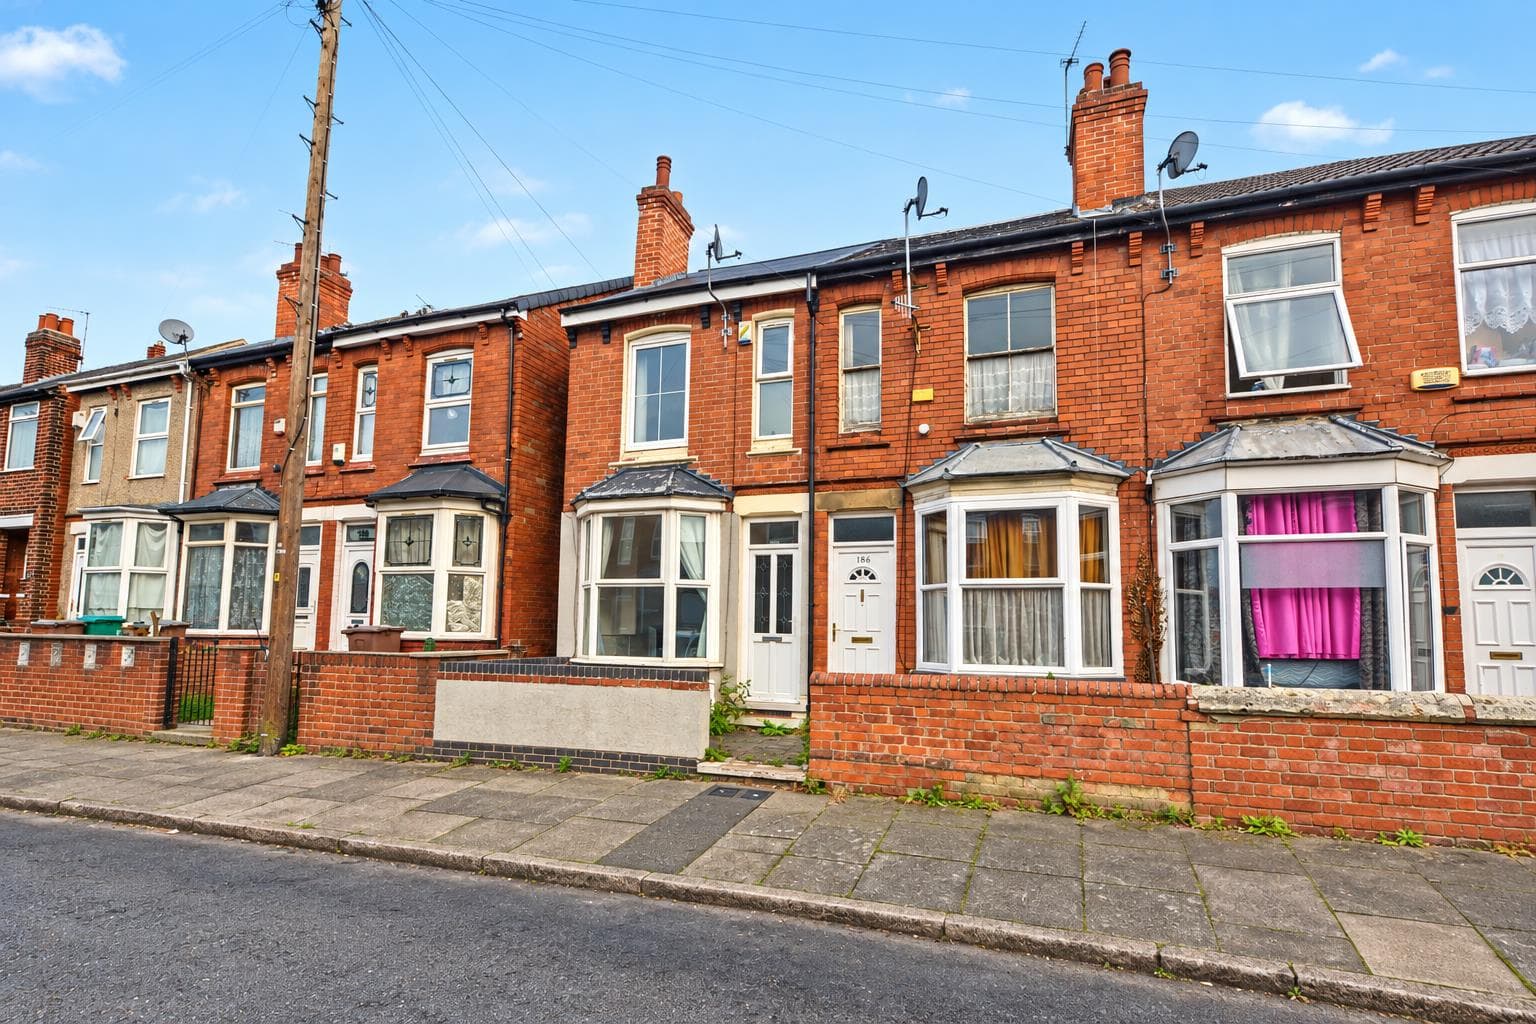
THIS IS A TWO BEDROOM BAY FRONTED PROPERTY, IDEAL FOR THE FIRST TIME BUYER OR INVESTOR, SELLING WITH NO UPWARD CHAIN - The property can be found close to local amenities and transport links and offers well presented accommodation of a bay fronted lounge, dining room and kitchen. To the first floor are the two bedrooms and bathroom. Courtyard garden/off road parking.
A BEAUTIFULLY PRESENTED TWO BEDROOM BAY FRONTED HOME, OFFERED TO THE MARKET WITH NO ONWARD CHAIN AND IDEAL FOR A FIRST TIME BUYER OR INVESTOR.
Robert Ellis are delighted to bring to the market this attractive bay fronted property which has been recently decorated throughout with new carpets, allowing the next owner to move straight in. Offering a blend of character and modern presentation, the home is perfectly suited to first time buyers or those looking to add to their investment portfolio.
The accommodation comprises two reception rooms, with the bay fronted lounge benefitting from gorgeous fitted shutters, adding both style and privacy. To the rear is a fitted kitchen, whilst the first floor offers two well proportioned bedrooms and an upstairs bathroom. Externally, the property enjoys a low maintenance rear yard, which also has the added advantage of a dropped kerb, allowing the space to be utilised as off road parking if required. Being offered to the market with no onward chain, an internal viewing is highly recommended to fully appreciate the presentation, character and convenient location this lovely home has to offer.
Found within easy reach of the Asda, Tesco, Lidl and Aldi stores along with numerous other retail outlets found in Long Eaton town centre, there are schools for all ages including Grange Infant and Primary School being within walking distance, healthcare and sports facilities and excellent transport links include J25 of the M1, East Midlands Airport, Long Eaton train station and the A52 to Nottingham and Derby.
Lounge 3.33m x 3.68m max into bay (10'11 x 12'1 max into
Composite door to the front, double glazed bay window with shutters to the front, door to:
Dining Room 3.33m x 3.12m approx (10'11 x 10'3 approx)
Double glazed window to the rear, door to the stairs leading to the first floor, radiator and door to:
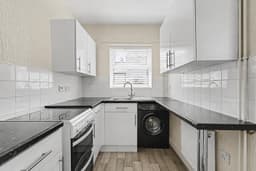
Kitchen 2.79m x 1.75m approx (9'2 x 5'9 approx)
Double glazed window and door to the rear, radiator, matching wall and base units with work surfaces over, stainless steel sink and drainer, space for a fridge freezer, space for a cooker, linoleum flooring.
First Floor Landing
Loft access hatch, airing/storage cupboard housing the boiler.
Bedroom 1 3.35m x 3.15m approx (11' x 10'4 approx)
Double glazed window to the front, radiator.
Bedroom 2 2.44m x 3.15m approx (8' x 10'4 approx)
Double glazed window to the rear, radiator, built-in storage cupboard.
Bathroom
Obscure double glazed window to the rear, panelled bath with shower over, low flush w.c., pedestal wash hand basin, part tiled walls, extractor fan.
Outside
To the rear of the property there is a low maintenance garden or off road parking which is accessed from Northcote Street.
Directions
Proceed out of Long Eaton along Tamworth Road and at the traffic lights turn left into Salisbury Street where the property can be found on the right as identified by our for sale board.
9435CO
Council Tax
Erewash Borough Council Band A
Additional Information
Electricity – Mains supply
Water – Mains supply
Heating – Gas central heating
Septic Tank – No
Broadband – BT, Sky, Virgin
Broadband Speed - Standard 16mbps Superfast 80mbps Ultrafast 1800mbps
Phone Signal – 02, Three, EE, Vodafone
Sewage – Mains supply
Flood Risk – No flooding in the past 5 years
Flood Defenses – No
Non-Standard Construction – No
Any Legal Restrictions – No
Other Material Issues – No
A TWO BEDROOM PROPERTY OFFERING WELL PRESENTED ACCOMMODATION, SELLING WITH NO ONWARD CHAIN