A SPACIOUS THREE DOUBLE BEDROOM DETACHED FAMILY HOME ENJOYING A PEACEFUL CUL-DE-SAC POSITION WITH A STUNNING SOUTH-FACING GARDEN BACKING ONTO OPEN FIELDS. Tucked away at the head of a quiet cul-de-sac within the highly desirable semi-rural village of Elvaston, this extended three double bedroom detached family home offers an exceptional opportunity to enjoy countryside living without compromising on convenience. Beautifully positioned within walking distance of the magnificent Elvaston Castle and Country Park, the property enjoys a wonderful setting with a generous south-facing rear garden backing onto open fields, creating a peaceful and private retreat for the whole family. Offering spacious and versatile accommodation, including an integral garage, generous driveway and well-planned living space ideal for modern family life, this much-loved home combines village charm with excellent commuter links. Properties in this sought-after location rarely become available, making this a fantastic opportunity to acquire a substantial family home in one of the area's most desirable residential settings, and an internal viewing is highly recommended.
AN EXTENDED DETACHED FAMILY HOME WITH A STUNNING SOUTH FACING GARDEN BACKING ONTO OPEN FIELDS – A RARE OPPORTUNITY IN THE HEART OF ELVASTON.
Occupying a peaceful cul-de-sac position within the highly desirable semi-rural village of Elvaston, this beautifully presented and thoughtfully extended three double bedroom detached family home offers an exceptional opportunity to enjoy village living with countryside views and excellent connectivity. Built in 1987, properties of this calibre and location rarely become available, making this a home not to be missed. The standout feature is undoubtedly the magnificent south-facing rear garden, enjoying a wonderful open aspect across neighbouring fields to create a tranquil setting perfect for family life and outdoor entertaining. Combining spacious, versatile accommodation with practical modern improvements including a recently installed boiler (2023), this delightful home is ready for its next owners to move straight in and enjoy. With an integral garage, block-paved driveway providing off-road parking for three vehicles and generous living space throughout, this is an ideal home for families and those seeking the perfect balance between countryside surroundings and everyday convenience.
The accommodation is entered through a welcoming entrance hall with doors leading to a ground floor WC and a versatile study, ideal as a home office, playroom, gym or additional reception room to suit a variety of lifestyles. The spacious open plan lounge and dining room provides an inviting living space centred around a charming multi-fuel burner, creating a cosy focal point during the colder months, whilst opening seamlessly into a superb conservatory with a glazed roof and double radiator, allowing this bright and airy room to be enjoyed comfortably throughout the year. The well-appointed breakfast kitchen is fitted with an excellent range of units, ample work surfaces and a breakfast bar for informal dining, with a separate utility room providing valuable additional storage and laundry space. To the first floor, the landing leads to three generous double bedrooms, with the master bedroom enjoying a Juliet balcony overlooking the front together with an en-suite shower room. A stylish recently updated family bathroom completes the first-floor accommodation. Outside, the impressive rear garden has been lovingly maintained, featuring an extensive lawn, mature planted borders, a large storage shed and uninterrupted views across open fields, creating an idyllic outdoor space that perfectly complements the property.
Elvaston and neighbouring Thulston remain amongst the area's most sought-after villages, renowned for their peaceful semi-rural surroundings, strong sense of community and excellent accessibility. The breathtaking grounds of Elvaston Castle Country Park are just a short stroll away, offering beautiful woodland walks, open parkland, cycling routes and family attractions right on the doorstep. Despite its tranquil village setting, the property enjoys excellent transport links to Derby, Nottingham, the A52, A50 and M1, making it ideal for commuters, while a range of local amenities, highly regarded schools and neighbouring villages are all within easy reach. Offering spacious family accommodation, stunning countryside views and an enviable village location where homes rarely come to market, this exceptional property simply must be viewed to be fully appreciated.
Entrance Hall 1.42m x 4.72m approx (4'8 x 15'6 approx)
Wooden front door with inset obscure glazed panels, two tall obscure UPVC double glazed windows to the side, wooden flooring, ceiling lights, radiator, doors to:
Cloaks/w.c. 0.69m x 1.42m approx (2'3 x 4'8 approx)
Obscure UPVC double glazed window to the front, tiled floor, radiator, ceiling light, extractor fan, low flush w.c., corner wall mounted sink with hot and cold taps and tiled splashback.
Study 2.95m x 2.01m approx (9'8 x 6'7 approx)
With carpeted flooring, radiator, ceiling lights, telephone point, doors to the lounge and entrance hall.
Lounge 6.30m x 3.48m approx (20'8 x 11'5 approx)
UPVC double glazed window to the side and open to the conservatory, wooden flooring, ceiling light, four wall lights, two radiators, door to the understairs storage cupboard, coving, doors to the study and kitchen, TV and telephone points, multi-fuel inset stove with slate hearth.
Conservatory 2.64m x 3.81m approx (8'8 x 12'6 approx)
UPVC double glazed windows and French doors to the side, glass vaulted roof with two hanging ceiling lights, tiled flooring, radiator.
Breakfast Kitchen 3.71m x 2.18m approx (12'2 x 7'2 approx)
With UPVC double glazed window to the rear, obscure window to the side, tiled flooring, ceiling light, radiator, door to the utility. The kitchen consists of wooden Shaker style wall, drawer and base units to three walls with laminate roll edged work surface with a breakfast bar, inset 1½ bowl stainless steel sink and drainer with mixer tap, under-cabinet lighting, integral John Lewis oven and John Lewis four ring induction hob with glass splashback and extractor fan above, space for a dishwasher and free standing fridge freezer.
Utility Room 2.01m x 2.18m approx (6'7 x 7'2 approx)
Wooden stable style door and obscure UPVC double glazed window to the side, tiled flooring, ceiling light and radiator. Matching Shaker style units to the kitchen, large pantry cupboard, laminate roll edged work surface, circular inset stainless steel sink with mixer tap, space for a washing machine and tumble dryer, space for an under-counter fridge or freezer and an extractor fan.
First Floor Landing 2.87m x 1.40m approx (9'5 x 4'7 approx)
Carpeted flooring, radiator, recessed ceiling spotlights, loft access hatch and doors to:
Bedroom 1 3.56m x 4.65m approx (11'8 x 15'3 approx)
UPVC double glazed door to the front opening to the Juliet balcony with windows either side, carpeted flooring, radiator, two ceiling lights and door to:
En-Suite 2.36m x 1.22m approx (7'9 x 4' approx)
Obscure UPVC double glazed window to the side, carpeted flooring, ceiling light, extractor fan, towel radiator, pedestal wash hand basin with mixer tap, tiled walls, low flush w.c. and enclosed shower cubicle with mains fed shower.
Bedroom 2 5.51m x 2.51m approx (18'1 x 8'3 approx)
Large double glazed Velux window to the front, carpeted flooring, radiator, ceiling light, storage cupboard into the eaves, wall light, space for wardrobes.
Bedroom 3 3.05m x 3.20m approx (10' x 10'6 approx)
UPVC double glazed window to the rear, carpeted flooring, radiator, ceiling light, built-in grey Shaker style floor to ceiling wardrobes with mirrored central panel with drawers, shelving and hanging rail.
Bathroom 2.01m x 2.21m approx (6'7 x 7'3 approx)
The recently refitted bathroom has a UPVC double glazed obscure window to the rear elevation, wood effect flooring, chrome towel radiator, recessed ceiling spotlights, navy wall mounted contemporary sink with mixer tap and storage drawers below with splash-back tiling, mirrored vanity wall mounted cupboard, panelled navy bath with chrome shower above with rain shower head and hand held shower, a low flush w.c, extractor fan and a door to the airing cupboard.
Outside
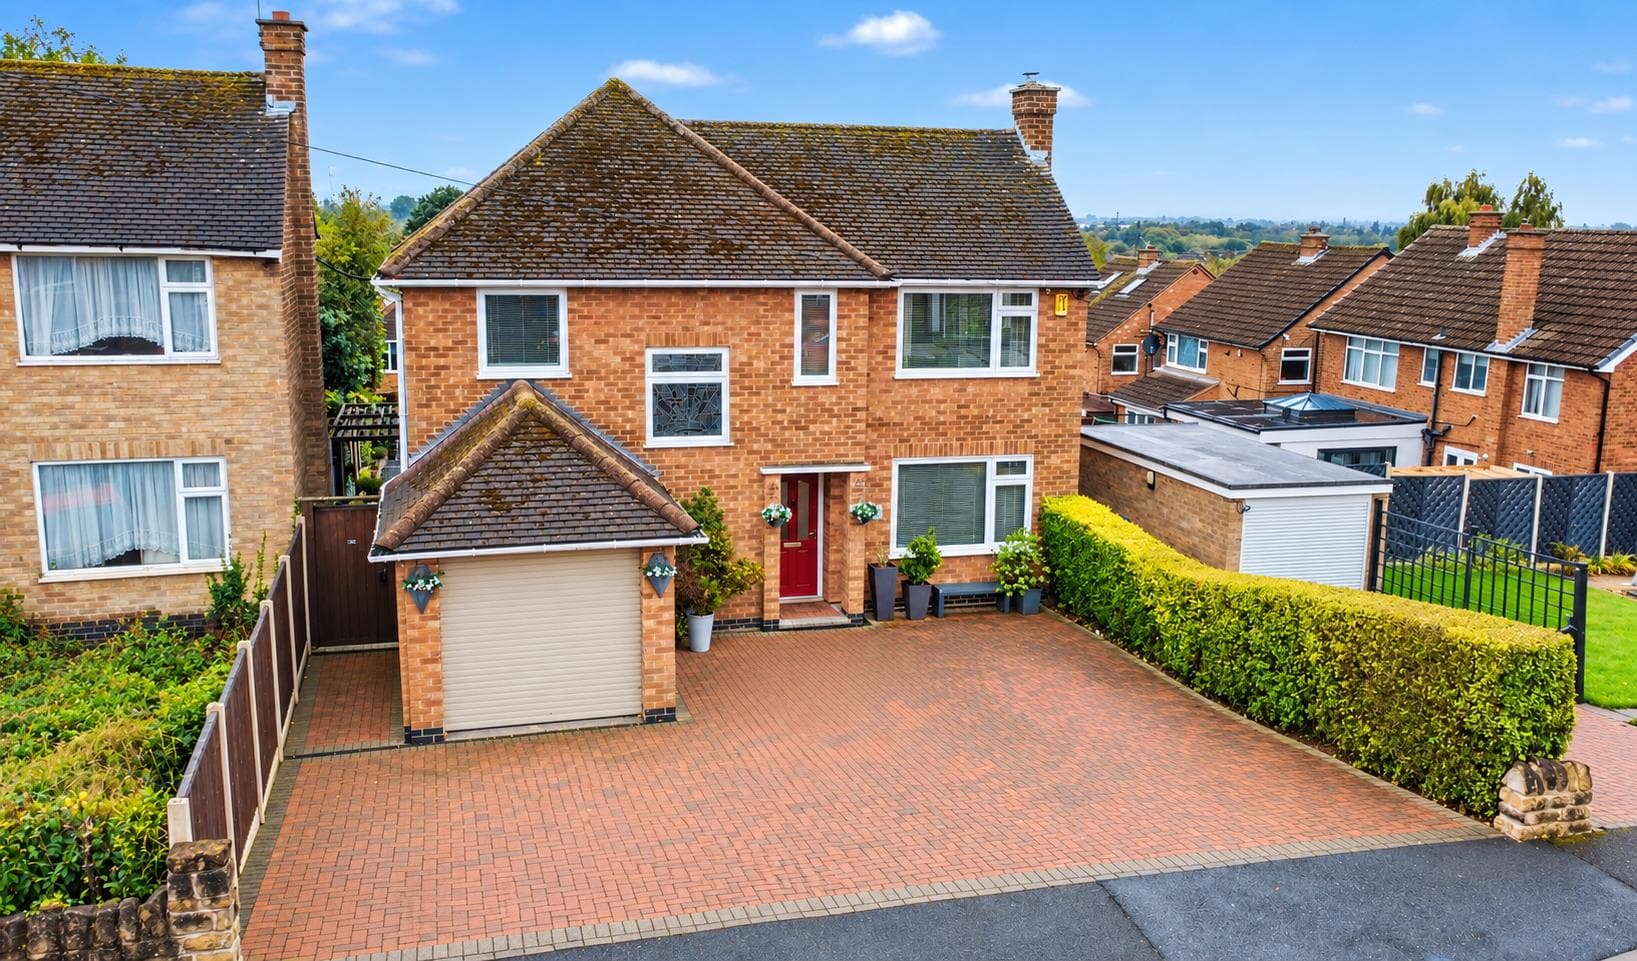
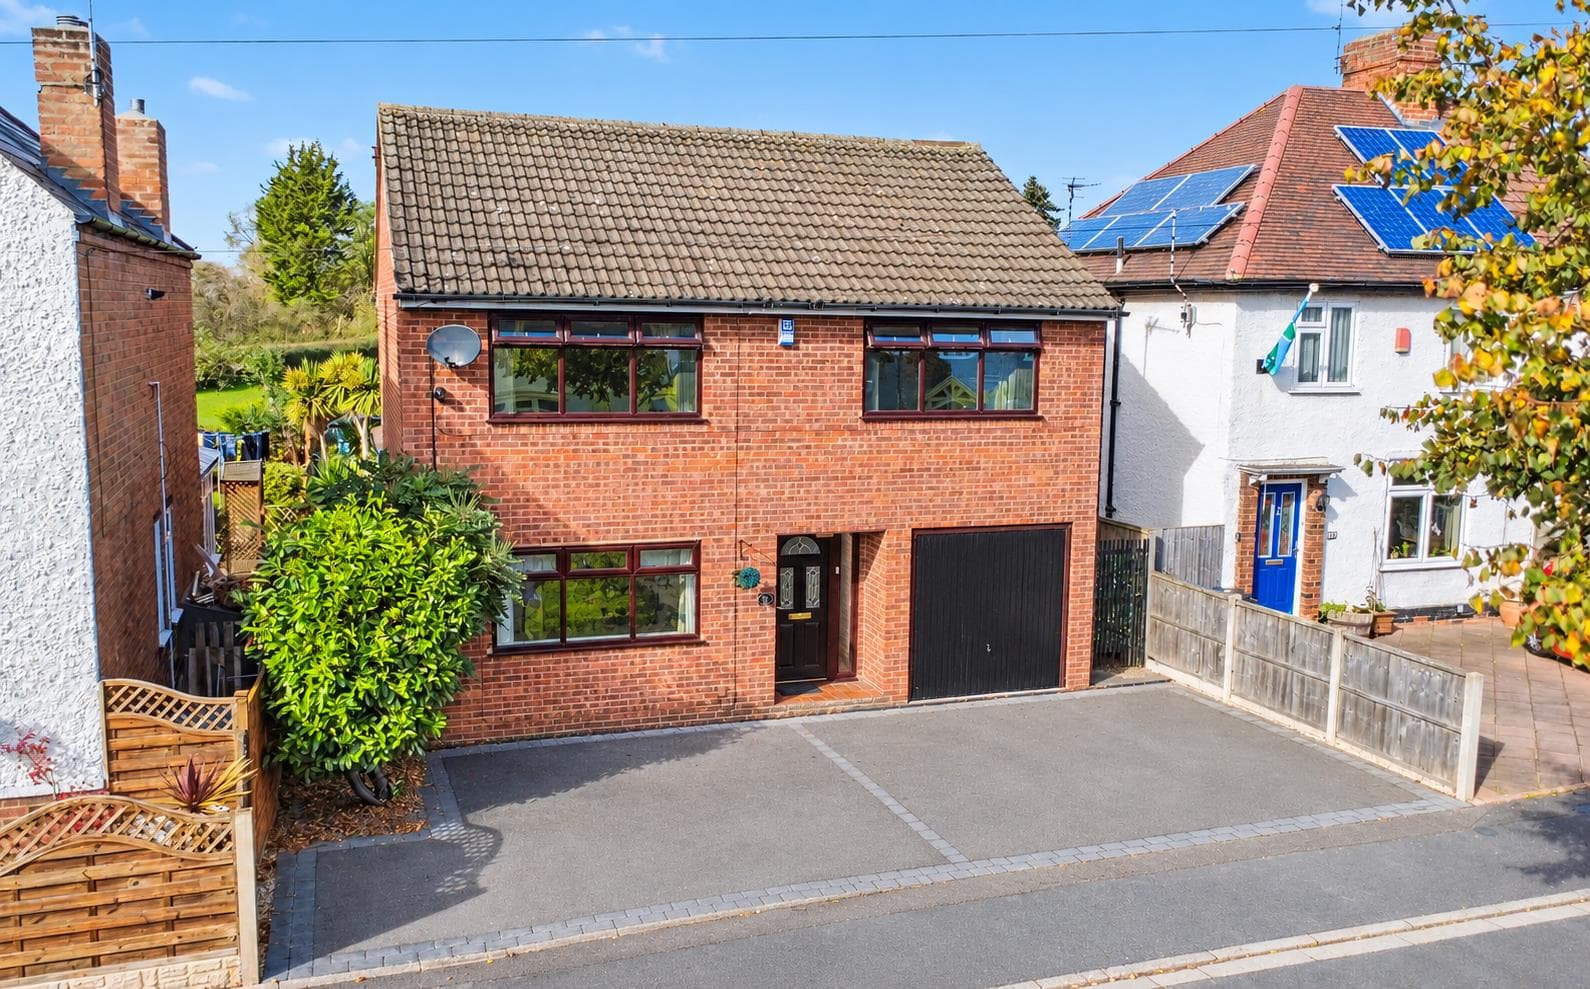
There is a block paved drive providing parking for three to four vehicles with courtesy lighting.
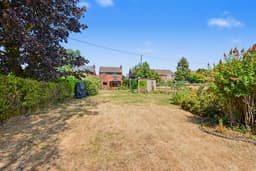
To the rear there is a substantial enclosed garden which overlooks fields having a patio, established planter beds to the boundaries, large lawned area, hedging and fencing, storage shed with power and light, security courtesy lighting and an outside tap. There is access down both sides to the front of the property and to the right hand side there is a metal gate for security.
Integral Garage 5.59m x 3.00m approx (18'4 x 9'10 approx)
Up and over door to the front, power and light and housing the combi boiler which was fitted in 2023.
Council Tax
South Derbyshire Council Band D
Additional Information
Electricity – Mains supply
Water – Mains supply
Heating – Gas central heating
Septic Tank – No
Broadband – BT, Sky
Broadband Speed - Standard 3mbps Superfast 49mbps Ultrafast 2000mbps
Phone Signal – 02, Three, EE, Vodafone
Sewage – Mains supply
Flood Risk – No flooding in the past 5 years
Flood Defenses – No
Non-Standard Construction – No
Any Legal Restrictions – No
Other Material Issues – No
MUST BE VIEWED TO BE APPRECIATED! A THREE BEDROOM DETACHED FAMILY HOME WITH A GOOD SIZE GARDEN TO THE REAR