This two bedroom semi detached bungalow is offer to the market in a ready to move into condition and the benefit of NO UPWARD CHAIN. Features include a large uPVC double glazed conservatory with glass roof, parking for several vehicles including a carport and garage, and private rear gardens backing onto fields. Conveniently located, close to good transport links and Stapleford town centre. Viewing recommended.
We are pleased to offer for sale this two double bedroom semi detached bungalow offered for sale with NO UPWARD CHAIN and ready to move into.
Situated in this highly regarded residential location, this bungalow benefits from ample off-street parking, carport and garage, as well as enjoying a private and easy to maintain rear garden which backs onto open farmland. Far from being isolated, the property sits in a convenient location in Stapleford which has a host of local amenities, shops and facilities, a regular bus service is close by as is the park and ride for the Nottingham tram.
Well maintained over the years, the property benefits from gas fired central heating served from a combination boiler and double glazed windows throughout. There is a modern Howdens fitted kitchen with built-in oven, hob and extractor. An EICR was carried out on the property in March 2025.
Further features of this property include a good size uPVC double glazed conservatory with feature glass roof and French doors opening to the rear garden.
We believe this property is ideal for those looking for single storey living but could also suit first time buyers and professional couples.
KITCHEN 4.42 x 1.85 (14'6" x 6'0")
Incorporating a modern Howdens fitted kitchen which comprises a range of wall, base and drawer units, with square edge work surfacing and inset one and a half bowl stainless steel sink unit with single drainer, built-in Neff electric oven, Neff gas hob and extractor hood over. Plumbing and space for washing machine, under-counter space for fridge and separate freezer. Radiator, double glazed windows to the front and side, entrance/exit door.
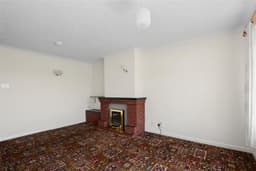
LIVING ROOM 4.84 x 3.69 (15'10" x 12'1")
Brick fire surround with flame effect electric fire, radiator, double glazed window to the front. Door to inner hallway.
INNER HALLWAY
Hatch to loft which houses the Worcester Bosch gas combination boiler (for central heating and hot water).
BEDROOM ONE 4.03 x 2.8 (13'2" x 9'2")
Fitted wardrobes to one wall with high level units, radiator, double glazed window to the rear.
BEDROOM TWO 3.15 x 2.81 (10'4" x 9'2")
Radiator, fitted wardrobes with eye level units, double glazed window and door leading to the conservatory.
CONSERVATORY 4.5 x 2.5 (14'9" x 8'2")
Modern construction with feature glass roof, fitted blinds, double glazed French doors leading to the rear garden.
SHOWER ROOM 1.82 x 1.90 (5'11" x 6'2")
Three piece suite comprising pedestal wash hand basin, low flush WC and corner shower cubicle with thermostatically controlled shower. Radiator, double glazed window.
OUTSIDE
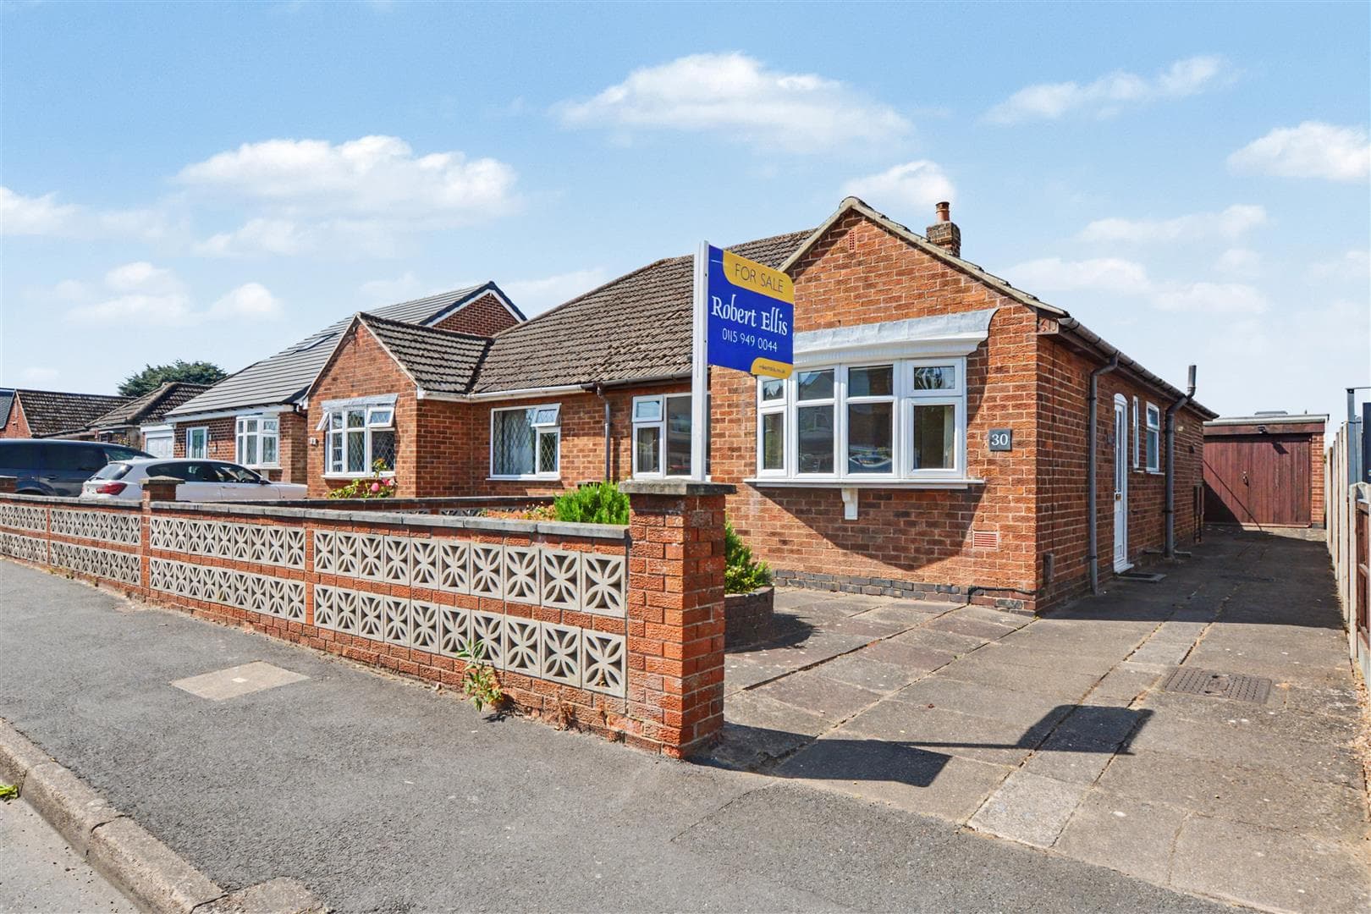
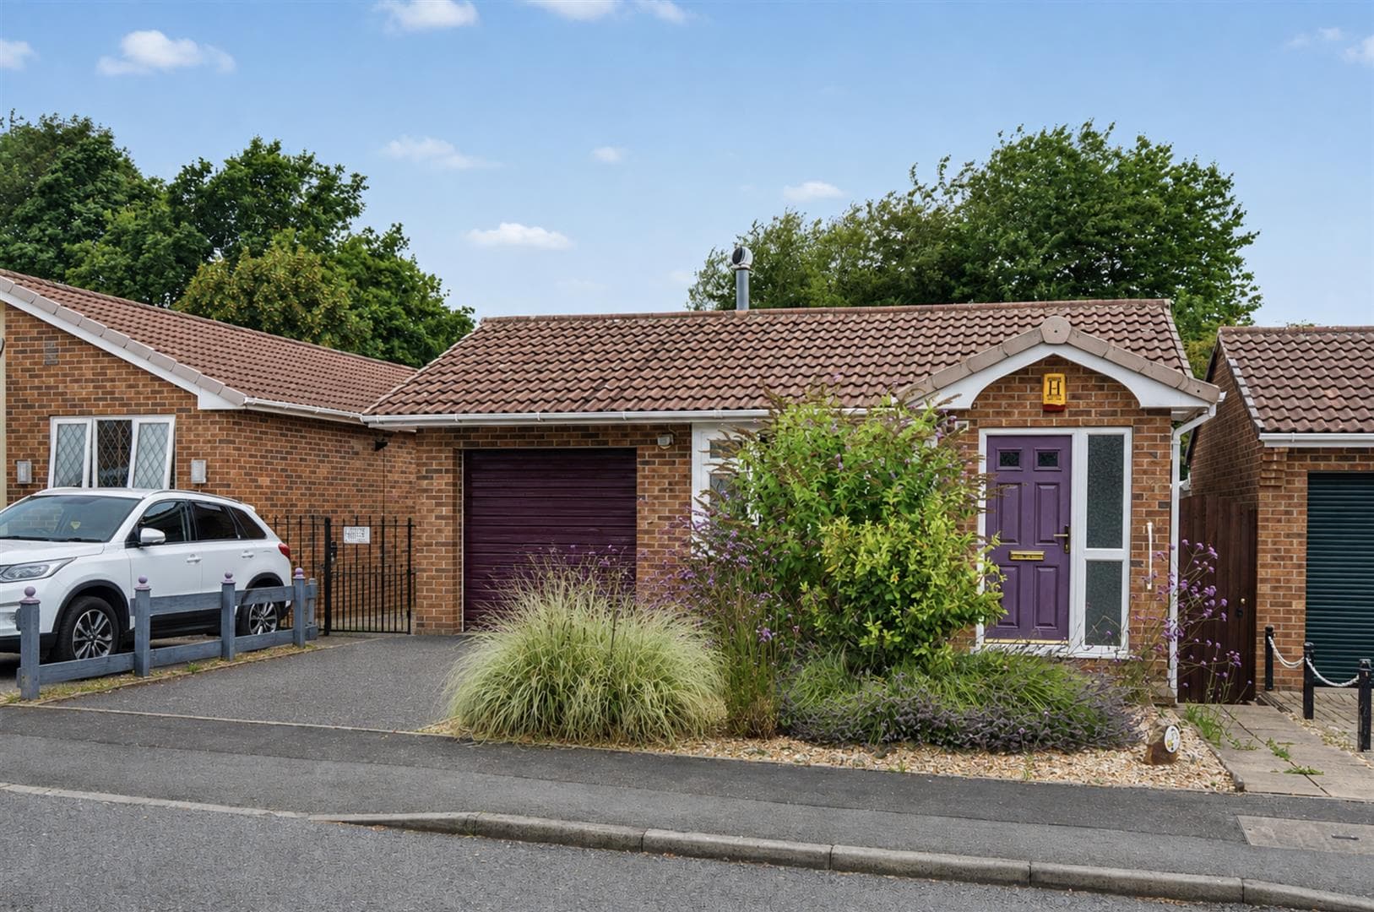
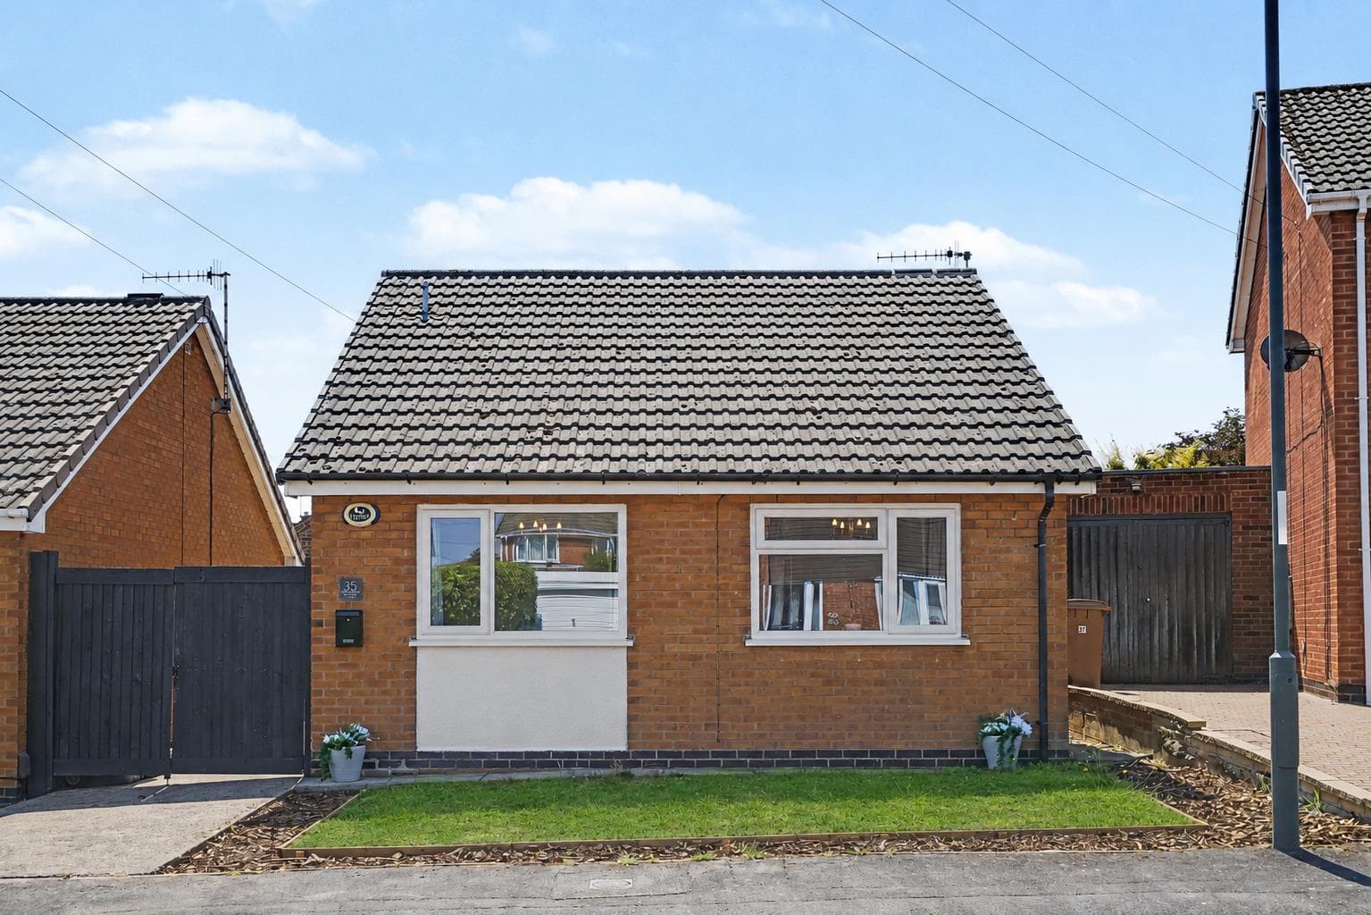
The property is set back from the road with a deep frontage, front garden laid to lawn flanked with evergreen shrubs. There is a block paved driveway/car standing for at least two vehicles with wrought iron gates leading to further driveway with carport including a light and outside tap. The driveway in turn leads to a detached brick built garage. The rear garden is enclosed with patio area beyond the conservatory. A few gentle steps lead to the main garden which is laid mainly to ornamental gravel for ease of maintenance. This is flanked with various beds and there is a further raised bed at the foot of the plot where the boundary fence backs onto open farmland. To the rear of the garage is a useful garden storage area.
GARAGE
Up and over door to the front, light, power and vent for tumble dryer, two double glazed windows. The roof has been changed in recent times with rigid cement board construction.
A TWO BEDROOM SEMI DETACHED BUNGALOW.