LOCATED ON TROWELL GROVE IN LONG EATON, THIS THREE-BEDROOM DETACHED HOME OFFERS APPROXIMATELY 1,560 SQ FT OF SPACIOUS AND VERSATILE LIVING.
The property features three reception rooms and well-proportioned bedrooms, providing flexible accommodation ideal for families or those working from home.
Conveniently positioned close to local amenities, parks and transport links, this home presents a fantastic opportunity in a popular residential location.
A TRADITIONAL THREE BEDROOM DETACHED HOME SITUATED ON THE EVER POPULAR TROWELL GROVE, RETAINING BEAUTIFUL ORIGINAL FEATURES AND OFFERING SPACIOUS FAMILY ACCOMMODATION.
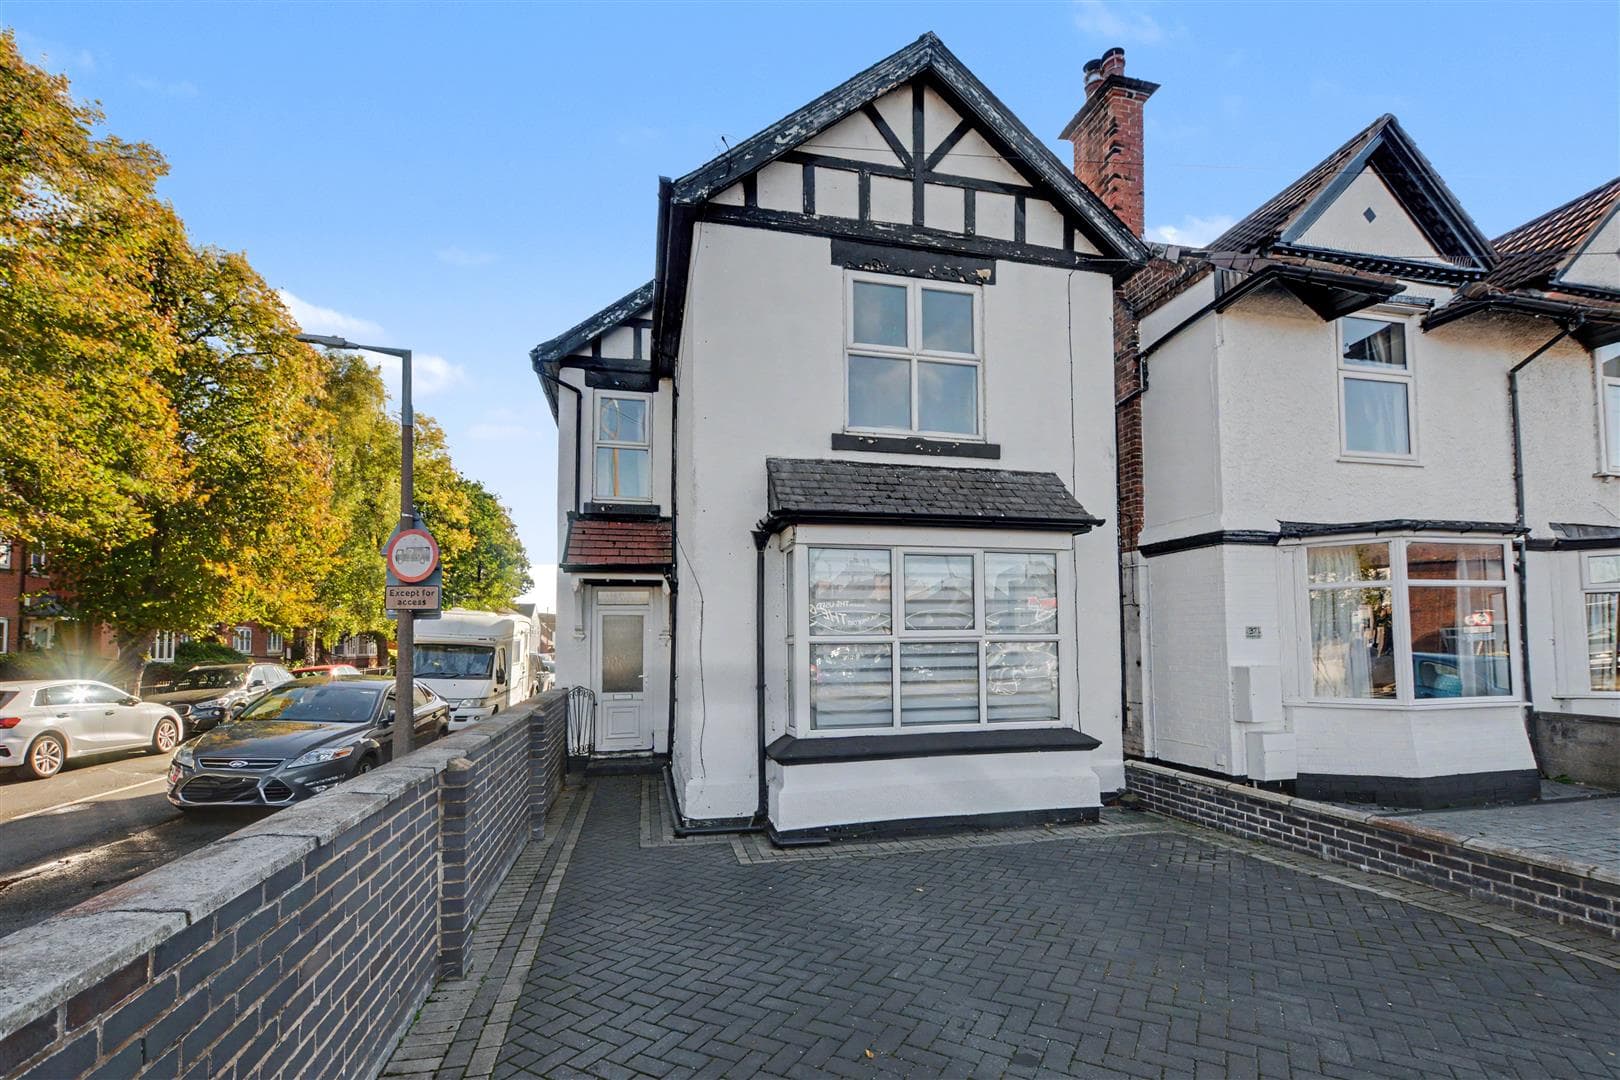
Robert Ellis are delighted to bring to the market this charming detached property, positioned on one of the area's most sought after roads. Having been extended to the rear, the home offers generous and well balanced accommodation whilst retaining much of its original character and charm.
A particular feature of the property is the welcoming entrance hallway, showcasing original wood panelling, creating an impressive first impression and highlighting the period features found throughout the home. The accommodation comprises a spacious lounge, separate extended dining/sitting room and a kitchen to the rear, providing excellent space for modern family living and entertaining. To the first floor are three good sized bedrooms and a stylish four piece family bathroom, offering excellent accommodation for a growing family.
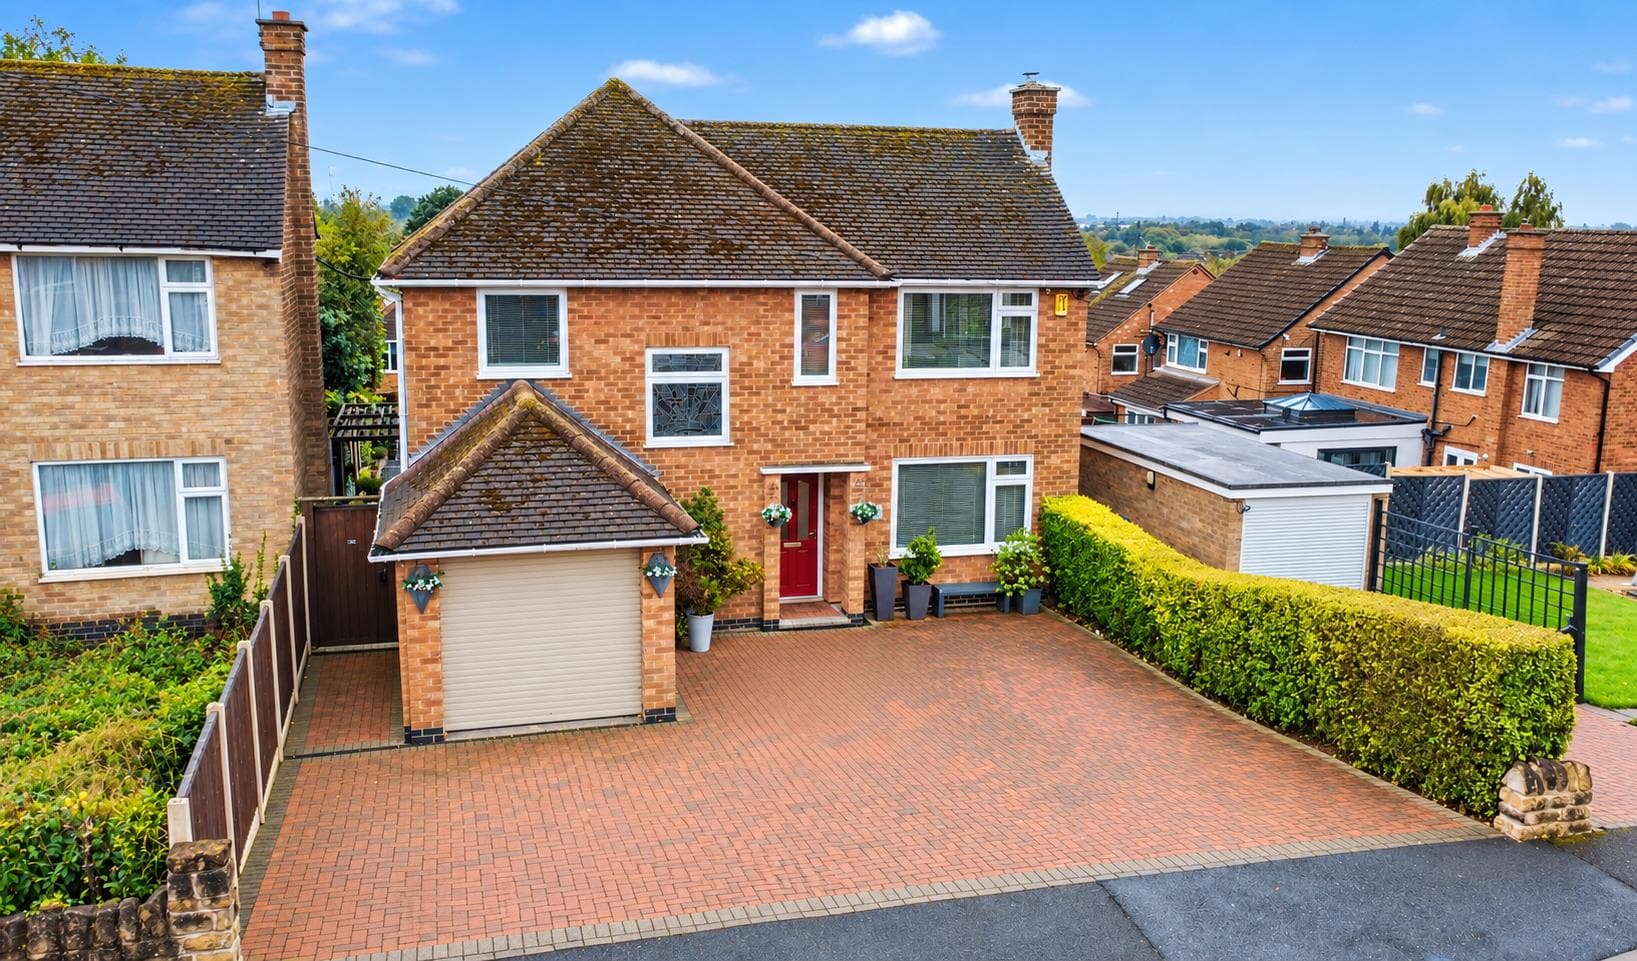
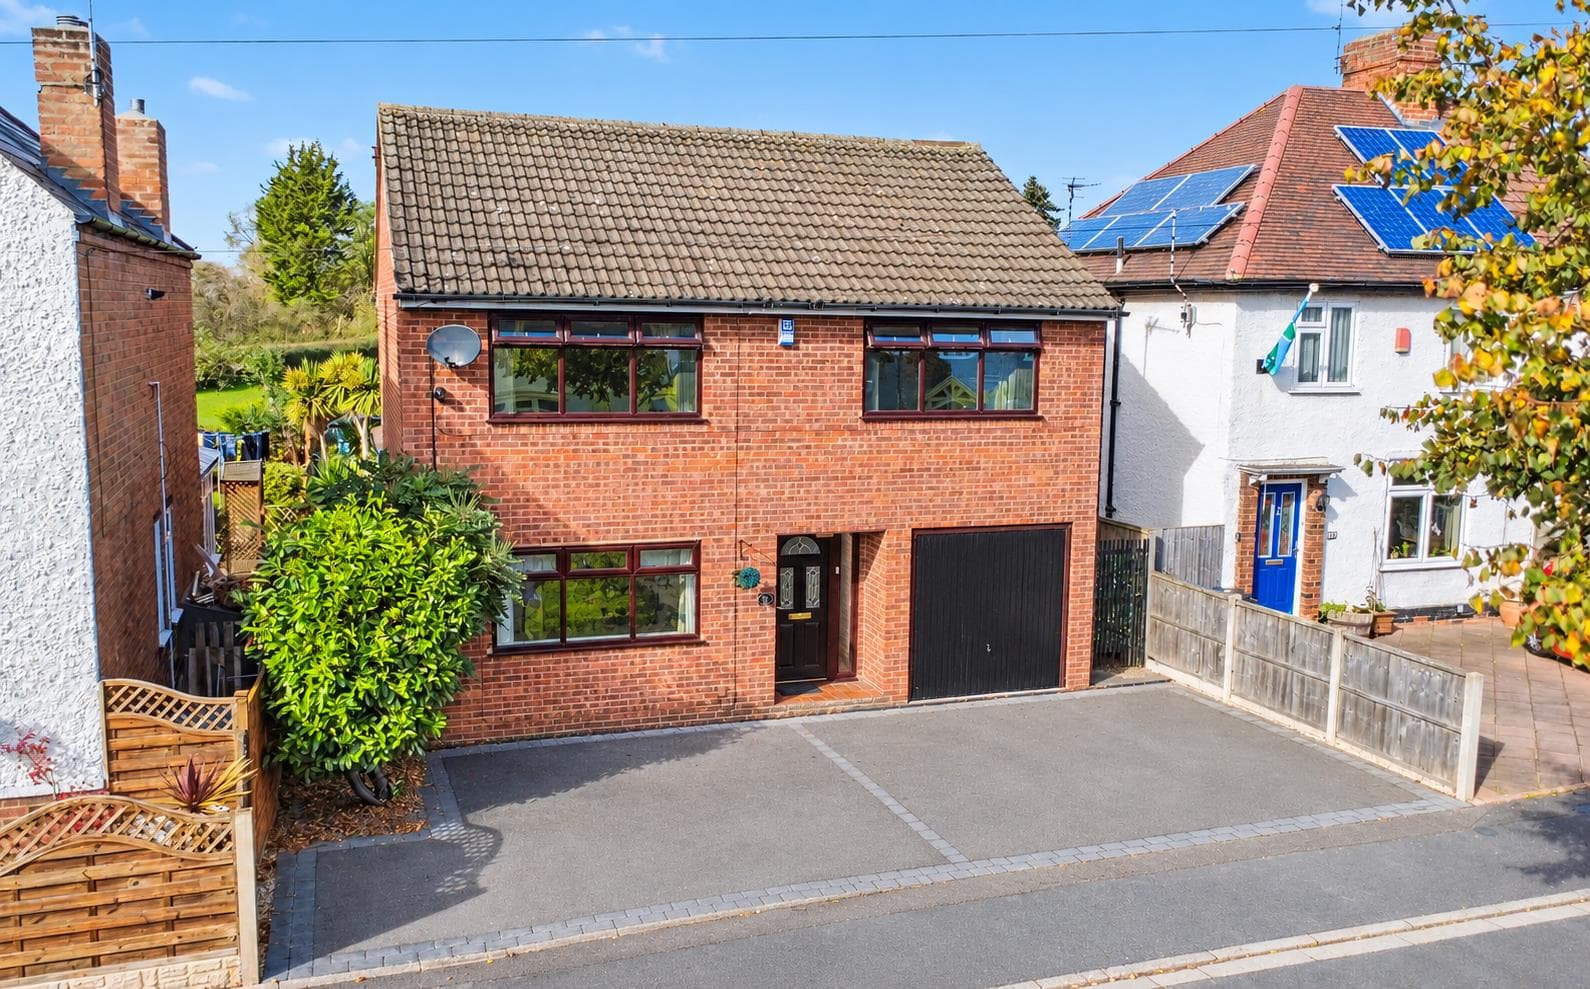
Externally, the property benefits from off road parking, a detached garage and a private rear garden, completing this wonderful family home. An internal viewing is highly recommended to fully appreciate the space, character and quality this delightful home has to offer.
The property is within easy reach of the centre of Long Eaton where there are Asda, Tesco, Lidl and Aldi stores as well as many other retail outlets, there are healthcare and sports facilities including the West Park Leisure Centre and adjoining playing fields, schools for all ages which include the Wilsthorpe Academy and The Elms and Trent College, walks in the nearby open countryside and the excellent transport links include J25 of the M1, East Midlands Airport, stations at Long Eaton and East Midlands Parkway and the A52 and other main roads provide good access to Nottingham, Derby and other East Midlands towns and cities.
Open Porch
Tiled floor, original door to the front leading to the entrance hall with double glazed windows to the side.
Entrance Hall
original parquet flooring, original staircase with wooden panelling to the first floor, radiator, doors to:
Lounge 4.95m into bay x 4.11m max (16'3 into bay x 13'6 m
Double glazed bay window to the front, gas fire, hearth and mantle, coving, two radiators.
Sitting Room 3.15m x 4.11m approx (10'4 x 13'6 approx)
Open to the dining room, log burner, coving, radiator and wooden flooring.
Dining Room 3.38m x 3.84m approx (11'1 x 12'7 approx)
Double glazed patio doors to the rear, double glazed window to the rear, wooden flooring with underfloor heating.
Kitchen 2.67m x 3.12m approx (8'9 x 10'3 approx)
Double glazed window to the rear, double glazed door to the side, matching wall, base and drawer units with roll edged work surfaces over, inset sink and drainer, four ring gas hob with extractor over, space for a fridge freezer, integrated Neff double oven, integrated Smeg microwave, tiled flooring, breakfast bar and vertical radiator.
First Floor Landing
Half landing with a feature stained glass window to the side, radiator, doors to:
Bedroom 1 4.27m x 4.11m max approx (14' x 13'6 max approx)
Double glazed window to the front, radiator.
Bedroom 2 3.96m x 4.14m approx (13' x 13'7 approx)
Double glazed window to the rear, radiator.
Bedroom 3 2.72m x 2.74m approx (8'11 x 9' approx)
Double glazed window to the front, radiator and access hatch to the majority boarded and lit loft.
Bathroom
Panelled bath with hand held shower, low flush w.c., vanity wash hand basin, airing/storage cupboard housing the combi boiler, double shower cubicle with wall mounted electric shower, double glazed windows to the rear and side.
Outside
To the front of the property there is off road parking and gates leading down the side to the rear.
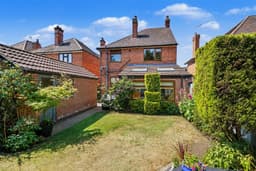
To the rear garden is laid to lawn with a patio area, shrubs to the borders.
Garage/Store
With power and light.
Directions
Proceed out of Long Eaton along Derby Road and after the bend Trowell Grove can be found as a turning on the right hand side.
9431CO
Council Tax
Erewash Borough Council Band D
Additional Information
Electricity – Mains supply
Water – Mains supply
Heating – Gas central heating
Septic Tank – No
Broadband – BT, Sky, Virgin
Broadband Speed - Standard 13mbps Superfast 80mbps Ultrafast 1800mbps
Phone Signal – Three, EE, 02, Vodafone
Sewage – Mains supply
Flood Risk – No flooding in the past 5 years
Flood Defenses – No
Non-Standard Construction – No
Any Legal Restrictions – No
Other Material Issues – No
A THREE BEDROOM DETACHED FAMILY HOME RETAINING MANY ORIGINAL FEATURES AND OFFERING EXTENDED ACCOMMODATION TO THE REAR