Robert Ellis Estate Agents are delighted to offer this three-bedroom mid-terraced property in the popular Basford area, with NO UPWARD CHAIN! Featuring two reception rooms, a fitted kitchen, cellar, three bedrooms, additional office space and an enclosed rear garden, this home offers fantastic potential for buyers looking to modernise. Ideally located close to shops, schools and transport links, making it perfect for first-time buyers and investors.
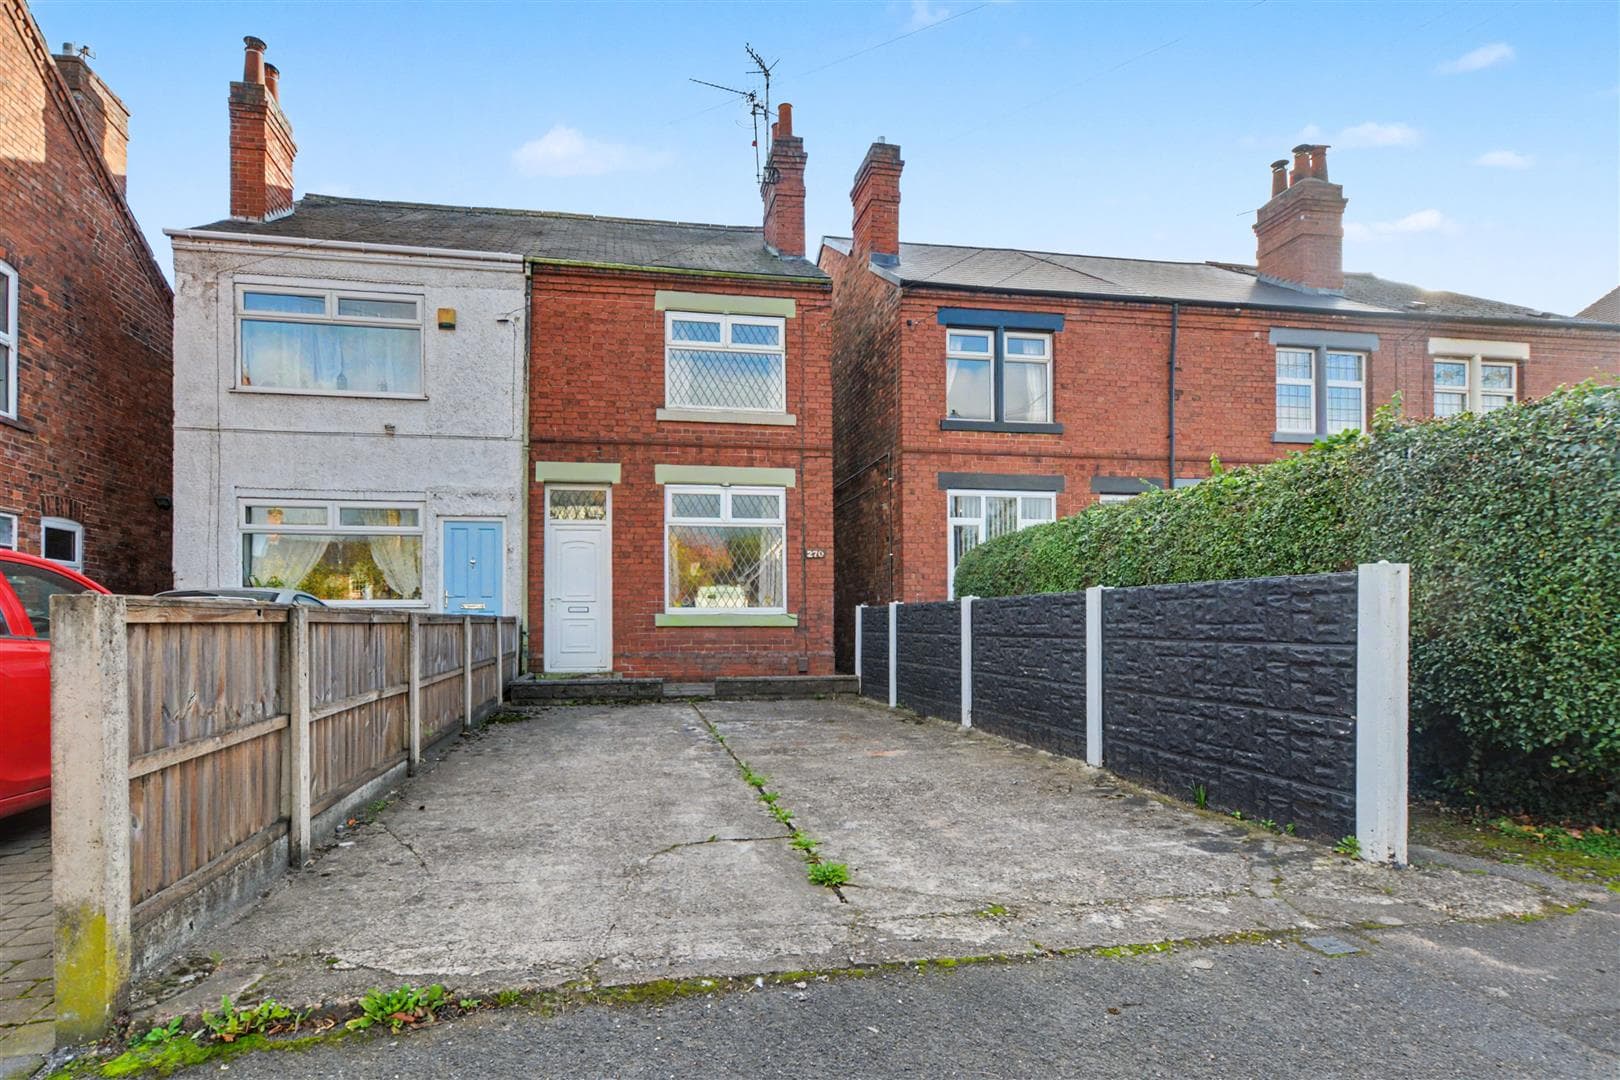
Robert Ellis Estate Agents are delighted to bring to the market this three-bedroom mid-terraced home, situated in the popular and convenient location of Basford, Nottingham. Offering accommodation across three floors, two reception rooms and an enclosed rear garden, this property presents a fantastic opportunity for first-time buyers, investors or anyone looking to put their own stamp on a home. Offered with NO UPWARD CHAIN!
The property offers plenty of potential for buyers looking to modernise and create a home to their own taste. Upon entering, you are welcomed into a spacious lounge featuring a fireplace, leading through to a separate dining room with original wooden flooring. The fitted kitchen provides a range of wall and base units, with access directly into the rear garden. There is also the added benefit of a cellar, providing useful storage space.
To the first floor are two bedrooms alongside a shower room fitted with a three-piece suite. The second floor offers a further generous double bedroom, together with a versatile landing area which could make an ideal home office or study space.
Outside, the property benefits from an enclosed rear garden, offering scope for improvement and the opportunity to create an attractive outdoor space. On-road parking is available to the front.
Situated in a convenient location, the property is within easy reach of local shops, schools, supermarkets and everyday amenities. Excellent transport links, including nearby tram stops and bus routes, provide easy access into Nottingham City Centre and surrounding areas.
With plenty of potential, versatile accommodation and a convenient location, this property is an excellent opportunity for buyers looking to add value and make a home their own. Offered with NO UPWARD CHAIN, viewing is highly recommended!
Reception One 3.35m x 3.35m approx (11'60 x 11'46 approx )
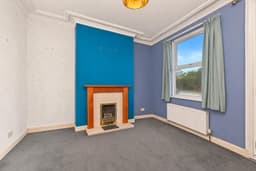
UPVC double glazed window to the front elevation, UPVC door giving access to reception one, carpeted flooring, gas fireplace with tiled hearth and wood surround, coving to the ceiling, door to the inner hallway which provide access to the reception two and stairs to the first floor.
Reception Two 3.66m x 3.05m approx (12'99 x 10'68 approx)
Original floor boards, UPVC double glazed window to the rear elevation, doorway to the kitchen, door to the cellar.
Cellar
Kitchen 3.66m x 1.22m approx (12'16 x 4'69 approx)
Vinyl flooring, UPVC double glazed windows to the side and rear elevation, combination boiler, a range of base and wall units with worksurfaces over incorporating a circular sink and drainer unit with mixer tap over, tiled splashbacks, washing machine, electric oven with electric hob over, wooden door to the rear garden.
First Floor Landing
Carpeted flooring, wall mounted radiator, doors leading off to:
Bedroom One 3.35m x 3.35m approx (11'63 x 11'50 approx)
UPVC double glazed window to the front elevation, wall mounted radiator, carpeted flooring.
Bedroom Two 3.05m x 1.52m approx (10'32 x 5'22 approx)
UPVC double glazed window to the rear elevation, carpeted flooring.
Bathroom 2.13m x 1.22m approx (7'63 x 4'88 approx )
Vinyl flooring, tiled splashbacks, vanity wash hand basin with mixer tap over, heated towel rail, WC, shower cubicle with mains fed shower and separate shower attachment, UPVC double glazed window to the rear elevation, storage cupboard.
Second Floor Landing/Office 3.45m x 2.74m (11'04 x 9'95)
Carpeted flooring, wall mounted radiator and Velux window.
Bedroom Three 3.35m x 3.35m approx (11'51 x 11'60 approx)
UPVC double glazed window to the front elevation, wall mounted radiator, carpeted flooring, wardrobes.
Front of Property
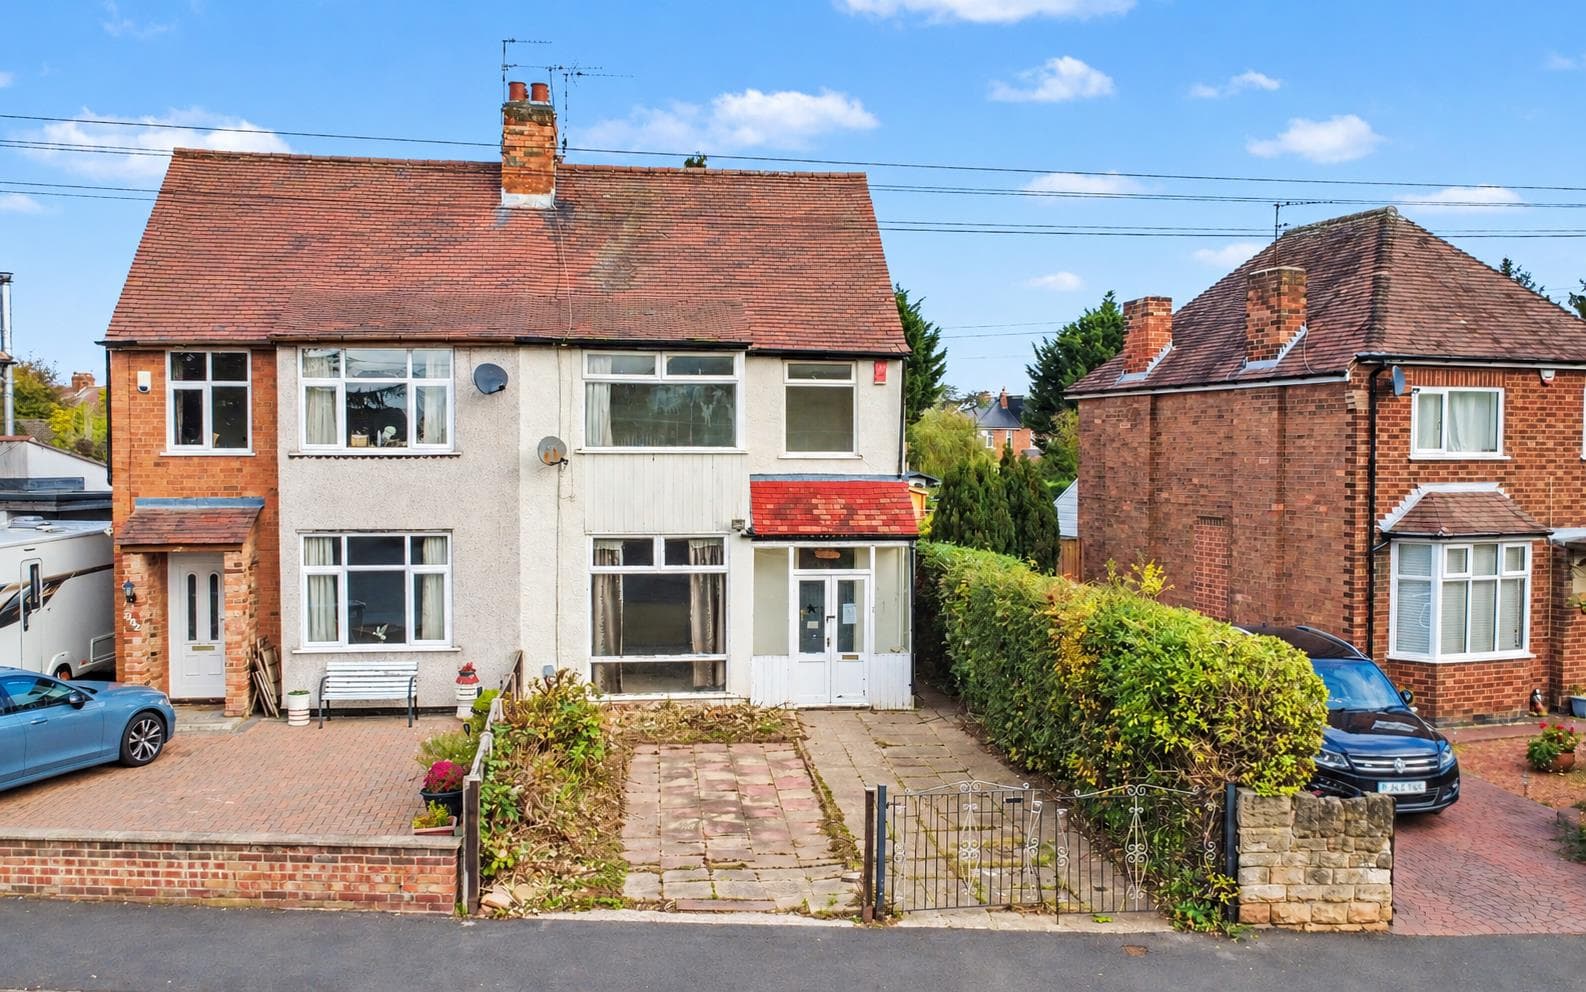
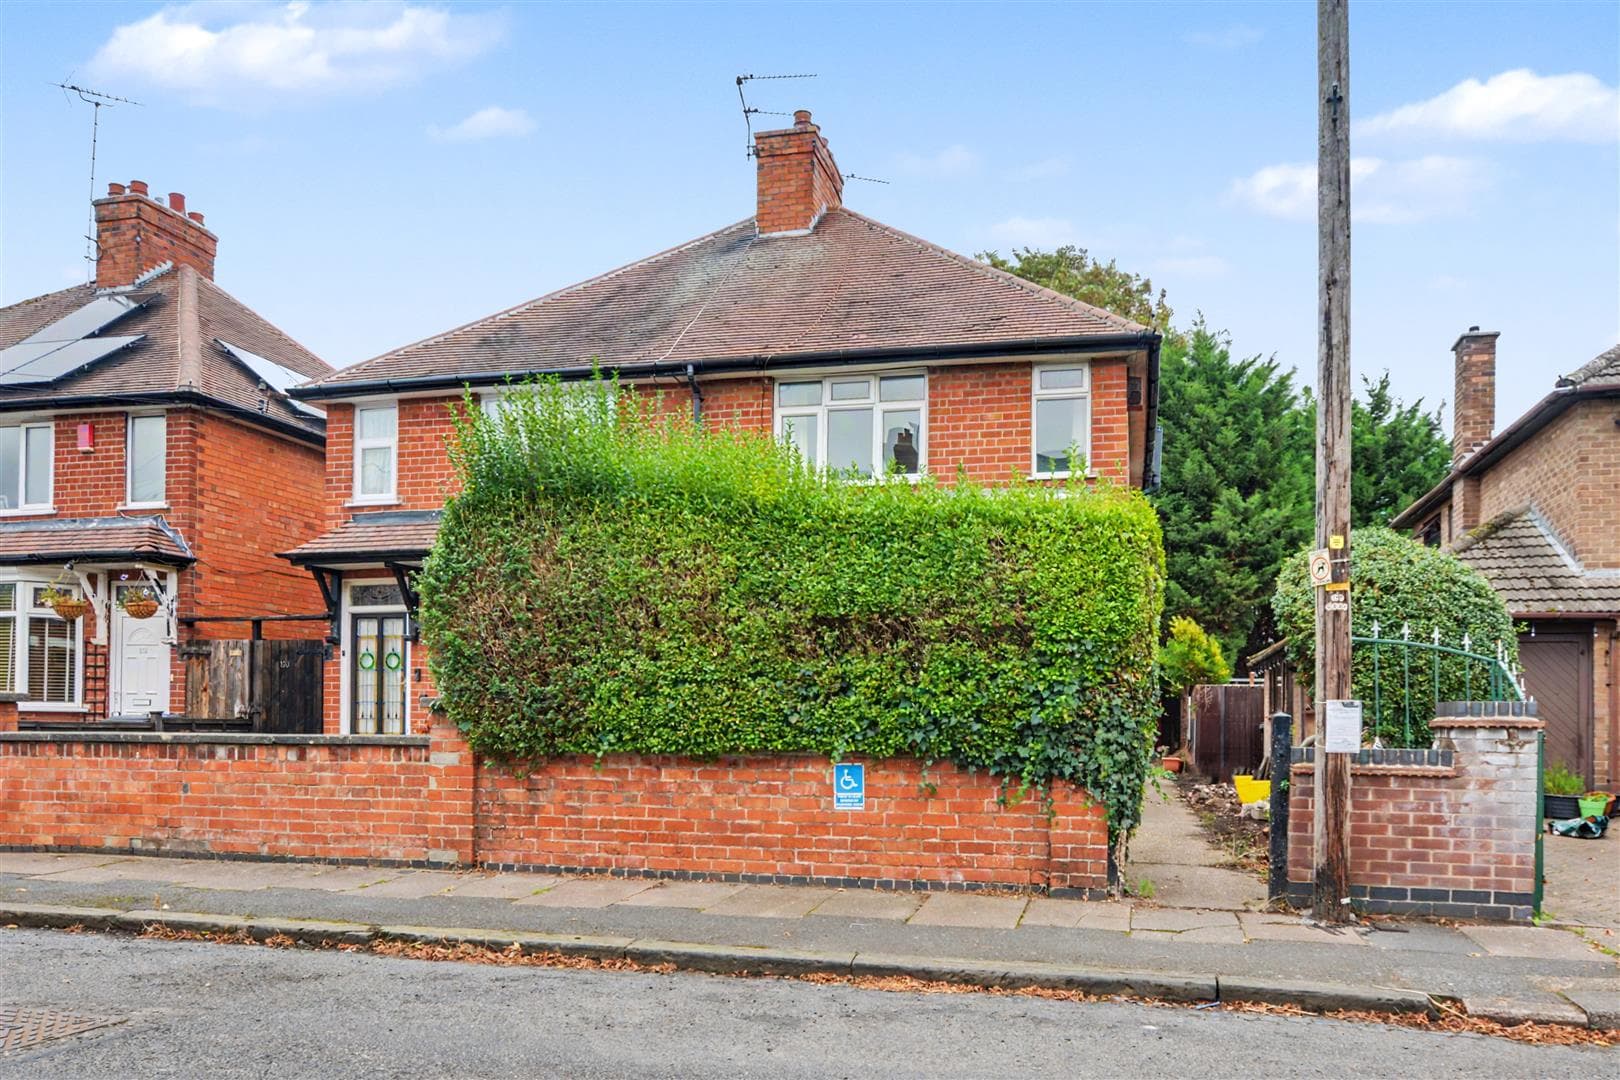
To the front of the property there is a on road parking.
Rear of Property
To the rear of the property there is an enclosed rear garden.
Agents Notes: Additional Information
Council Tax Band: A
Local Authority: Nottingham
Electricity: Mains supply
Water: Mains supply
Heating: Mains gas
Septic Tank : No
Broadband: BT, Sky, Virgin
Broadband Speed: Standard 5mbps Ultrafast 1800mbps
Phone Signal: 02, Vodafone, EE, Three
Sewage: Mains supply
Flood Risk: No flooding in the past 5 years
Flood Defences: No
Non-Standard Construction: No
Any Legal Restrictions: No
Other Material Issues: No
MAKE IT YOUR OWN!