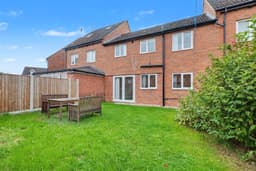
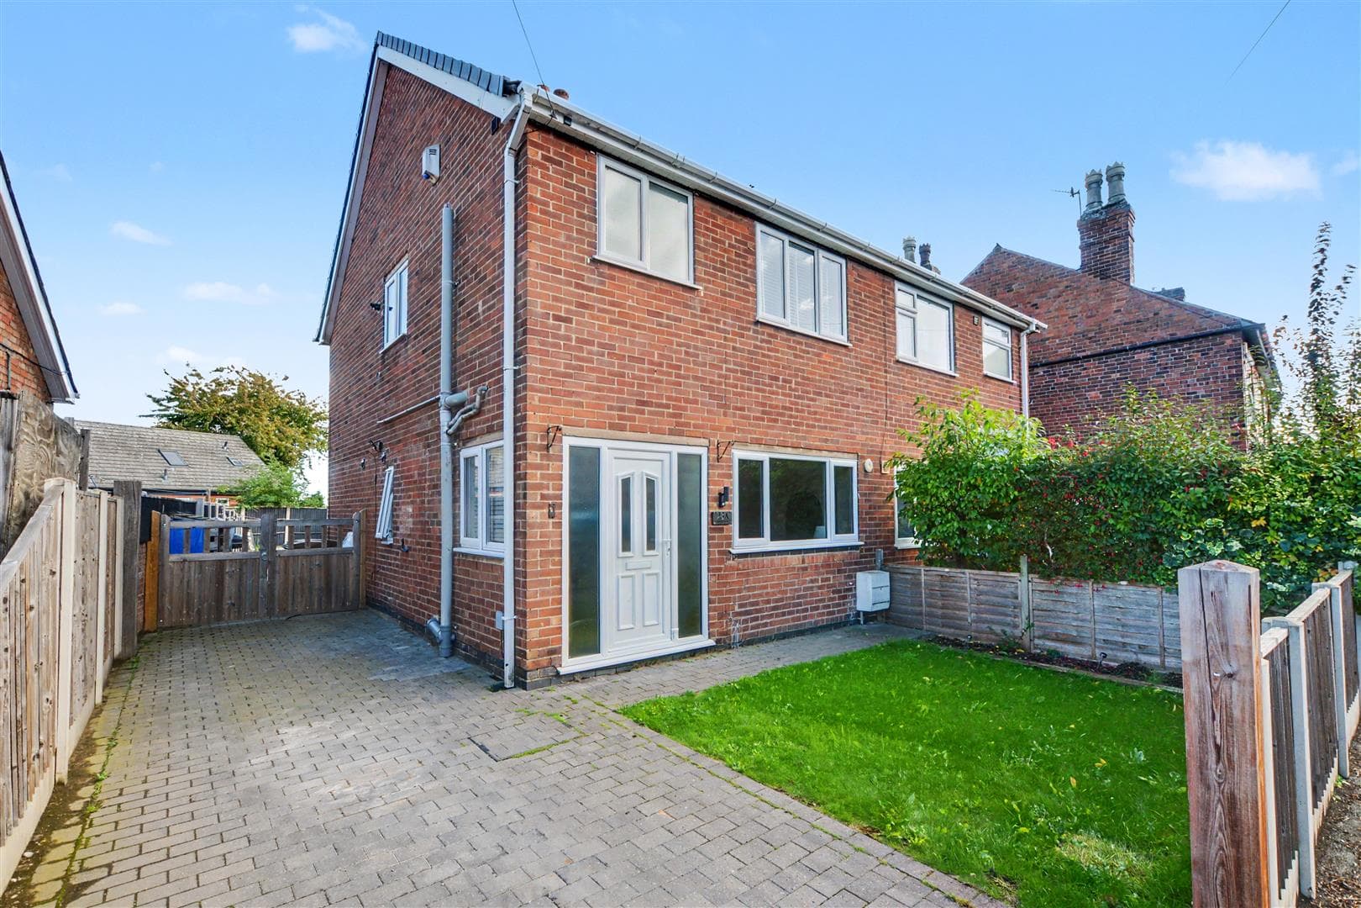
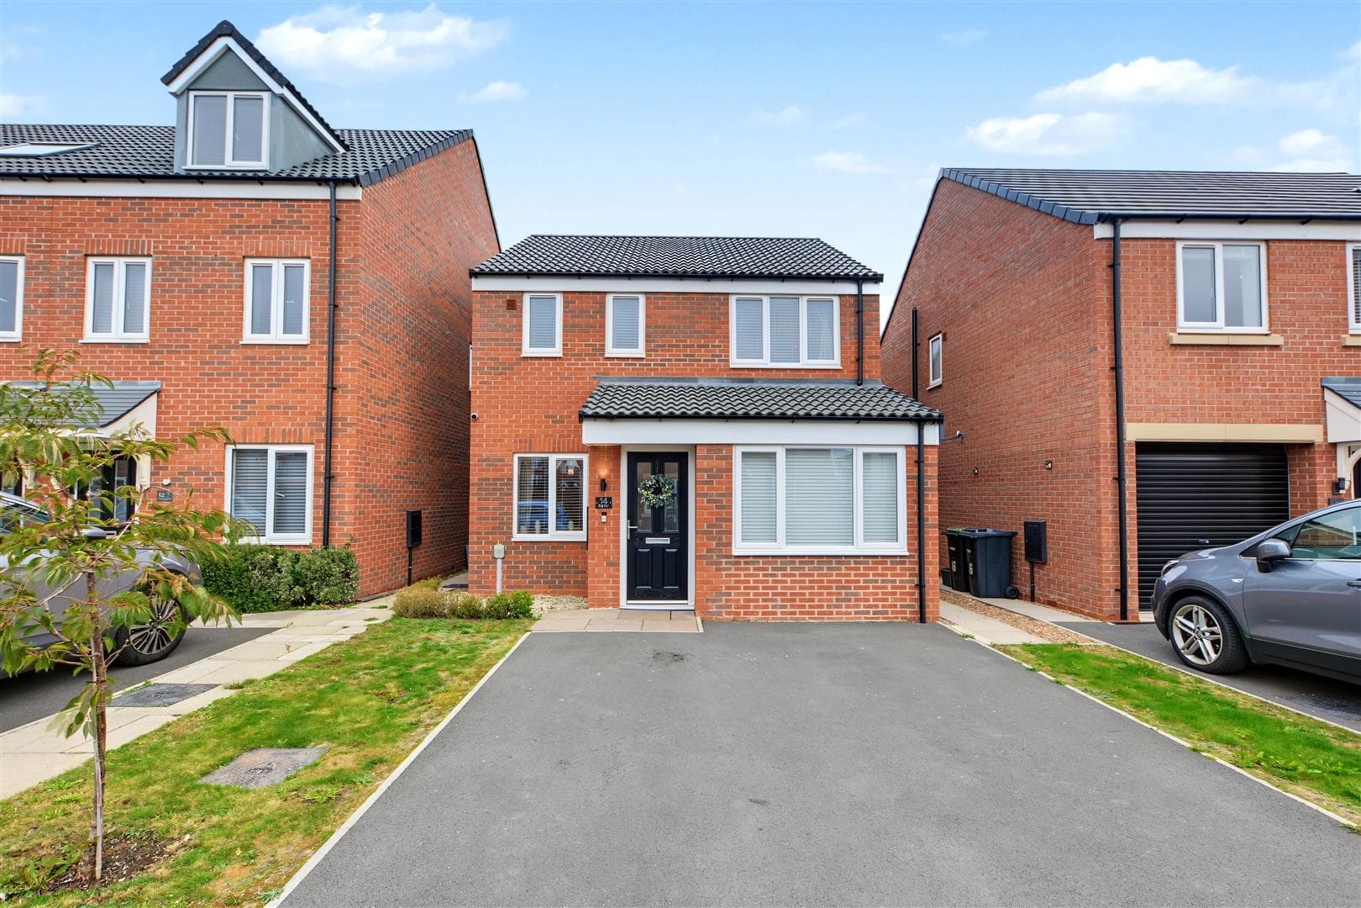
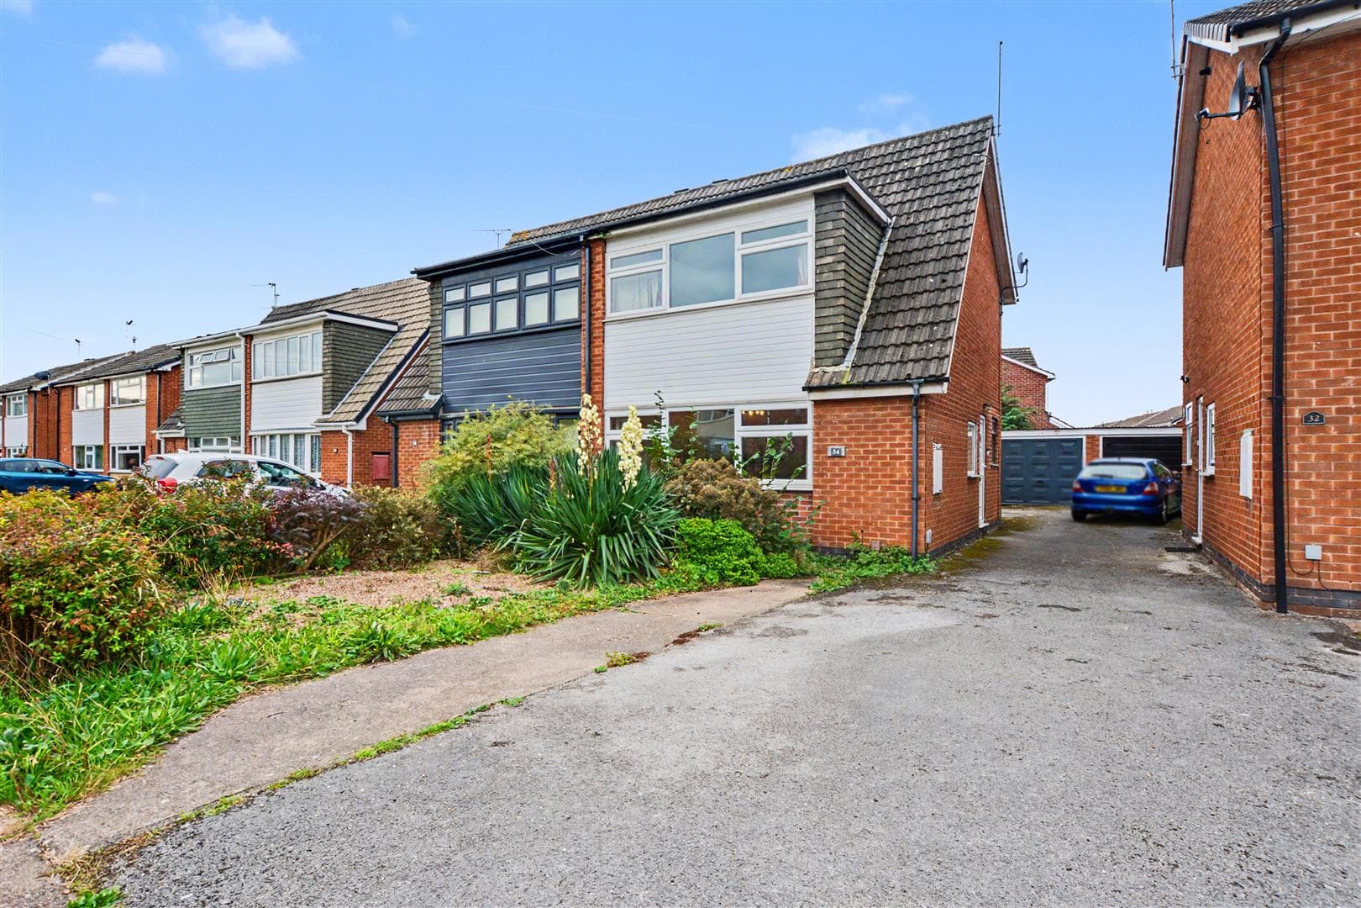
THIS IS A THREE BEDROOM MID PROPERTY SITUATED IN THE HEART OF THIS POPULAR RESIDENTIAL AREA – This lovely home is being sold with the benefit of NO UPWARD CHAIN and being ready to move into, includes a reception hall, a large open plan living area with an adjoining well fitted kitchen. To the first floor the landing leads to three good size bedrooms, with the master bedroom having an en-suite bathroom/w.c. and there is the main shower room. Outside there is off road parking for two vehicles at the front and a private, sunny rear garden which is mainly lawned with fencing to the boundaries.
THIS IS A THREE BEDROOM MID PROPERTY PROVIDING WELL PROPORTIONED ACCOMMODATION WHICH WILL SUIT A WHOLE RANGE OF BUYERS.
Being located on this quiet cul-de-sac in the heart of the Chilwell new estate, this mid property provides well proportioned three bedroom accommodation which is now being sold with the benefit of NO UPWARD CHAIN and having been recently re-decorated, is ready to move into. For the size and layout of the property to be appreciated, we recommend that interested parties do take a full inspection so they are able to see the extent of the accommodation and privacy of the rear garden for themselves. The property is well placed for easy access to many local amenities and facilities including a Tesco superstore on Swiney Way and many other retail outlets on the Chilwell Retail Parks.
The property is constructed of brick to the external elevations under a pitched tiled roof and the accommodation provided derives all the benefits from having gas central heating and double glazing. Being entered through the front door, the house includes a reception hall, from which stairs take you to the first floor and a door leads into the open plan living area which has French doors leading out to the rear garden and windows to the front and and there is the well fitted kitchen which includes ranges of units and integrated cooking appliances. To the first floor the landing leads to the three good size bedrooms, with the larger bedroom having an en-suite bathroom/w.c. and there is the main shower room which has a walk-in shower and w.c. Outside there is off road parking for two vehicles at the front and a private rear garden which is mainly lawned with fencing to the boundaries.
The property is situated within walking distance of the Chilwell Retail Parks where there is an M&S food store, TK Maxx, several coffee eateries and other retail outlets with there being a Tesco superstore on Swiney Way and many other shopping facilities in the nearby towns of Beeston and Long Eaton, there are healthcare and sports facilities, excellent schools for all ages, walks in the picturesque Attenborough Nature Reserve and along the banks of the River Trent and the excellent transport links include J25 of the M1, East Midlands Airport, stations at Beeston, Long Eaton and East Midlands Parkway and the A52 and other main roads provide good access to Nottingham, Derby and other East Midlands towns and cities.
Porch
Open porch with an outside light leading through a security front door with two inset opaque double glazed panels to:
Reception Hall
Stairs with a balustrade and hand rail leading to the first floor, radiator, the electric consumer unit is mounted on the wall in the hall, double glazed window to the front and there is quality laminate flooring which extends across the whole of the ground floor living accommodation.
Open Plan Living Space 5.18m x 4.78m approx (17' x 15'8 approx)
Two double glazed windows with fitted vertical blinds to the front, a double glazed window with blinds and double glazed double opening French doors with blinds looking and leading out to the rear garden, two feature vertical radiators, four wall lights, quality laminate flooring, breakfast bar/work surface with stainless steel legs, eight power points and a walk-through to:
Kitchen 2.90m x 2.51m approx (9'6 x 8'3 approx)
The kitchen is fitted light coloured soft closing handle-less units and includes a 1½ bowl sink with a mixer tap and a four ring hob set in a work surface which extends to three sides and has cupboards, drawers, an integrated oven, spaces for a washing machine and dishwasher below, hood and back plate to the cooking area, double glazed window with a fitted vertical blind to the rear, space for an upright fridge/freezer, recessed lighting to the ceiling, extractor fan and quality laminate flooring.
First Floor Landing
The landing has quality laminate flooring which extends into the bedrooms and panelled doors to the three bedrooms and shower room.
Bedroom 1 4.60m x 2.39m approx (15'1 x 7'10 approx)
Double glazed window with a fitted roman blind to the front, quality laminate flooring, radiator, TV aerial point, six power points and a hatch to the loft space.
En-Suite Bathroom
The en-suite to the main bedroom has a white suite with a panelled bath having chrome hand rails, a Triton electric shower with tiling to three walls and protective glazed screen, pedestal wash hand basin and low flush w.c., tiled walls to the sink and hand basin areas, chrome ladder towel radiator, laminate flooring, opaque double glazed window with fitted vertical blind and an extractor fan to the ceiling.
Bedroom 2 3.40m x 2.46m approx (11'2 x 8'1 approx)
Two double glazed windows with fitted vertical blinds to the front, a double radiator, quality laminate flooring, there is a recess over the bulk-head of the stairs, a TV aerial point and six power points.
Bedroom 3 3.10m x 1.80m approx (10'2 x 5'11 approx)
Double glazed window with a fitted vertical blind to the rear, double radiator, quality laminate flooring and four power points.
Shower Room
The shower room has a corner shower with a Mira electric shower, aqua boarding to two walls, double curved doors and glazed protective screens, low flush w.c. and hand basin with a mixer tap, double cupboard below, tiling to the walls by the sink and w.c. areas, a chrome ladder towel radiator, the Ideal boiler is housed in a fitted cupboard and there is an extractor fan.
Outside
At the front of the property there is off road parking for two vehicles.
At the rear there is a slabbed path leading onto a good size lawned garden with a shed and fencing to the boundaries.
Directions
Proceed out of Long Eaton along Nottingham Road and at the traffic lights with the Cornmill public house turn left into Swiney Way. Turn left at the roundabout into the continuation of Swiney Way turning approximately second right into Shaw Road and right again into Johnson Way and then left into Wilkinson Close where the property can be found on the left as identified by our for sale board.
9579MP
Agents Notes
There are AI photos on this property.
Council Tax
Broxtowe Borough Council Band B
Additional Information
Electricity – Mains supply
Water – Mains supply
Heating – Gas central heating
Septic Tank – No
Broadband – BT, Sky
Broadband Speed - Standard 11mbps Superfast 80mbps Ultrafast 1800mbps
Phone Signal – 02, Three, EE, Vodafone
Sewage – Mains supply
Flood Risk – No flooding in the past 5 years
Flood Defenses – No
Non-Standard Construction – No
Any Legal Restrictions – No
Other Material Issues – No
A THREE BEDROOM MID PROPERTY BEING SOLD WITH THE BENEFIT OF NO UPWARD CHAIN