A two double bedroom end terraced house offering a modern and contemporary feel which is ready to move into. NO UPWARD CHAIN. Behind this monocouche facade there is a lounge, feature open plan dining kitchen with an array of built-in appliances, purpose-built cabin to the rear (great for home working). Located in a residential suburb. Ideal for first time buyers. Viewing highly recommended.
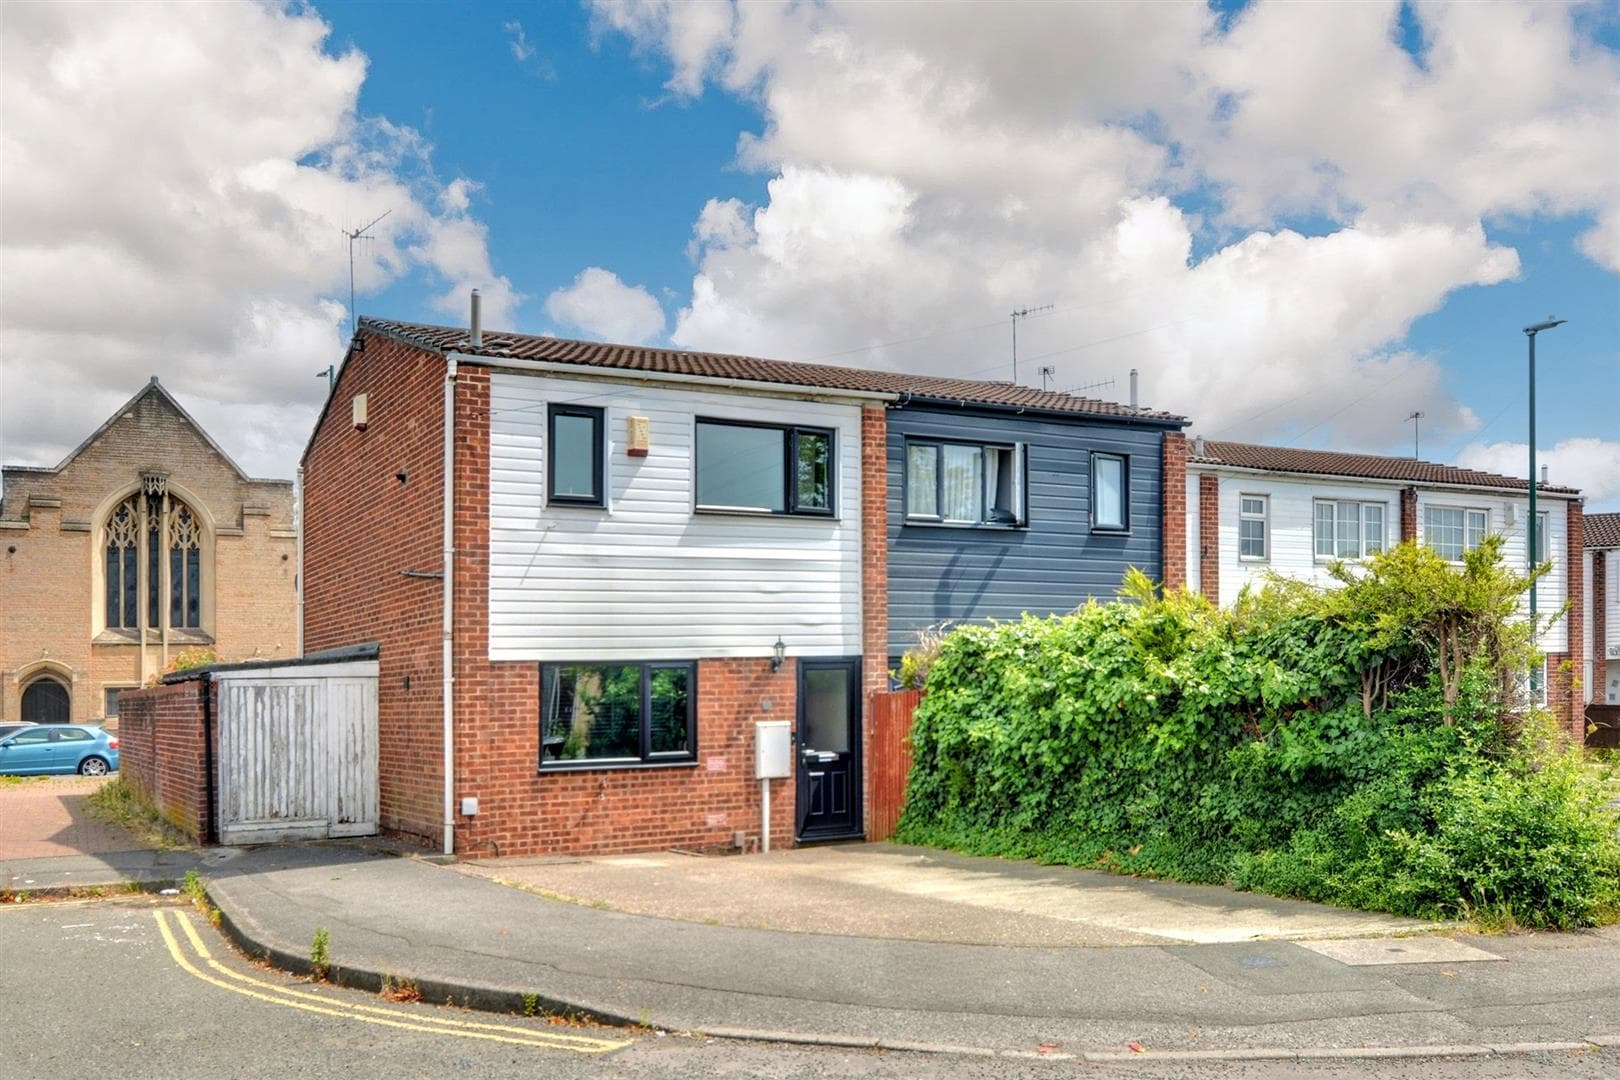
We have great pleasure in offering for sale this instantly attractive two double bedroom end terraced house. Offering great kerb appeal with a monocouche rendered front elevation.
Upon entering the property through the composite double glazed front entrance door, you are led into a lounge, beyond which is an impressive open plan "L" shaped dining kitchen with a modern and contemporary range of fitted units and an array of built-in appliances and low profile work surfacing. To the first floor, there are two double bedrooms and a recently refurbished three piece bathroom.
Further features of this property are gas fired central heating and double glazed windows throughout, making this older property energy efficient with a "C" rating. New decorated, the property has upgraded electrics with a certificate.
There is also a purpose-built cabin within the rear garden. This versatile and insulated space has light and power, previously used as a home office and workshop, but could equally be used as a chill-out space, home gym, bar, etc.
The roof has been refurbished in recent times and the loft space is boarded and insulated, accessed from a loft ladder.
Situated in this popular residential suburb in Ilkeston, close to the town centre and its amenities. There is good commutability to the cities of Nottingham and Derby, as well as wider areas.
We believe this property will be a fantastic first time purchase, as well as ideal for those looking to downsize. Offered for sale with NO CHAIN. Viewing is recommended.
LOUNGE 3.50 x 3.38 (11'5" x 11'1")
Media wall with power points, meter cupboard, radiator, double glazed window and composite double glazed front entrance door.
INNER LOBBY
Access to understairs store cupboard opening to the open plan dining kitchen.
OPEN PLAN DINING KITCHEN 8.92 reducing to 4.70 x 3.52 reducing to 2 (29'3"
This large space is ideal for socialising and entertaining, offering generous dining area opening through to a contemporary fully fitted kitchen with handle-free door fronts, matching low profile work surfacing and stainless steel sink unit with drainer. Built-in appliances include electric oven, hob and extractor hood over. Integrated fridge, freezer, washing machine and dishwasher. To the dining area, there is a radiator and stairs leading to the first floor, double glazed windows and door leading to the rear garden.
FIRST FLOOR LANDING
Hatch and ladder to loft which is majority boarded with power and insulation.
BEDROOM ONE 3.53 x 3.41 (11'6" x 11'2")
Radiator, double glazed window to the front.
BEDROOM TWO 3.64 x 2.62 (11'11" x 8'7")
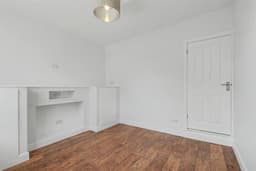
Fitted wardrobes with sliding doors having drawers and hanging space. Additional wardrobe recess over stairs, radiator, double glazed window to the rear.
BATHROOM
Incorporating a modern three piece suite comprising wash hand basin with vanity unit low flush WC and "L" shaped shower bath with mixer shower over. Heated towel rail, double glazed window.
OUTSIDE
The property front the road and there is pedestrian access at the side of the house with gate leading to the rear garden. The rear garden is in two sections with an enclosed yard area beyond the rear elevation and a further enclosed garden area laid to gravel for ease of maintenance. At the foot of the garden, there is a cabin.
CABIN 2.80 x 2.20 (9'2" x 7'2")
This versatile space is insulated with light and power, double glazed windows and entrance door. Currently set up as a home office, but could equally be used as a workshop, home gym, chill-out area, bar, etc.
AGENTS NOTE
Some of the internal images have virtual staging to give an impression of how to furnish the property.
A TWO BEDROOM END TERRACED HOUSE.