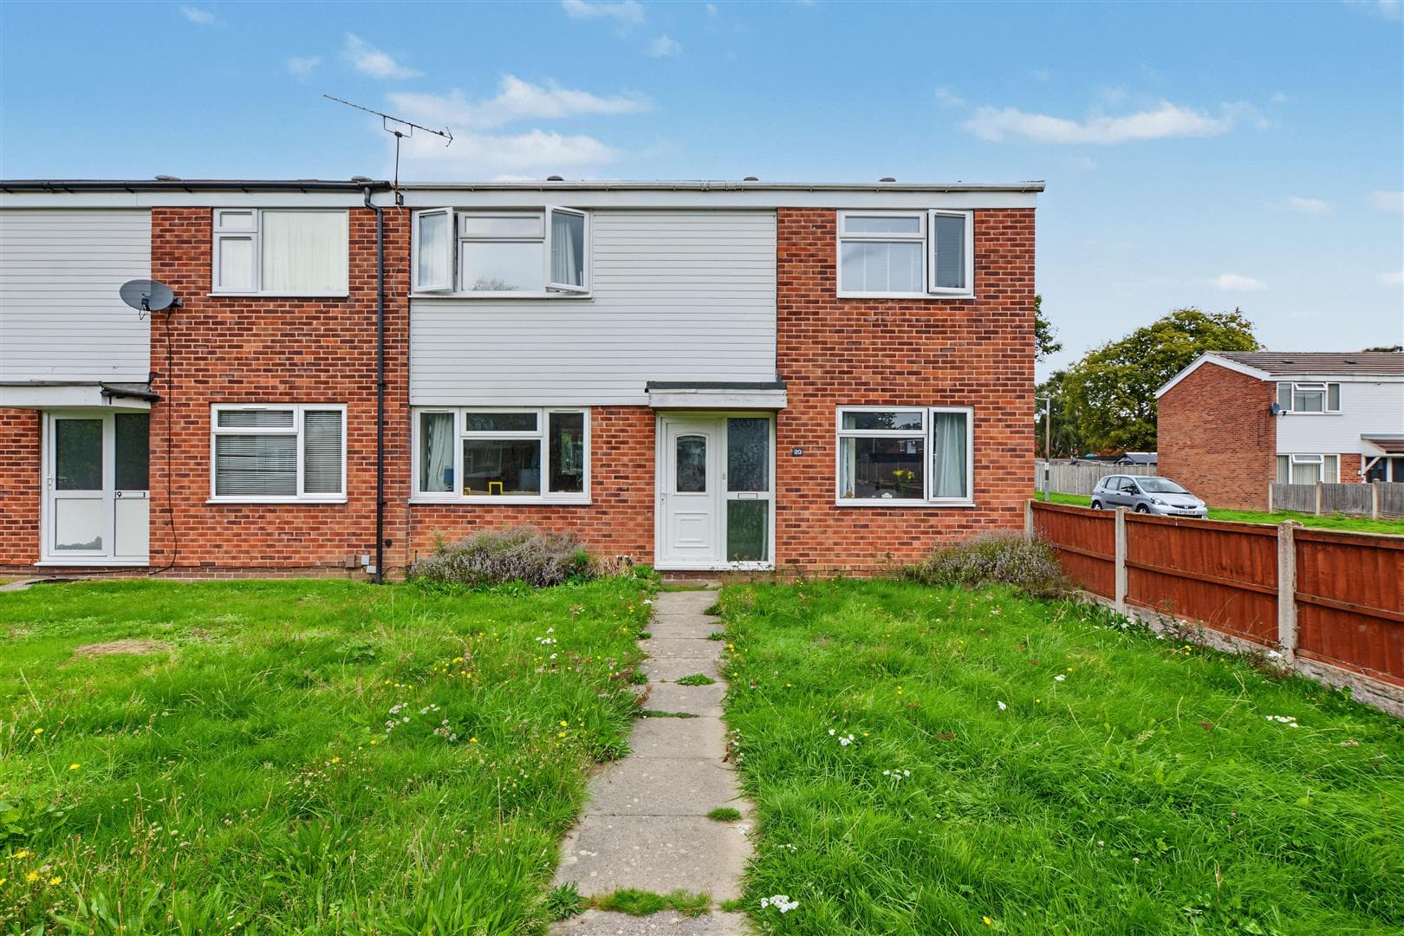
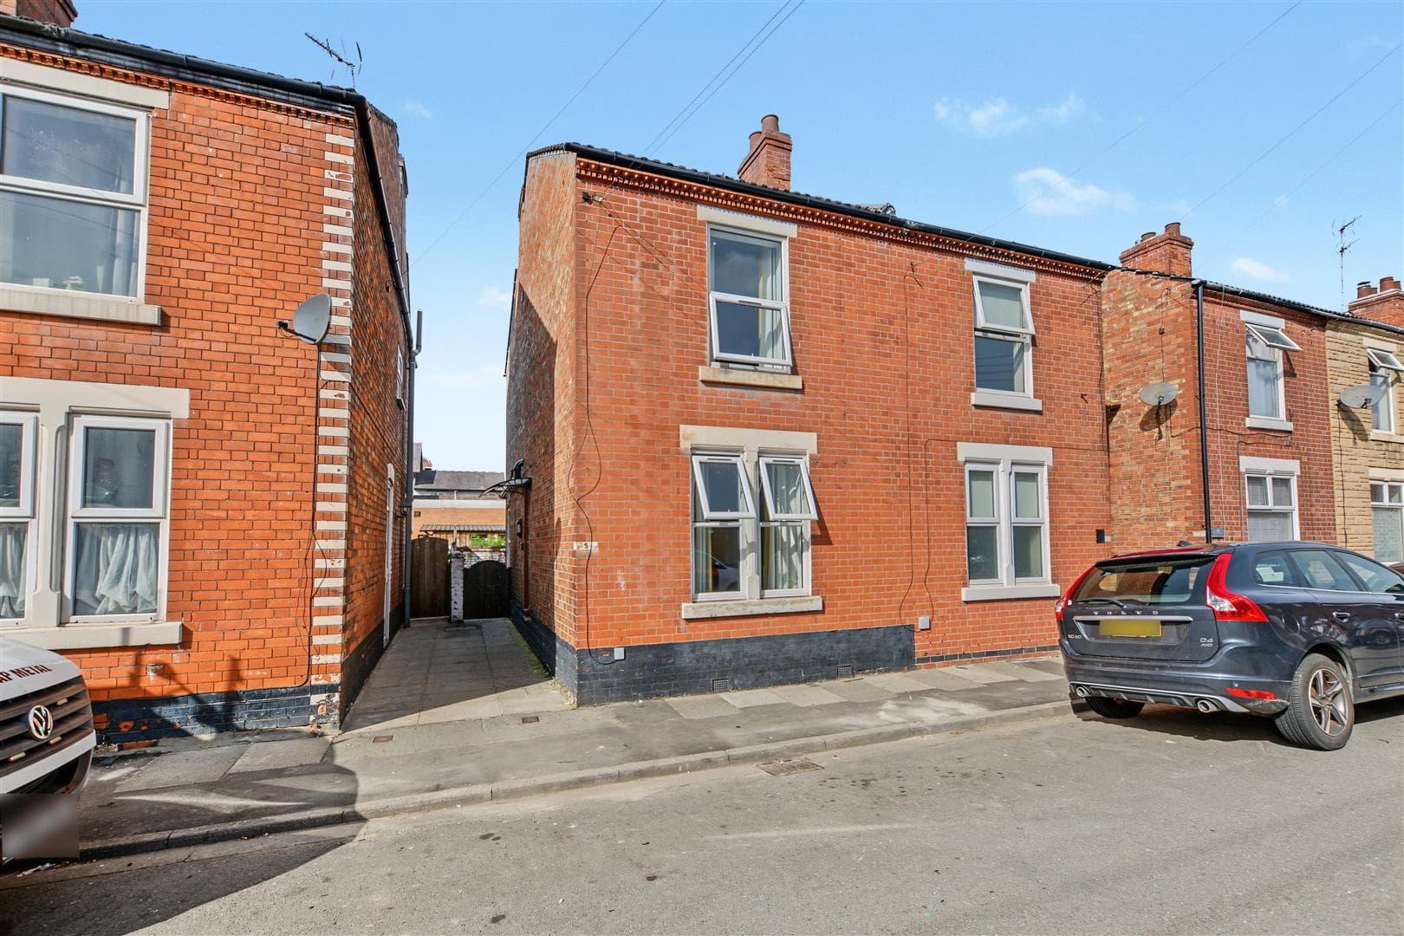
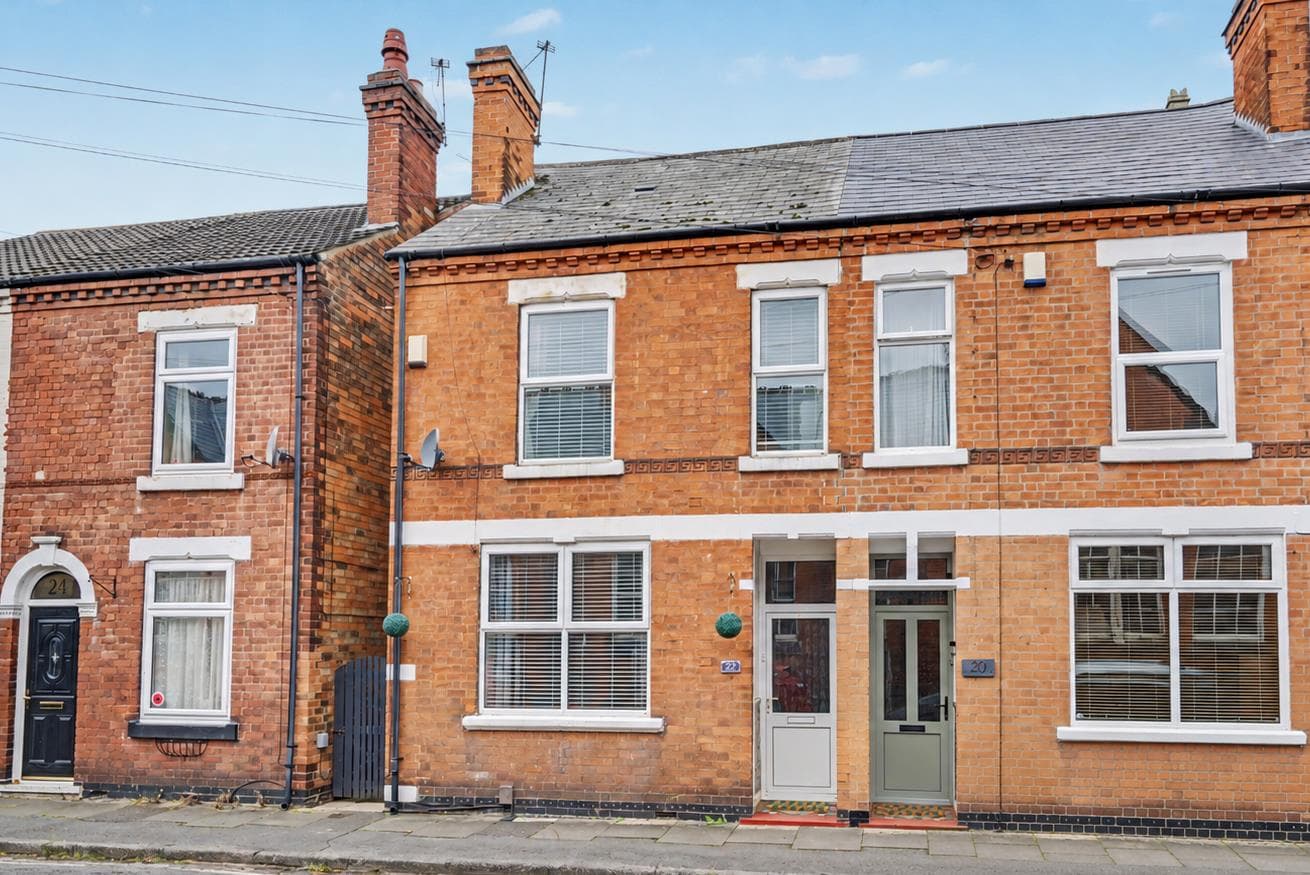
A spacious and well-presented three-bedroom end-terrace house.
Having been well-maintained by the current owner, though also offering excellent potential for upgrading and remodelling to the eventual purchasers taste, this property will provide an ideal home for a first time buyer or family purchaser.
In brief the internal accommodation comprises spacious entrance hall, WC, sitting room, dining room and kitchen to the ground floor, then rising to the first floor there is a landing with large walk-in cupboard, two good sized double bedrooms, a further single bedroom and bathroom.
Outside the property has low-maintenance gravelled front garden and to the rear there is an enclosed garden again with maintenance in mind with paving, gravel and useful timber shed and an integral store.
Occupying a particularly convenient and sought-after residential location, well placed for the NET tram, local schools, shops, parks and a wide variety of other facilities.
Entrance Hall
UPVC double glazed door, radiator and stairs off to the first floor landing.
Downstairs WC
Fitted with a WC and wall-mounted wash-hand basin with tiled splashback.
Sitting Room 4.46m x 3.16m (14'7" x 10'4")
UPVC double glazed window, Adam-style fire surround.
Dining Room/Study 3.01m x 3.26m (9'10" x 10'8" )
Radiator, UPVC double glazed patio doors leading to the rear garden.
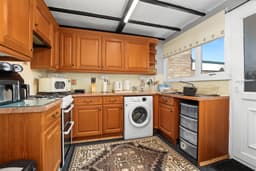
Kitchen 2.86m x 2.65m (9'4" x 8'8")
Fitted wall and base units, work-surfacing with tiled splashback, single sink and drainer with mixer tap, a Bush electric cooker, plumbing for a washing machine, UPVC double glazed window and door to the exterior, radiator and useful understairs cupboard.
First Floor Landing
With walk-in cupboard housing the Baxi boiler.
Bedroom One 3.92m x 3.16m (12'10" x 10'4" )
UPVC double glazed window, radiator and loft-hatch.
Bedroom Two 3.67m x 3.17m (12'0" x 10'4" )
UPVC double glazed window and radiator.
Bedroom Three 2.67m x 2.68m (8'9" x 8'9" )
UPVC double glazed window and radiator.
Bathroom 2.65m x 1.68m (8'8" x 5'6" )
Fitted with a WC, pedestal wash-hand basin, p-shaped bath with mains controlled shower over, part tiled walls, wall-mounted heated towel rail, extractor fan and UPVC double glazed window.
Outside
To the front, the property has a fence boundary and a low-maintenance gravelled frontage. To the rear the property has an enclosed garden with patio, outside tap, gravelled areas, two sheds and an integral store. The property is low-maintenance and benefits from a pedestrian access to the rear.
Integral Store 2.56m x 1.49m (8'4" x 4'10" )
UPVC double glazed door, light and power.
A three-bedroom end-terrace house situated in a popular residential location convenient for a wide range of local amenities.