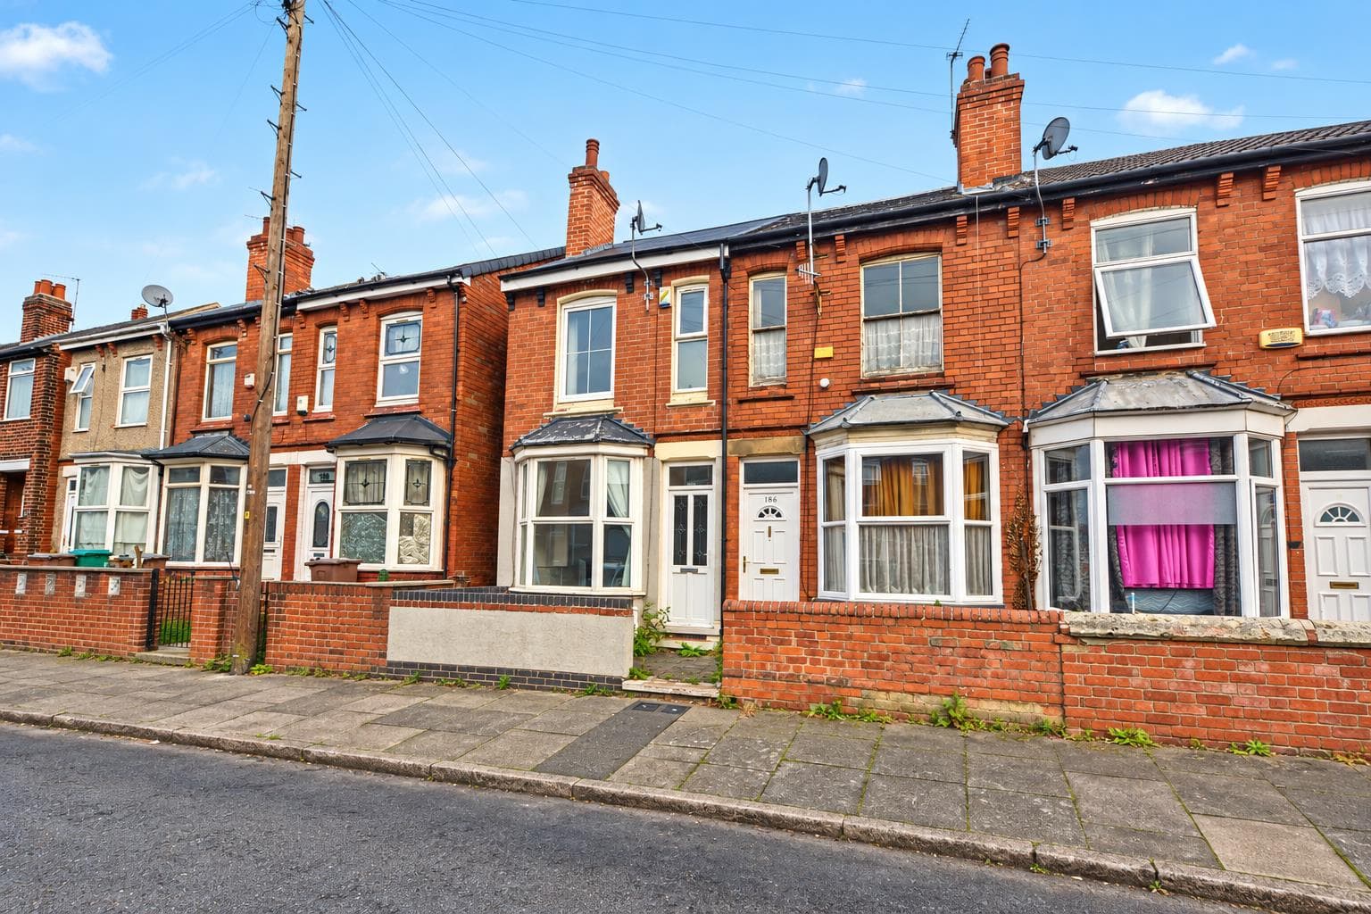
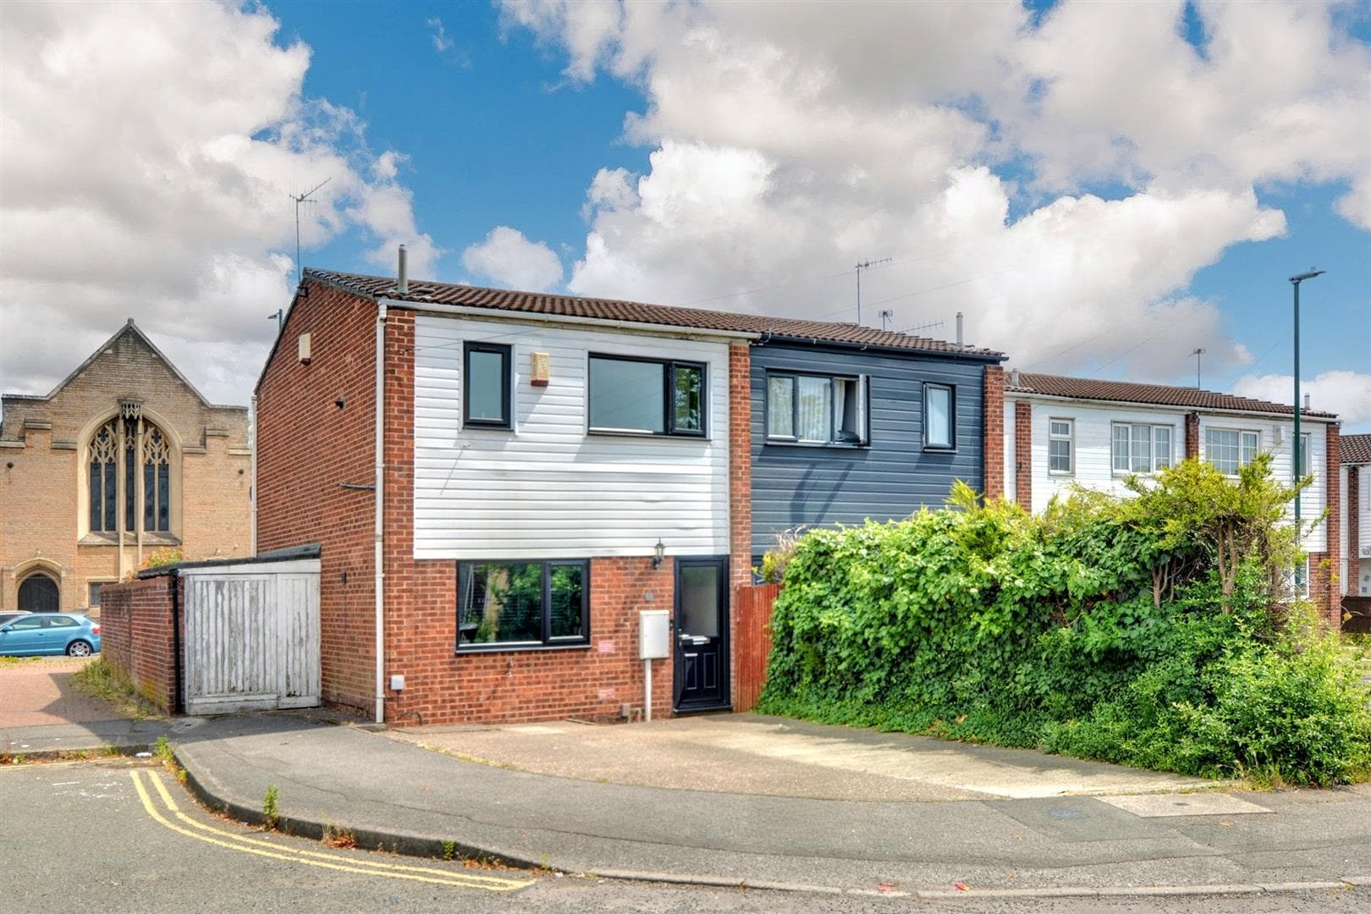
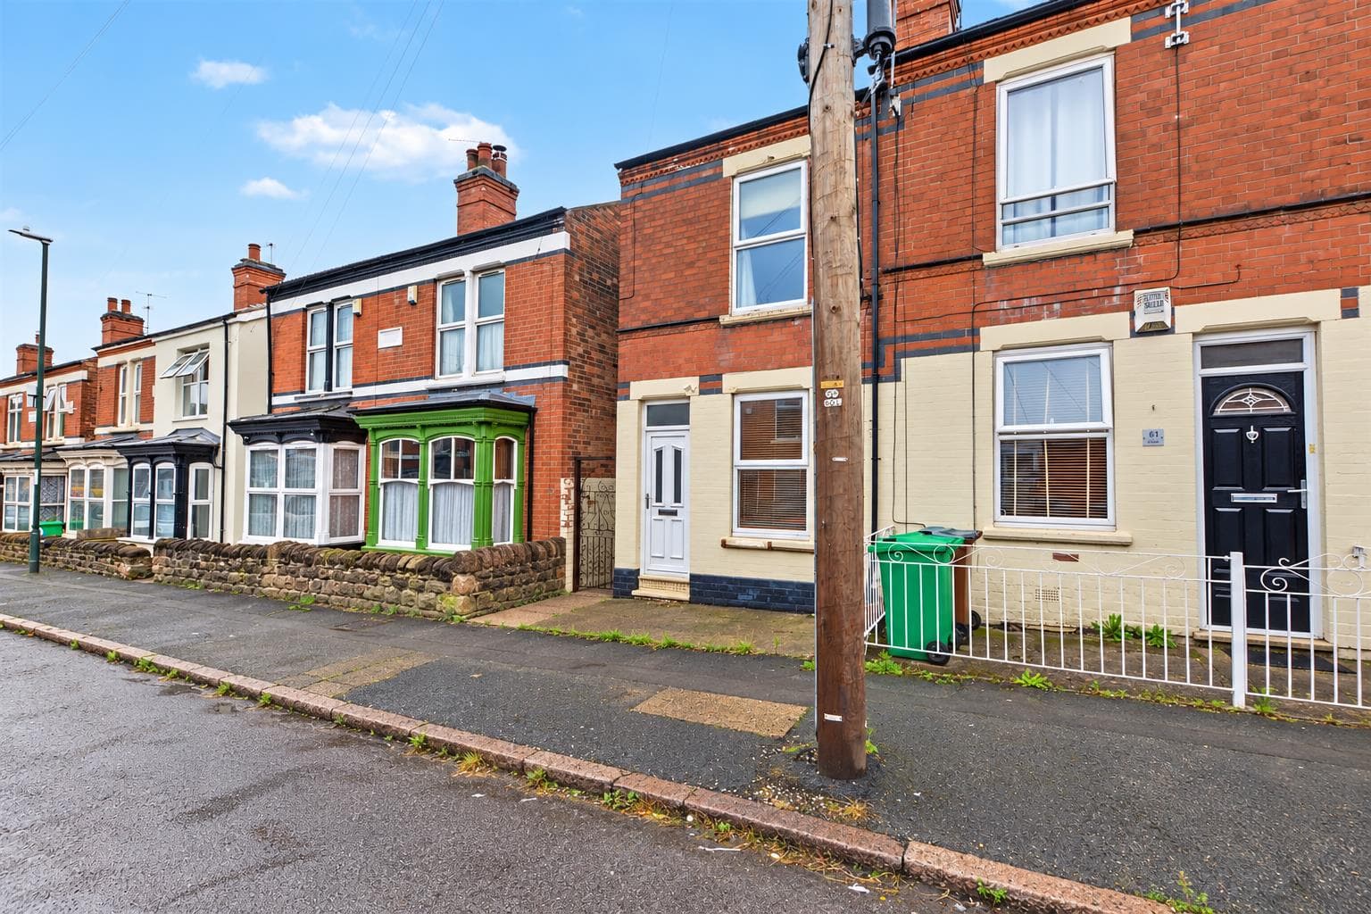
A modern end-terraced home offering bright and well-maintained accommodation, two bedrooms, a versatile conservatory and a private low-maintenance garden. Benefitting from allocated parking and a convenient location close to local amenities and transport links, this property is an excellent choice for first-time buyers, investors and those looking to downsize.
Robert Ellis Estate Agents are delighted to bring to the market this well-presented two-bedroom end-terraced home, situated within a popular residential location in NG5. Offering modern accommodation throughout, a conservatory, private rear garden and allocated parking, this property is perfectly suited to first-time buyers, professionals, investors or those looking to downsize.
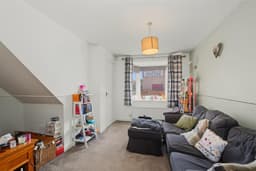
Upon entering the property, you are welcomed into a bright entrance hallway leading through to a spacious lounge, creating a comfortable and inviting space for relaxing with family and friends. A large front-facing window allows an abundance of natural light to fill the room, while the neutral décor provides a home ready to move straight into.
To the rear of the property is a modern fitted kitchen, offering a range of contemporary wall and base units, complementary work surfaces, integrated cooking appliances and ample space for additional white goods. The kitchen flows seamlessly into the conservatory, providing a versatile second reception area ideal as a dining room, home office or additional sitting room, with direct access to the rear garden.
The first floor offers two well-proportioned bedrooms, including a generous principal bedroom benefitting from useful built-in storage, alongside a comfortable second bedroom ideal for guests, children or home working. The accommodation is completed by a modern family bathroom fitted with a three-piece suite and shower over the bath.
Externally, the property enjoys a low-maintenance enclosed rear garden with gated access leading directly to the allocated parking, creating a practical and private outdoor space perfect for relaxing and entertaining.
Conveniently located close to local amenities, well-regarded schools, Bulwell and Arnold town centres, excellent transport links and easy access to Nottingham City Centre, this fantastic home combines modern living with everyday convenience.
An early viewing is highly recommended to fully appreciate everything this superb property has to offer.
Hallway 1.15m x 1.26m (3'9" x 4'1" )
Opaque UPVC double glazed composite front door, carpeted flooring.
Lounge 3.96m x 3.75m approx (12'11" x 12'3" approx)
Carpeted flooring, electric heater.
Kitchen 2.3m x 3.76m approx (7'6" x 12'4" approx)
Vinyl flooring, fitted wall and base units, stainless steel sink with dual heat tap, UPVC double glazed window to the rear, partially tiled walls, space for a washing machine, tumble dryer and fridge freezer, integrated Logic oven and four ring electric hob with extractor above, electric heater.
Conservatory 2.61m x 3.18m approx (8'6" x 10'5" approx)
Laminate flooring, UPVC double glazed windows to the side and rear, UPVC double glazed door to the garden and an electric heater.
First Floor Landing 0.8m x 1.87m approx (2'7" x 6'1" approx)
Carpeted flooring, doors to the two bedrooms and bathroom.
Bedroom 1 3.78m x 3.07m approx (12'4" x 10'0" approx)
Carpeted flooring, electric heater, UPVC double glazed window to the front, built-in storage cupboard (0.6m x 1.07m) and second storage cupboard housing the tank (0.92m x 0.67m).
Bedroom 2 1.83m x 2.66m approx (6'0" x 8'8" approx)
Carpeted flooring, electric heater, UPVC double glazed window to the rear.
Bathroom 1.71m x 1.83m approx (5'7" x 6'0" approx)
Tiled flooring, partially tiled walls, towel radiator, opaque UPVC double glazed window to the rear, bath with hot and cold tap and wall mounted electric shower, low flush w.c., sink with dual heat tap.
Outside
The rear garden has fencing to the left and a walled boundary to the right, gated access to parking and stoned low maintenance garden.
Agents Notes: Additional Information
Council Tax Band: B
Local Authority: Nottingham
Electricity: Mains supply
Water: Mains supply
Heating: Mains gas
Septic Tank : No
Broadband: BT, Sky, Virgin
Broadband Speed: Standard 9mbps Ultrafast 5500mbps
Phone Signal: 02, Vodafone, EE, Three
Sewage: Mains supply
Flood Risk: No flooding in the past 5 years
Flood Defences: No
Non-Standard Construction: No
Any Legal Restrictions: No
Other Material Issues: No
A WELL PRESENTED TWO BEDROOM END TERRACED HOME WITH A CONSERVATORY AND ALLOCATED PARKING.